
BEDS4
BATHS2 full 1 partial
SQUARE FEET2,068
MLS#4438673
STATUSActive
PROPERTY TYPEResidential - Single Family
SUBDIVISIONBent Creek
Property Description
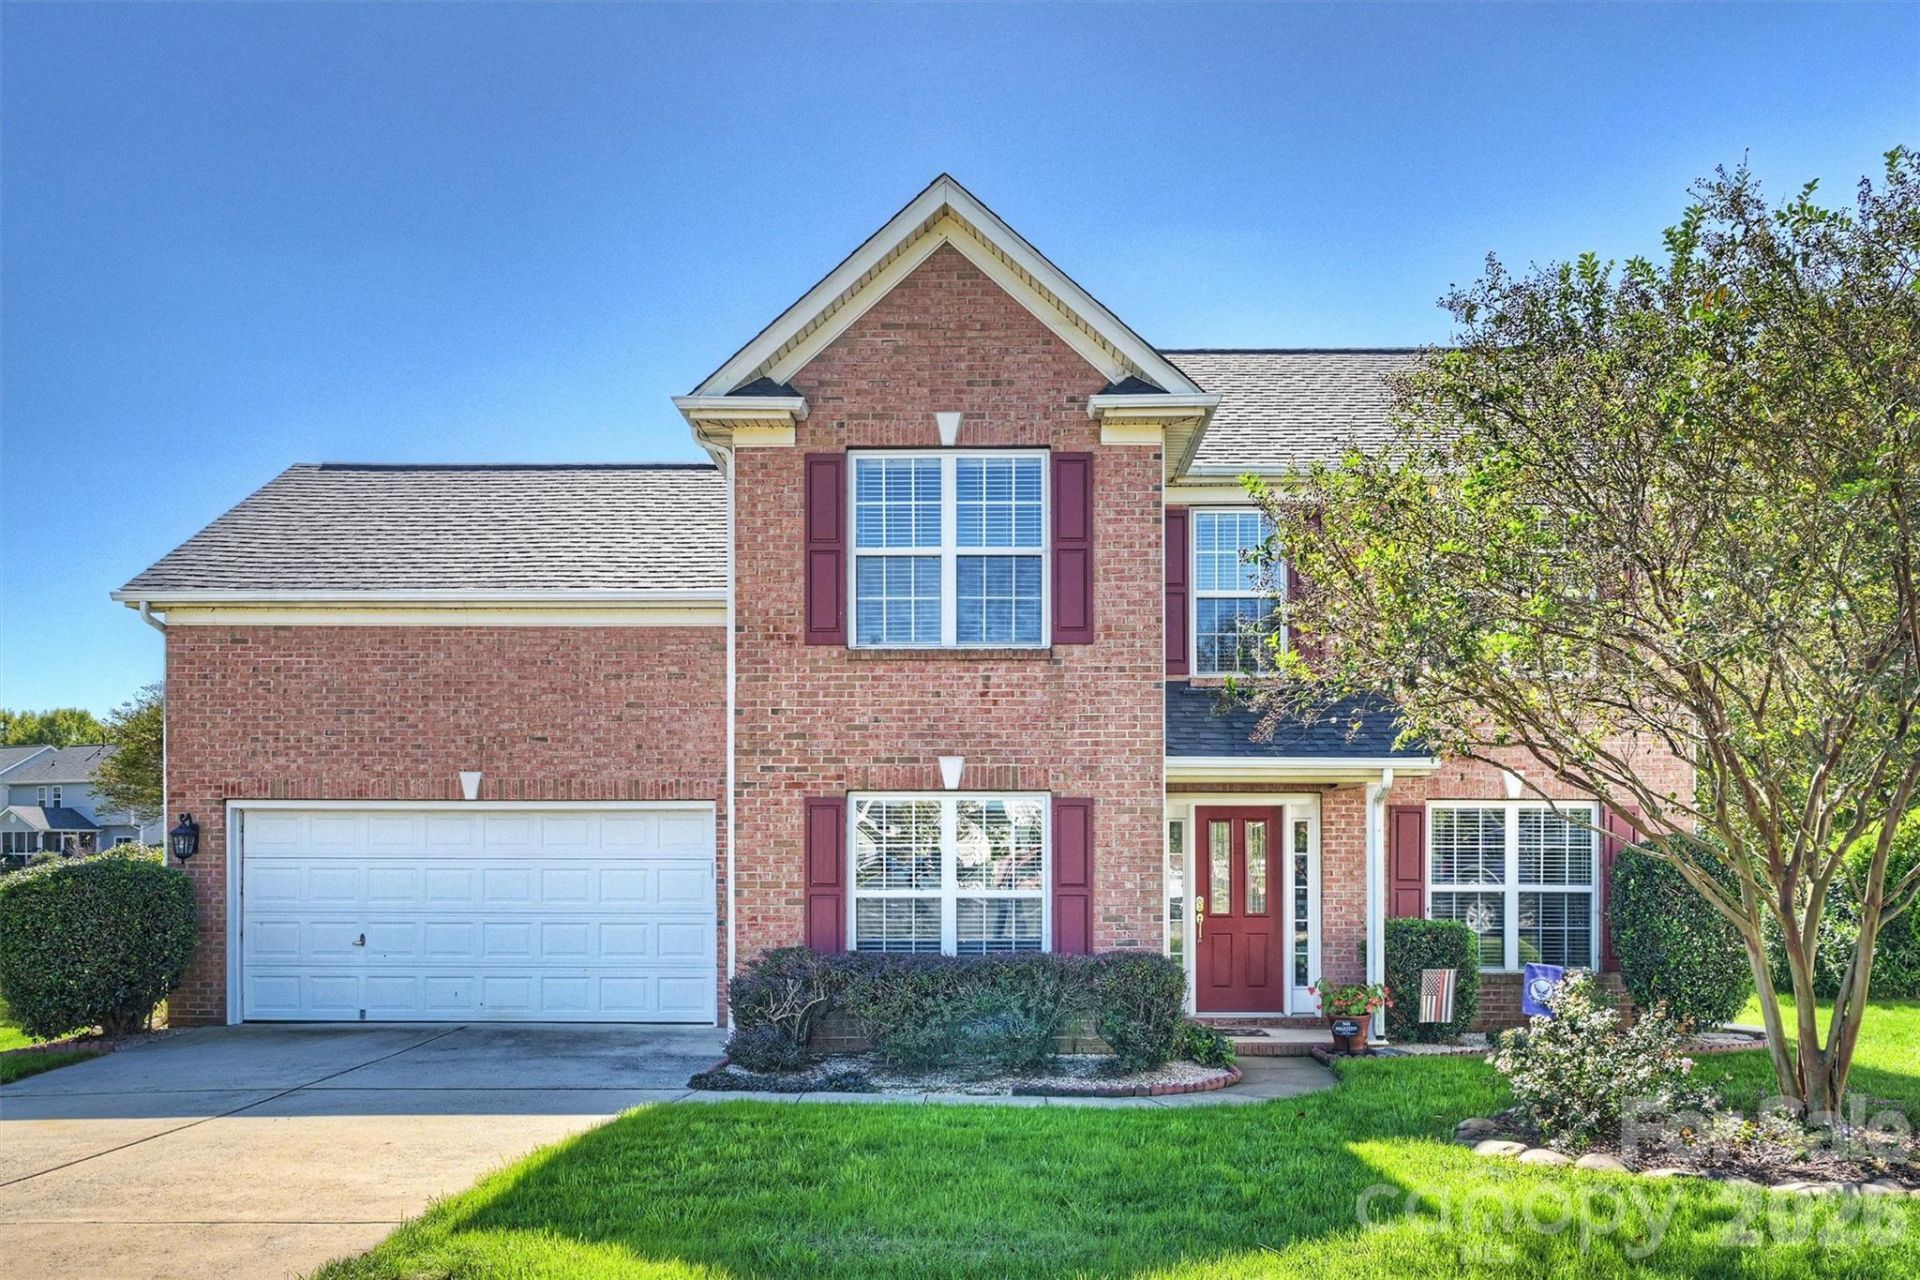
This well-maintained home offers spacious living areas and a gorgeous back yard. The large living area features a gas fireplace, and all flooring on main level has been replaced with LVP. Cooking is a joy in the kitchen with granite countertops, plenty of cabinets, stainless steel appliances, and a pantry. Stainless steel french door refrigerator remains. The front room is a formal dining room, but gives you options to be used as an office or flex space. The upper level offers four bedrooms, with new carpet throughout. The primary suite is a peaceful retreat with a tray ceiling, soaking tub, separate shower, dual vanity, and walk-in closet. All bedrooms are comfortably sized, but bedroom /bonus room is huge, with attic access on either side. Gather on the oversized covered patio in one of the largest lots in Bent Creek. There is even a shed for extra storage in this huge, private back yard. Permit status of covered patio is unknown. Roof 2023. Carpet 2025. HVAC 2015. Water heater 2026.
Property Features
Property Type: Residential - Single Family
Garage: 2 car attached
Heating: Forced Air, Natural Gas
Home Style: Transitional
Lot Size: 0.36 Acres
Roof Type: Architectural Shingle
Year Built: 2001
Amenities
Attic Other
Attic Stairs Pulldown
Garden Tub
Kitchen Island
Open Floorplan
Pantry
Walk-In Closet(s)
Feature Descriptions
Appliances: Dishwasher, Disposal, Dryer, Electric Range, Microwave, Plumbed For Ice Maker, Refrigerator, Washer/Dryer
Community Features: Clubhouse, Game Court, Outdoor Pool, Playground, Pond
Exterior: Brick Partial, Vinyl
Fireplace: Gas Log, Great Room
Flooring: Carpet, Tile, Vinyl
Foundation: Slab
HOA Fee: $558.5/ Annually
Laundry: Laundry Closet, Main Level
Lot: Cul-De-Sac, Level, Private
Parcel#: 07-039-233
Parking: Driveway, Attached Garage, Garage Door Opener, Garage Faces Front
Patio/Porch: Covered, Front Porch, Patio, Rear Porch
Security: Carbon Monoxide Detector(s), Smoke Detector(s)
Sewer: County Sewer
Utilities: Electricity Connected, Natural Gas
Water: County Water
Local Schools
High School: Porter Ridge
Middle School: Porter Ridge
Elementary School: Hemby Bridge
Listed By / Shown By
Listed By
Agency Name: COMPASS
Agency Contact: Heather.cobb@compass.com
Shown By
Agent Name: Brittany Brannaka
Agent Phone: (704) 778-1763
Agency Title: Lake Norman Realty

Estimate Your Payment
Estimated Payment
$ 2,273.71 per month $2,155.58 Principal & Interest $0.00 Property Tax (data not provided by mls) $118.13 Homeowner's Insurance
1006 Banaba Court | MLS# 4438673
This single family home located at 1006 Banaba Court , Indian Trail, NC 28079 is currently listed for sale with an asking price of $405,000. This property was built in 2001 and has 4 bedrooms and 2 full and 1 partial baths with 2068 sq. ft. Banaba Court is located in the Bent Creek subdivision. Search Bent Creek real estate on brittanyb.lakenormanrealty.com today.