
BEDS5
BATHS3 full
SQUARE FEET3,555
MLS#4424033
STATUSActive
PROPERTY TYPEResidential - Single Family
SUBDIVISIONHighland Creek
Property Description
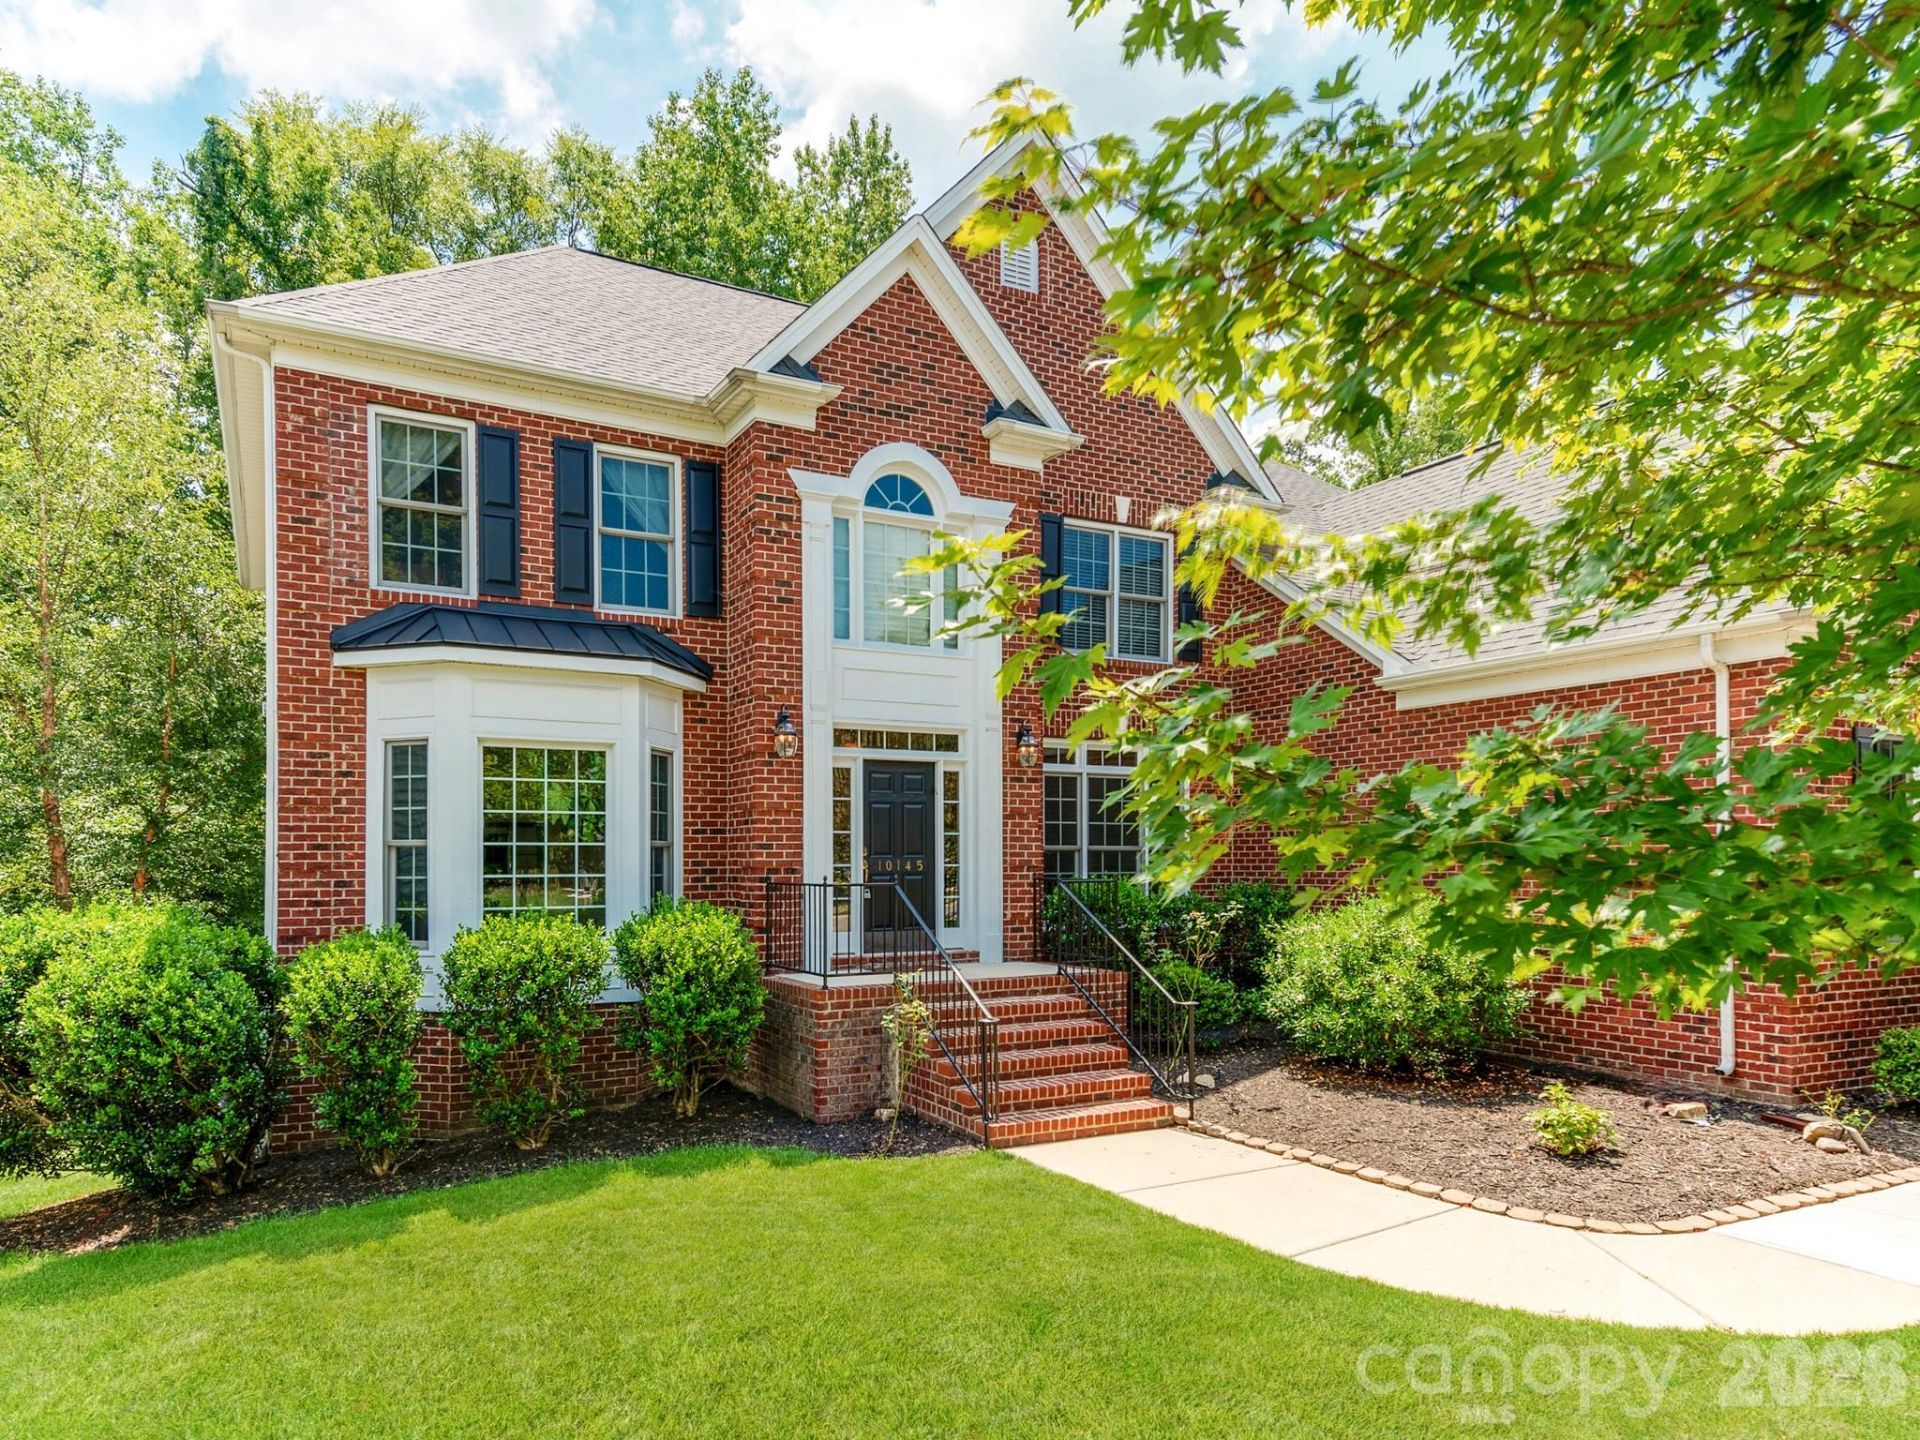
Priced at $670,000 ? BELOW the $693,210 Tax-Assessed Value! Beautifully maintained custom home in highly desirable Highland Creek, offering 3,555 sq. ft. of heated living space plus approximately 1,770 sq. ft. of walk-out basement space with exceptional potential. Located on a quiet cul-de-sac with a wooded, private lot, mature trees, and a long driveway with a level area perfect for basketball or outdoor activities.Inside, enjoy a spacious open floor plan with a main-level bedroom, office, large bonus/media room, two-story foyer and great room, chef's kitchen with double ovens, extended 3-car garage, and full laundry room with wash tub. The basement is already framed and plumbed for finishing, with double French doors and walkout access?an excellent opportunity to create additional living, recreation, guest, gym, or media space.Major updates include roof and two A/C systems replaced in 2023, updated deck, water heater updated to current city code, refitted and sealed exterior doors, and garage door motor replaced in 2023. Enjoy Highland Creek amenities including pools, clubhouse, tennis/pickleball, parks, trails and recreation, with excellent access to shopping, dining and major roads.An exceptional opportunity to own a large, updated home in the Cox Mill school area at a price below its current tax-assessed value.
Property Features
Property Type: Residential - Single Family
Basement: Unfinished
Basement: Yes
Garage: 3 car attached
Heating: Natural Gas
Lot Size: 0.25 Acres
Year Built: 2007
Feature Descriptions
Appliances: Dishwasher, Gas Range, Refrigerator, Washer/Dryer
Exterior: Brick Partial, Vinyl
Foundation: Basement
HOA Fee: $212/ Quarterly
Laundry: In Unit
Parcel#: 4670-80-7805-0000
Parking: Attached Garage, Garage Door Opener
Sewer: Public Sewer
Water: City
Local Schools
High School: Cox Mill
Middle School: Harris Road
Elementary School: Cox Mill
Listed By / Shown By
Listed By
Agency Name: Sunrise Finance LLC
Agency Contact: clearstonecap@gmail.com
Shown By
Agent Name: Brittany Brannaka
Agent Phone: (704) 778-1763
Agency Title: Lake Norman Realty

Estimate Your Payment
Estimated Payment
$ 3,761.44 per month $3,566.02 Principal & Interest $0.00 Property Tax (data not provided by mls) $195.42 Homeowner's Insurance
10145 Stewarton Lane Nw | MLS# 4424033
This single family home located at 10145 Stewarton Lane Nw, Charlotte, NC 28269 is currently listed for sale with an asking price of $670,000. This property was built in 2007 and has 5 bedrooms and 3 full baths with 3555 sq. ft. Stewarton Lane Nw is located in the Highland Creek subdivision. Search Highland Creek real estate on brittanyb.lakenormanrealty.com today.