
BEDS5
BATHS4 full 1 partial
SQUARE FEET3,489
MLS#4439111
STATUSActive
PROPERTY TYPEResidential - Single Family
SUBDIVISIONForest Creek
Property Description
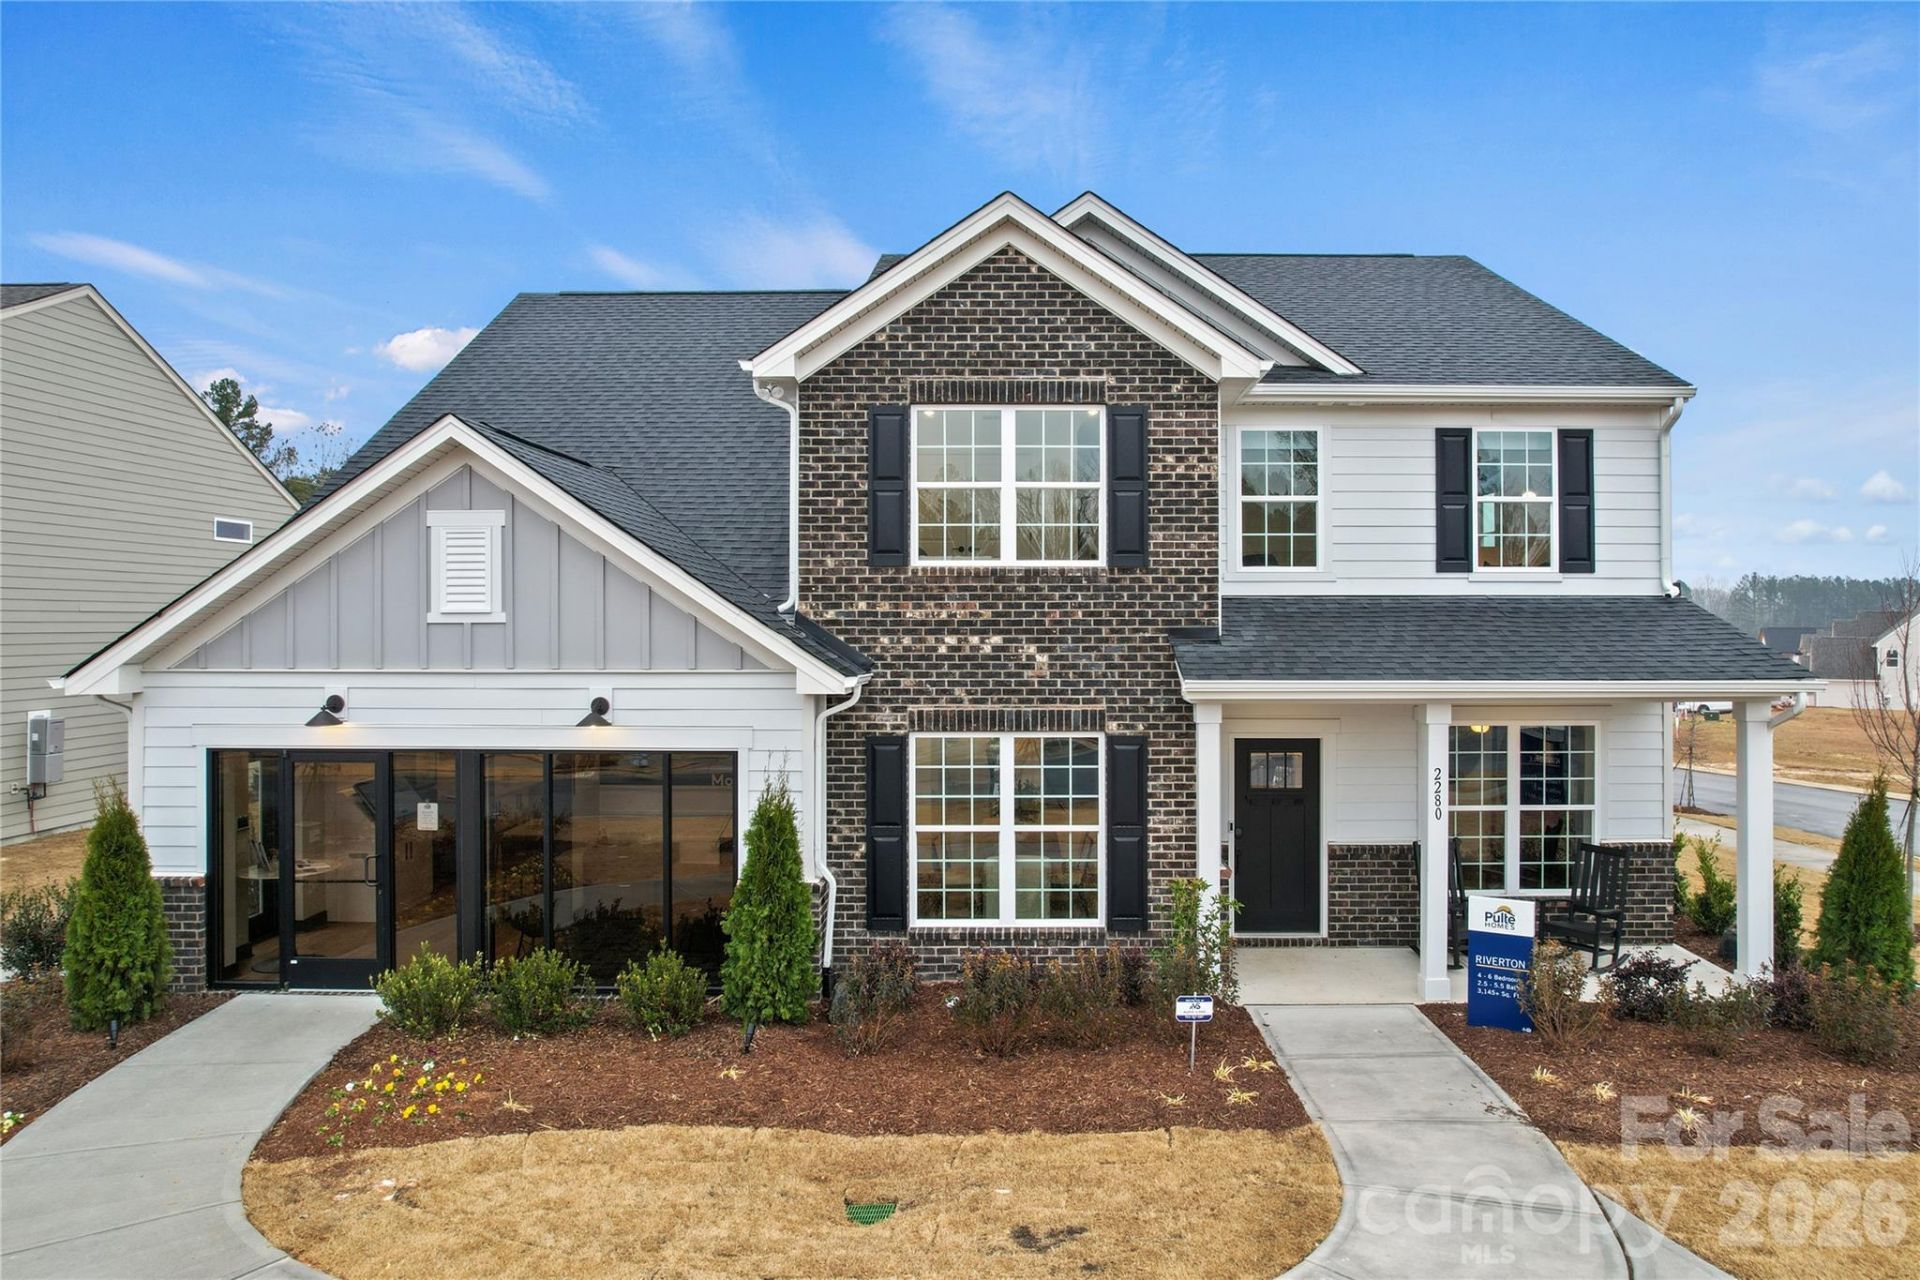
The Northridge plan in Forest Creek offers the perfect blend of elegance and everyday functionality. Designed for both entertaining and comfortable living, this home features a gourmet kitchen and a beautiful window over the sink, all flowing seamlessly into the open gathering room or into a convenient Planning Center to keep life organized A formal dining room adds a refined touch for special occasions, while the first-floor guest suite provides ideal space for visitors. Upstairs, the private Owner's Suite showcases a spacious walk-in shower and generous layout, complemented by three additional bedrooms, two additional baths, a versatile open loft with luxury vinyl floors, and an upstairs laundry room for ultimate convenience. Thoughtfully designed with space, style, and flexibility in mind, the Northridge truly elevates everyday living. Buying new also means enjoying today's most desirable home designs, energy efficient construction, and the confidence of a builder backed warranty. Forest Creek will offer thoughtfully designed amenities including a pool, clubhouse, pickleball courts, and peaceful walking trails. Located minutes from the town of Waxhaw, you'll enjoy convenient access to shopping, dining, and top-rated schools while still coming home to a peaceful community setting.
Property Features
Property Type: Residential - Single Family
Garage: 2 car attached
Heating: Natural Gas
Lot Size: 0.17 Acres
Roof Type: Architectural Shingle
Year Built: 2026
Amenities
Attic Stairs Pulldown
Built-in Features
Entrance Foyer
Kitchen Island
Open Floorplan
Pantry
Walk-In Closet(s)
Walk-In Pantry
In-Ground Irrigation
Feature Descriptions
Appliances: Convection Oven, Dishwasher, Disposal, Exhaust Fan, Exhaust Hood, Gas Cooktop, Gas Water Heater, Low Flow Fixtures, Microwave, Oven, Plumbed For Ice Maker, Self Cleaning Oven, Tankless Water Heater, Wall Oven
Community Features: Clubhouse, Pickleball, Playground, Sidewalks, Street Lights, Walking Trails
Exterior: Fiber Cement
Fireplace: Family Room, Gas, Gas Log, Gas Vented
Flooring: Carpet, Tile, Vinyl
Foundation: Slab
HOA Fee: $337/ Quarterly
Laundry: Electric Dryer Hookup, Inside, Laundry Room, Upper Level, Washer Hookup
Lot Dimensions: 130X46X130X95
Parcel#: 05117124
Parking: Driveway, Attached Garage, Garage Door Opener, Garage Faces Front
Patio/Porch: Front Porch, Patio
Sewer: County Sewer
Utilities: Cable Available, Fiber Optics, Natural Gas
Water: County Water
Window Features: Insulated Window(s)
Local Schools
High School: Parkwood
Middle School: Parkwood
Elementary School: Waxhaw
Listed By / Shown By
Listed By
Agency Name: Pulte Home Corporation
Agency Contact: diane.wilder@pulte.com
Shown By
Agent Name: Brittany Brannaka
Agent Phone: (704) 778-1763
Agency Title: Lake Norman Realty

Estimate Your Payment
Estimated Payment
$ 4,062.71 per month $3,851.64 Principal & Interest $0.00 Property Tax (data not provided by mls) $211.07 Homeowner's Insurance
1019 High Bluff Point , Unit 247 | MLS# 4439111
This single family home located at 1019 High Bluff Point , Unit 247, Waxhaw, NC 28173 is currently listed for sale with an asking price of $723,663. This property was built in 2026 and has 5 bedrooms and 4 full and 1 partial baths with 3489 sq. ft. High Bluff Point , Unit 247 is located in the Forest Creek subdivision. Search Forest Creek real estate on brittanyb.lakenormanrealty.com today.