
BEDS2
BATHS2 full 1 partial
SQUARE FEET1,279
MLS#4378987
STATUSActive
PROPERTY TYPEResidential - Townhouse
SUBDIVISIONTaylor Glen Townhomes
Property Description
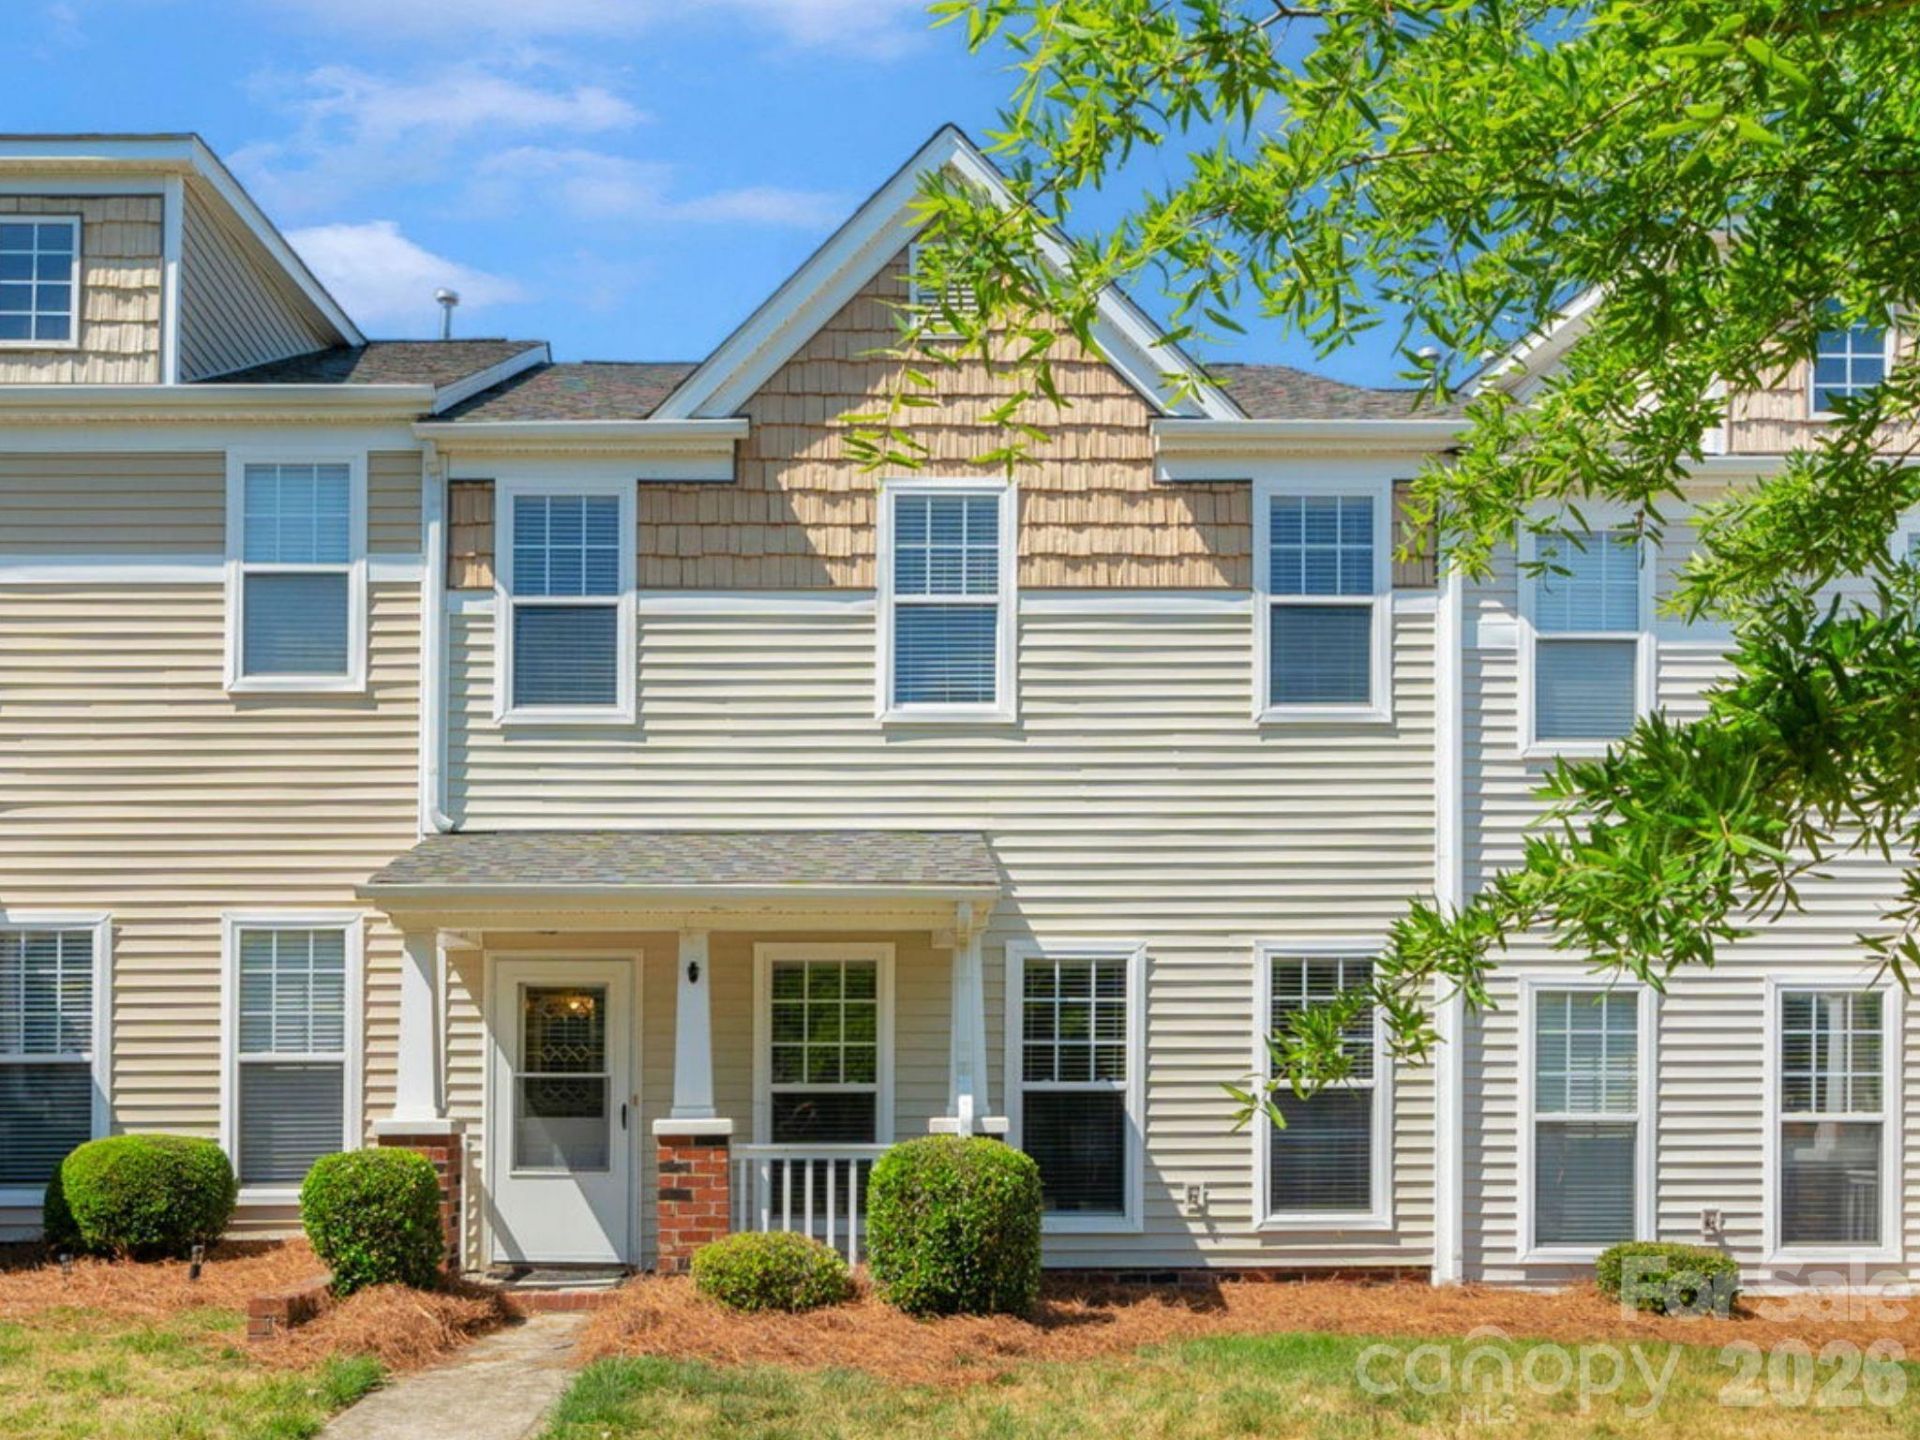
MOVE-IN READY TOWNHOME IN INDIAN TRAIL! Enjoy easy, low-maintenance living in this well-cared-for 2-bedroom, 2.5-bath townhome conveniently located near shopping, dining, parks, and major commuter routes into Charlotte and surrounding areas. The bright main level offers an open, functional layout with comfortable living and dining areas and a kitchen that works equally well for everyday meals or entertaining.Upstairs, each bedroom features access to its own private en suite bath, providing added privacy and flexibility for homeowners, roommates, guests, or investors. Major updates have already been completed, including a new roof in 2024, gas furnace and AC in 2022, and hot water heater in 2026, allowing you to move in with confidence.Neighborhood amenities add even more to enjoy, including a large community pool, clubhouse with reservable gathering space, sport court, peaceful pond, two playgrounds, and extensive sidewalks throughout the community. With its convenient Union County location, updated major systems, flexible floor plan, and low-upkeep lifestyle, this Indian Trail townhome offers an appealing combination of comfort, convenience, and value.
Property Features
Property Type: Residential - Townhouse
Garage: 1 car attached
Heating: Central
Lot Size: 0.06 Acres
Year Built: 2004
Amenities
Breakfast Bar
Garden Tub
Feature Descriptions
Appliances: Dishwasher, Electric Range, Microwave
Days on Site: 175
Exterior: Vinyl
Flooring: Carpet, Tile, Laminate
Foundation: Slab
HOA Fee: $209/ Monthly
Laundry: Laundry Closet, Upper Level
Parcel#: 07-096-444
Parking: Driveway, Attached Garage, Garage Faces Rear
Sewer: Public Sewer
Utilities: Electricity Connected
Water: City
Local Schools
High School: Sun Valley
Middle School: Sun Valley
Elementary School: Shiloh
Listed By / Shown By
Listed By
Agency Name: EXP Realty LLC Ballantyne
Agency Contact: 980-254-1008
Shown By
Agent Name: Brittany Brannaka
Agent Phone: (704) 778-1763
Agency Title: Lake Norman Realty

Estimate Your Payment
Estimated Payment
$ 1,459.10 per month $1,383.30 Principal & Interest $0.00 Property Tax (data not provided by mls) $75.80 Homeowner's Insurance
1021 Laparc Lane | MLS# 4378987
This townhouse located at 1021 Laparc Lane, Indian Trail, NC 28079 is currently listed for sale with an asking price of $259,900. This property was built in 2004 and has 2 bedrooms and 2 full and 1 partial baths with 1279 sq. ft. Laparc Lane is located in the Taylor Glen Townhomes subdivision. Search Taylor Glen Townhomes real estate on brittanyb.lakenormanrealty.com today.