
BEDS4
BATHS3 full
SQUARE FEET2,650
MLS#4388910
STATUSActive
PROPERTY TYPEResidential - Single Family
SUBDIVISIONPatrick Commons
Property Description
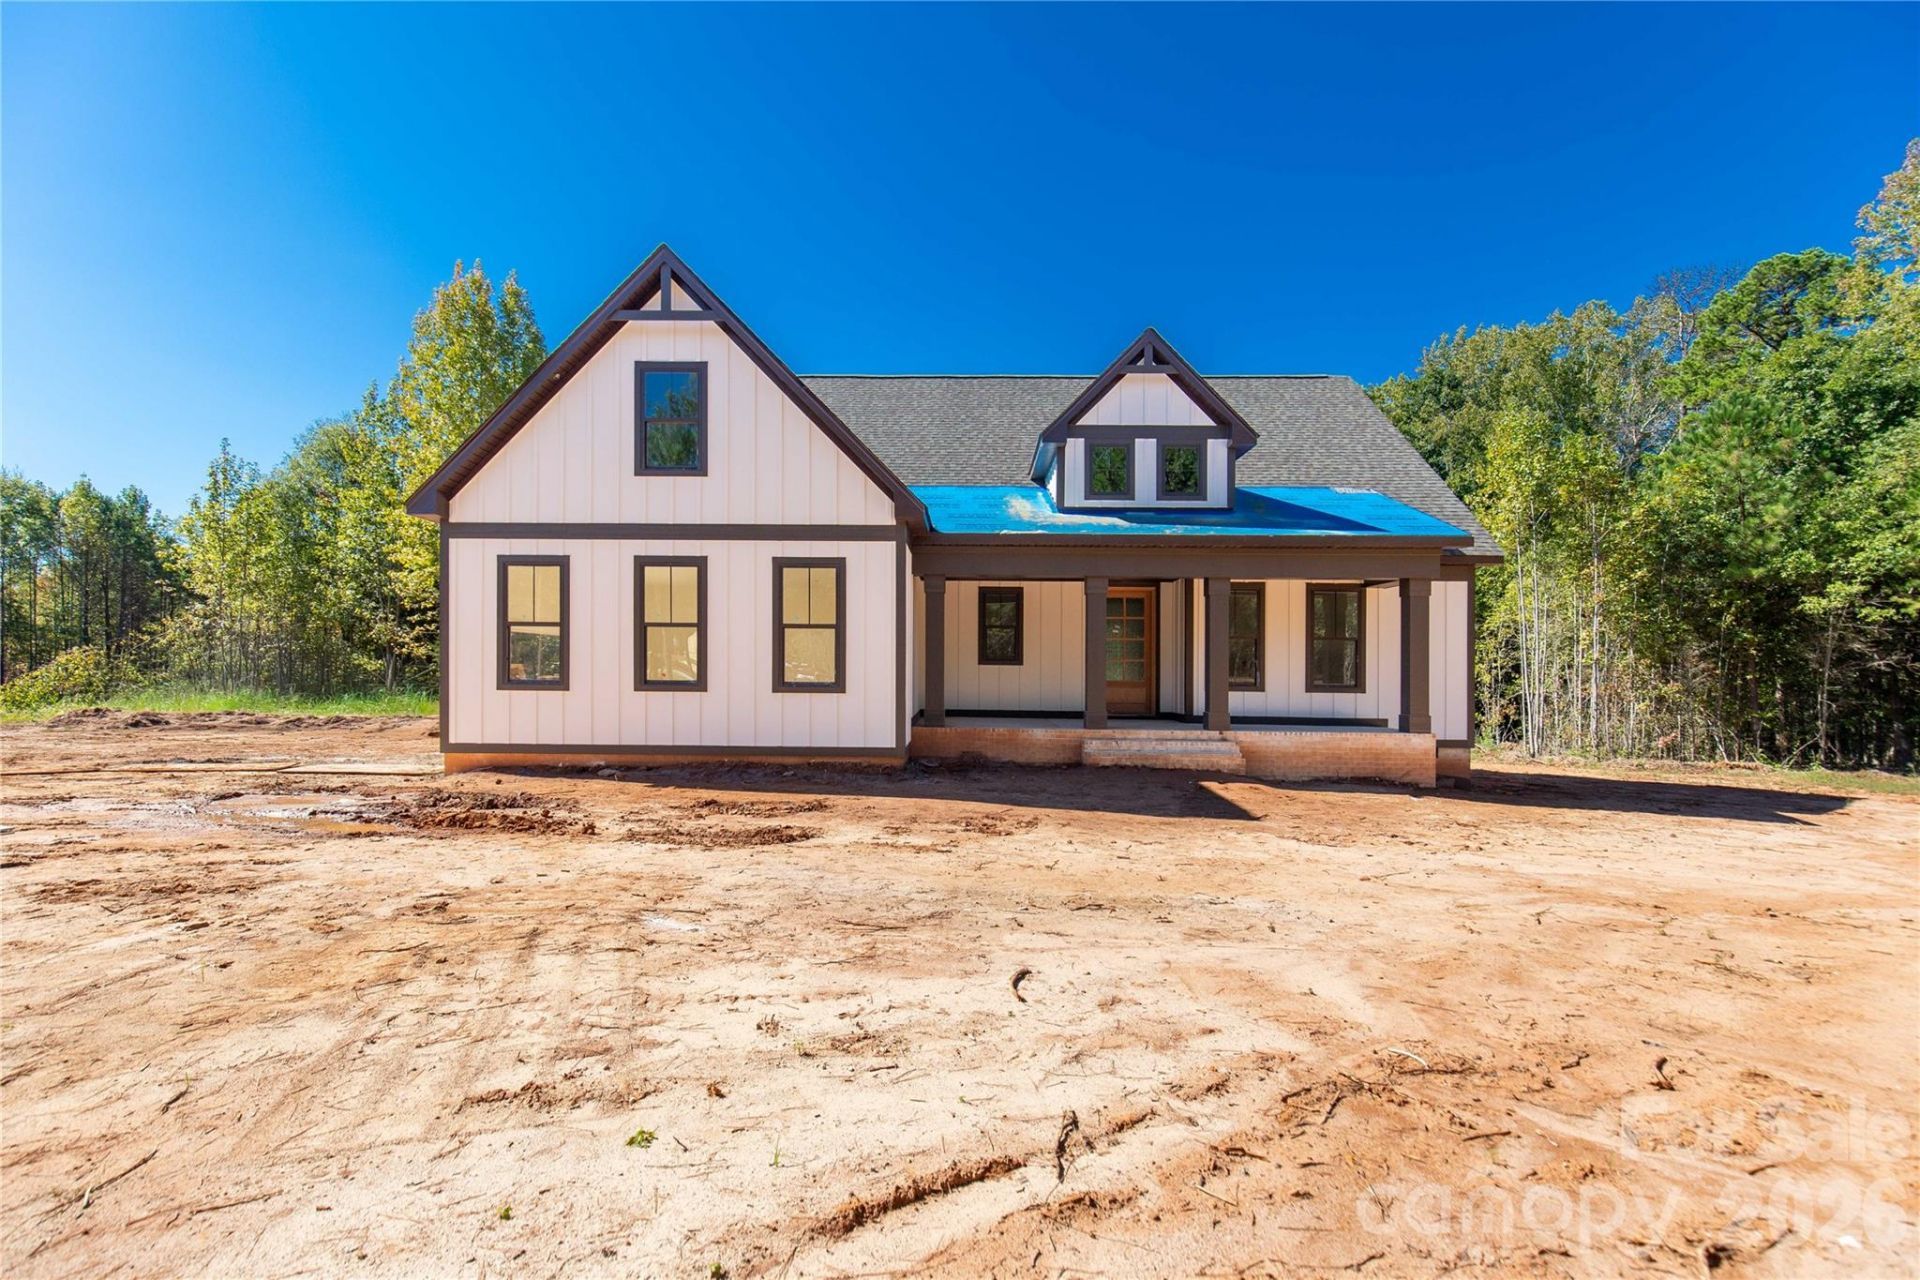
MAJOR PRICE REDUCTION ? NOW $744,900! NEW CONSTRUCTION NEARING COMPLETION! Previously listed during the early stages of construction, this stunning modern farmhouse is now receiving its finishing touches and will be ready to welcome its first owners in December! Situated on 1.48 beautiful acres, 1032 Patrick Rd features the sought-after Blakely plan, combining thoughtful architecture, high-end finishes, and exceptional indoor and outdoor living spaces.A welcoming rocking-chair front porch sets the tone, while inside, coffered ceilings highlight the spacious family room that flows into a light-filled gourmet kitchen featuring stacked upper cabinets, premium appliances, and a stunning center island. The thoughtfully designed main level offers a private primary suite with a spa-inspired bath and generous walk-in closet, thoughtfully separated from two additional bedrooms. Upstairs, you'll find a private guest suite and oversized bonus room offering endless possibilities.Relax on the screened back porch, enjoy the convenience of a side-load garage, and imagine the possibilities of 1.48 acres with room for a future pool, workshop, or outdoor retreat. With construction wrapping up and a significant new price improvement, this is the perfect time to take a fresh look at 1032 Patrick Rd!
Property Features
Property Type: Residential - Single Family
Garage: 2 car attached
Heating: Forced Air, Natural Gas, Zoned
Home Style: Farmhouse
Lot Size: 1.48 Acres
Roof Type: Architectural Shingle, Metal
Year Built: 2026
Amenities
Entrance Foyer
Kitchen Island
Open Floorplan
Pantry
Split Bedroom
Feature Descriptions
Appliances: Dishwasher, Gas Range, Gas Water Heater, Microwave, Tankless Water Heater
Days on Site: 140
Exterior: Fiber Cement
Fireplace: Electric
Flooring: Laminate, Tile
Foundation: Crawl Space
Laundry: Laundry Room, Main Level
Parcel#: 320111
Parking: Driveway, Attached Garage, Garage Door Opener, Garage Faces Side, Shared Driveway
Patio/Porch: Covered, Deck, Front Porch, Rear Porch, Screened
Sewer: Septic Installed
Water: Well
Window Features: Window Treatments
Local Schools
High School: Forestview
Middle School: Cramerton
Elementary School: W.A. Bess
Listed By / Shown By
Listed By
Agency Name: Howard Hanna Allen Tate Rock Hill
Agency Contact: lynne.comer@allentate.com
Shown By
Agent Name: Brittany Brannaka
Agent Phone: (704) 778-1763
Agency Title: Lake Norman Realty

Estimate Your Payment
Estimated Payment
$ 4,181.93 per month $3,964.67 Principal & Interest $0.00 Property Tax (data not provided by mls) $217.26 Homeowner's Insurance
1032 Patrick Road | MLS# 4388910
This single family home located at 1032 Patrick Road, Gastonia, NC 28056 is currently listed for sale with an asking price of $744,900. This property was built in 2026 and has 4 bedrooms and 3 full baths with 2650 sq. ft. Patrick Road is located in the Patrick Commons subdivision. Search Patrick Commons real estate on brittanyb.lakenormanrealty.com today.