
BEDS4
BATHS2 full 1 partial
SQUARE FEET2,602
MLS#4420960
STATUSPending
PROPERTY TYPEResidential - Single Family
SUBDIVISIONWillow Creek
Property Description
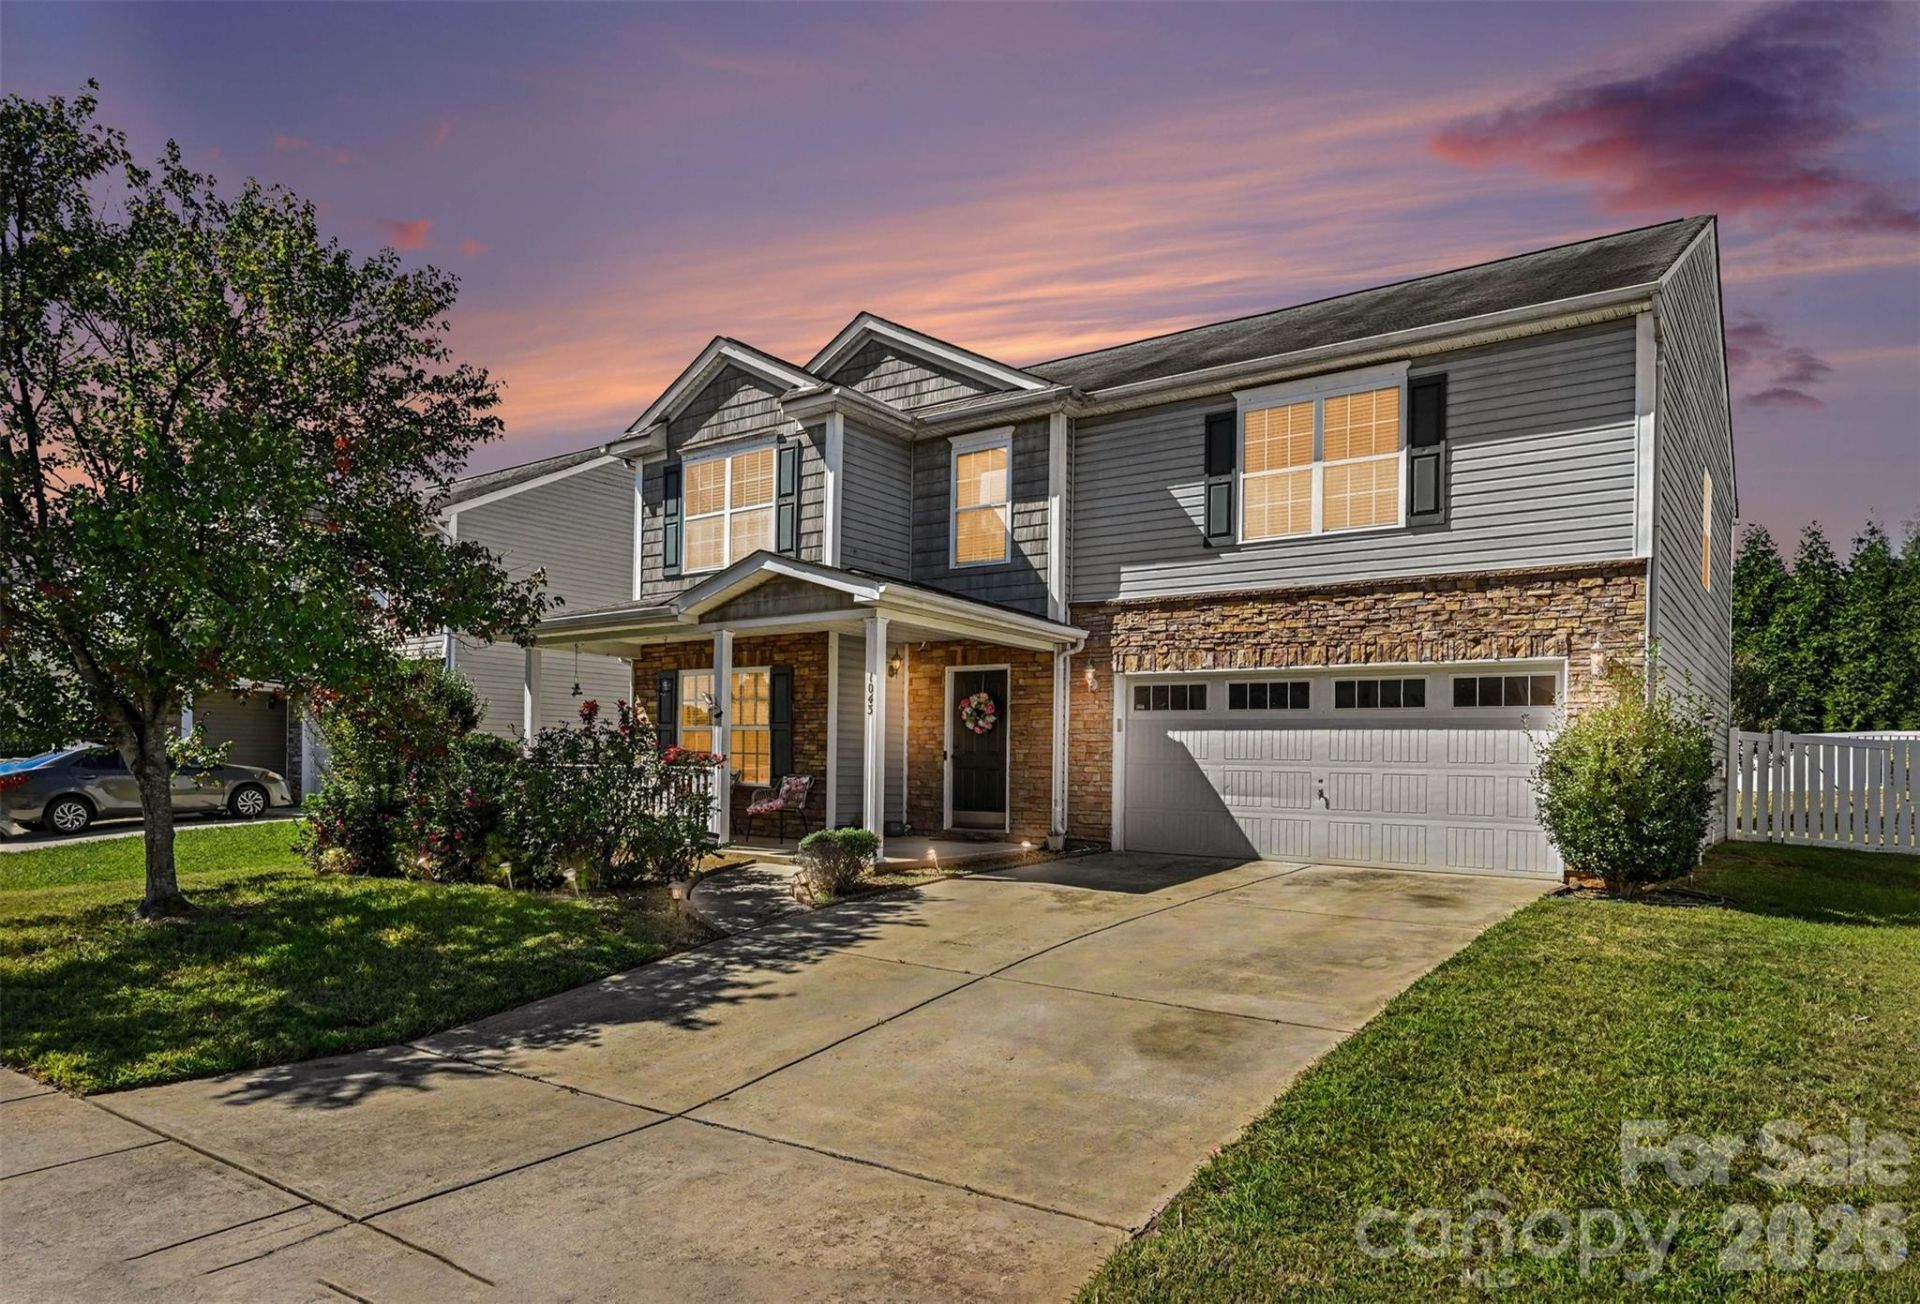
Back on market at no fault of the home, buyer's financing fell through. Welcome to this four-bedroom home in a desirable Gastonia neighborhood, close to the community clubhouse and pool. The open floor plan features a gas log fireplace and a kitchen with granite countertops, stainless steel appliances, and a large pantry. Upstairs, a spacious loft offers flexible room for a second living area, playroom, or home office. The primary suite includes a large walk-in closet and a bath with dual vanities, a garden tub, and a separate shower. Outside, enjoy the rocking chair front porch or relax in the fenced backyard with a patio, pergola, fire pit, and custom-built storage shed.
Property Features
Property Type: Residential - Single Family
Fenced: Yes
Garage: 2 car attached
Heating: Forced Air, Natural Gas
Home Style: Traditional
Lot Size: 0.19 Acres
Roof Type: Composition
Year Built: 2008
Amenities
Attic Stairs Pulldown
Cable Prewire
Garden Tub
Open Floorplan
Pantry
Walk-In Closet(s)
Feature Descriptions
Appliances: Dishwasher, Disposal, Electric Water Heater, Exhaust Hood, Microwave, Plumbed For Ice Maker, Refrigerator, Tankless Water Heater
Days on Site: 27
Exterior: Stone, Vinyl
Fireplace: Gas Log, Great Room
Flooring: Carpet, Vinyl
Foundation: Slab
HOA Fee: $134/ Quarterly
Laundry: Electric Dryer Hookup, Laundry Room, Upper Level
Parcel#: 213746
Parking: Attached Garage
Patio/Porch: Front Porch, Patio
Security: yes
Security: Security System
Sewer: Public Sewer
Utilities: Cable Available
Water: City
Local Schools
High School: Ashbrook
Middle School: Grier
Elementary School: Sherwood
Listed By / Shown By
Listed By
Agency Name: Keller Williams Connected
Agency Contact: mike@dreamteamunited.com
Shown By
Agent Name: Brittany Brannaka
Agent Phone: (704) 778-1763
Agency Title: Lake Norman Realty

Estimate Your Payment
Estimated Payment
$ 1,740.37 per month $1,649.95 Principal & Interest $0.00 Property Tax (data not provided by mls) $90.42 Homeowner's Insurance
1043 Bent Branch Street | MLS# 4420960
This single family home located at 1043 Bent Branch Street, Gastonia, NC 28054 is currently listed for sale with an asking price of $310,000. This property was built in 2008 and has 4 bedrooms and 2 full and 1 partial baths with 2602 sq. ft. Bent Branch Street is located in the Willow Creek subdivision. Search Willow Creek real estate on brittanyb.lakenormanrealty.com today.