
BEDS3
BATHS2 full 1 partial
SQUARE FEET2,255
MLS#4438578
STATUSComing Soon
PROPERTY TYPEResidential - Single Family
SUBDIVISIONStone Creek Ranch
Property Description
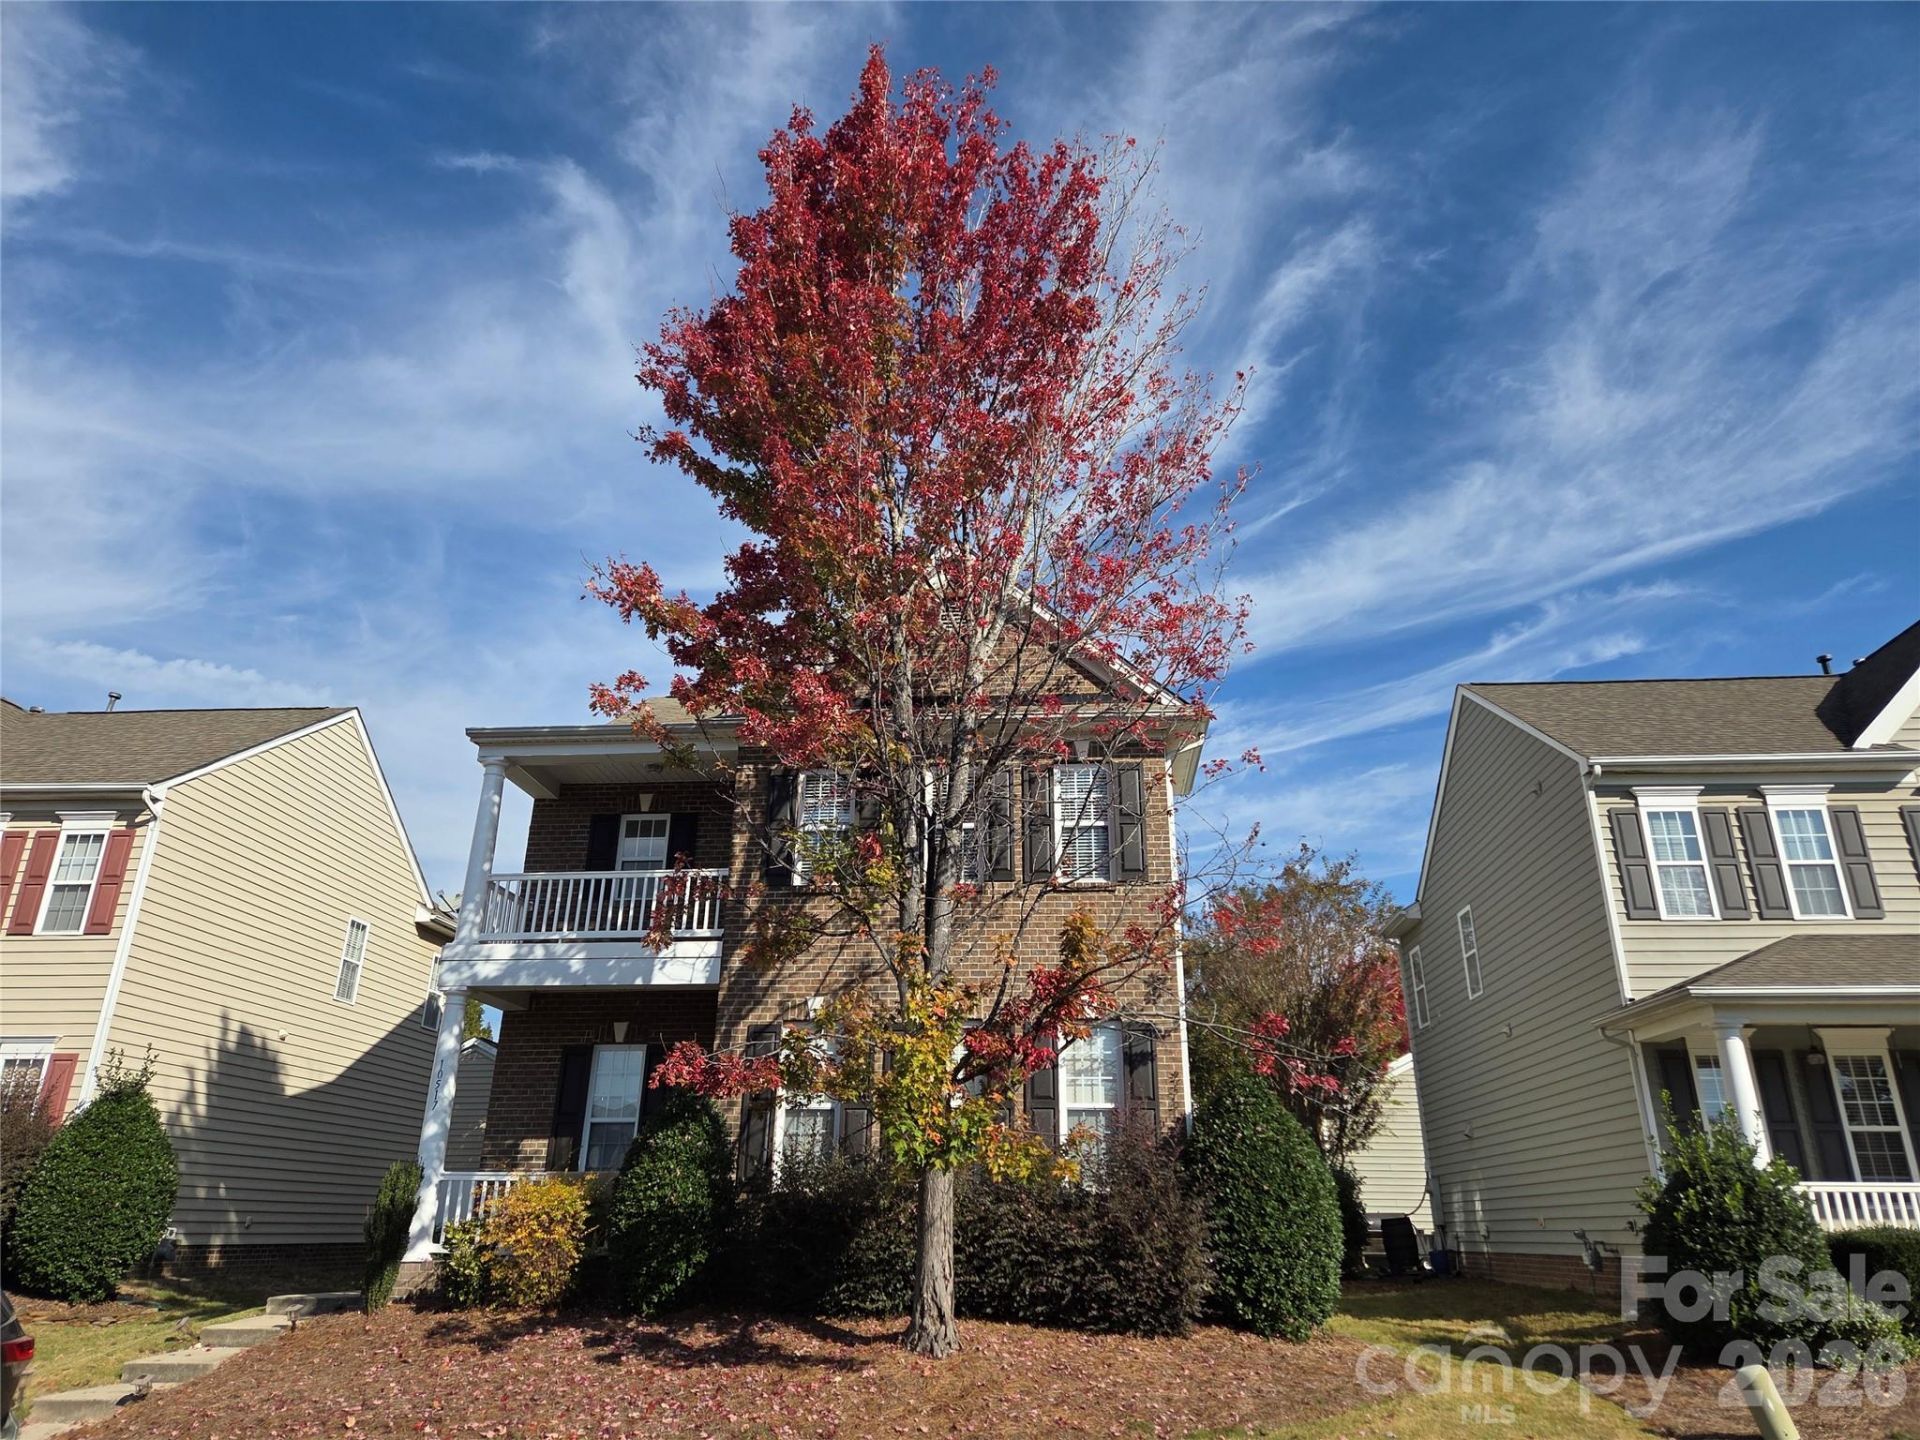
*** EXCELLENT LOCATION! AWESOME NEIGHBORHOOD! GREAT SCHOOLS! FANTASTIC HOME & LARGE FENCED YARD ... IN THE HEART OF REA FARMS AND WAVERLY! *** Traditional open 2-story style living w/ additional den/office area AND 2-car garage w/ built-in storage!! Manicured front yard maintained and included in HOA - Private upscale seclusion, perfectly situated on a prime neighborhood home site, off the main neighborhood entry roads ... Sought after Stone Creek Ranch is a beautiful community with mature landscaping in the ideal location- LOCATION, LOCATION, LOCATION! Great schools, awazing local walkways, parks and attractions - near all the best shopping and restaurants and yet away from the hustle and bustle of city life! Truly a neighborhood feel in the middle of south Charlotte ... perfect! This 3BR/2.5BA home with additional offfice/flex space is open yet cozy, traditional and functional - desirable yet PRICED TO SELL! Newer (10/2019) and regularly maintained HVAC, new water heater, newer flooring in areas and newer appliances ***Come See!***
Property Features
Property Type: Residential - Single Family
Garage: 2
Heating: Forced Air
Lot Size: 0.20 Acres
Roof Type: Architectural Shingle
Year Built: 2006
Amenities
Lawn Maintenance
Feature Descriptions
Appliances: Dishwasher, Disposal, Gas Range, Oven, Refrigerator
Community Features: Clubhouse, Outdoor Pool, Playground, Sidewalks, Street Lights, Tennis Court(s)
Exterior: Brick Partial, Vinyl
Fireplace: Gas Log
Foundation: Slab
HOA Fee: $509/ Quarterly
Laundry: Upper Level
Lot: Level, Private
Lot Dimensions: 47X127
Parcel#: 229-154-42
Parking: Detached Garage
Patio/Porch: Covered, Front Porch
Sewer: Public Sewer
Water: City
Local Schools
High School: Ballantyne Ridge
Middle School: Cato Ridge
Elementary School: Polo Ridge
Listed By / Shown By
Listed By
Agency Name: David Upchurch Real Estate
Agency Contact: larahillrealestate@gmail.com
Shown By
Agent Name: Brittany Brannaka
Agent Phone: (704) 778-1763
Agency Title: Lake Norman Realty

Estimate Your Payment
Estimated Payment
$ 3,171.96 per month $3,007.17 Principal & Interest $0.00 Property Tax (data not provided by mls) $164.79 Homeowner's Insurance
10517 Serape Road | MLS# 4438578
This single family home located at 10517 Serape Road , Charlotte, NC 28277 is currently listed for sale with an asking price of $565,000. This property was built in 2006 and has 3 bedrooms and 2 full and 1 partial baths with 2255 sq. ft. Serape Road is located in the Stone Creek Ranch subdivision. Search Stone Creek Ranch real estate on brittanyb.lakenormanrealty.com today.