
BEDS4
BATHS3 full
SQUARE FEET2,801
MLS#4424096
STATUSActive
PROPERTY TYPEResidential - Single Family
SUBDIVISIONCameron Glen
Property Description
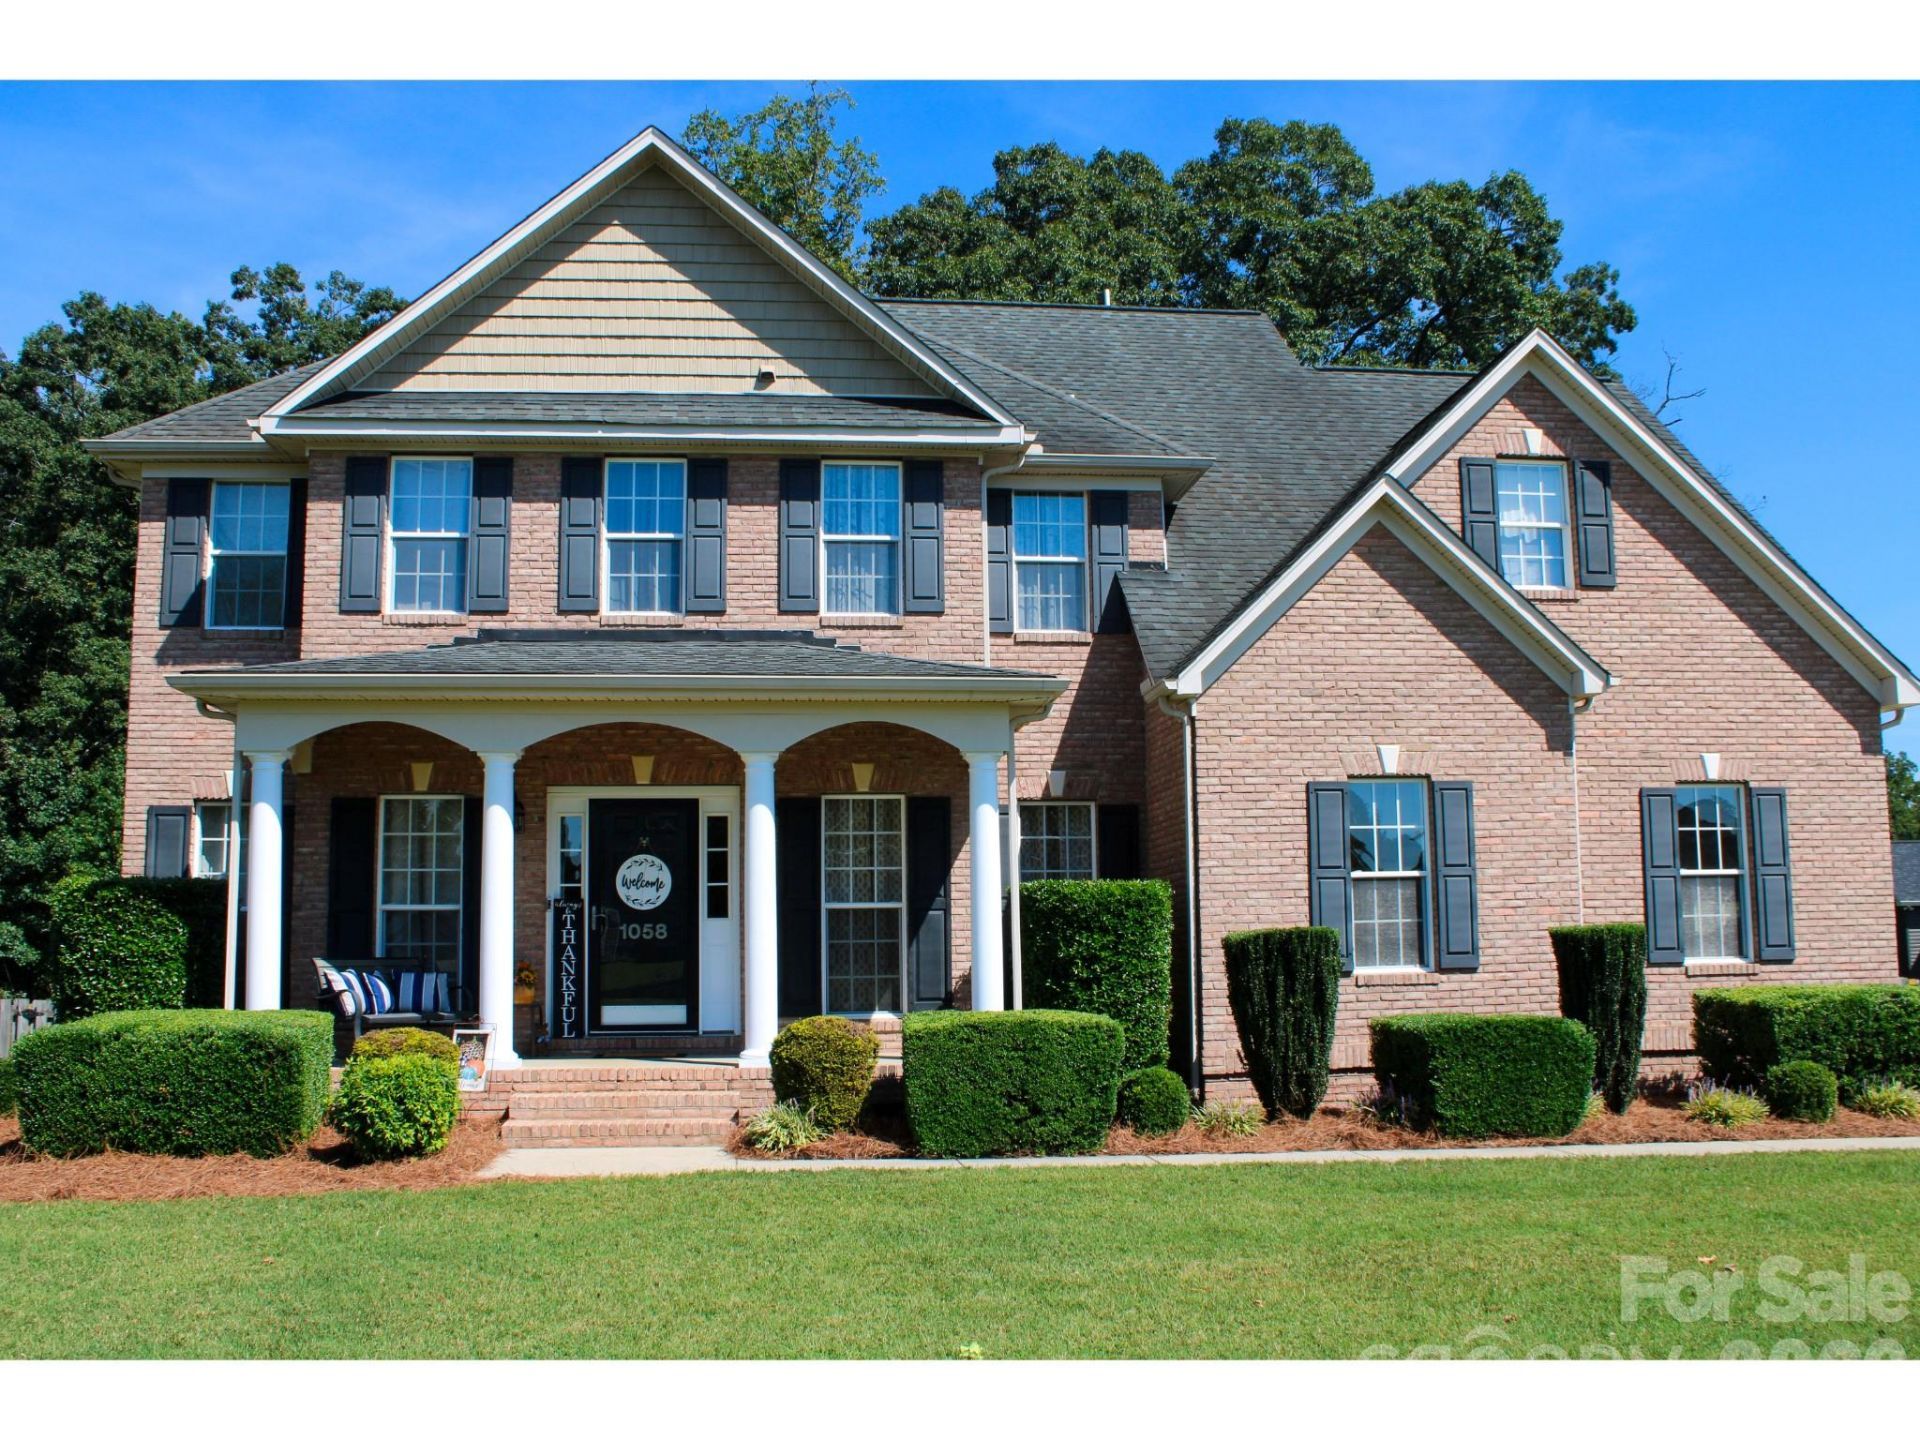
This spacious 4-bedroom, 3-bath home offers a flexible layout on a beautifully landscaped .62-acre lot. The main level includes a formal dining room, family room, breakfast area, and a bedroom with an attached full bath?ideal for guests, a home office, or additional main-level living space. Upstairs, you'll find additional bedrooms along with a large finished multipurpose bonus room offering plenty of options for a media room, game room, office, or hobby space. Walk-in attic storage provides valuable extra room for keeping things organized. Outside, the brick and siding exterior, covered front porch, mature landscaping, fenced yard, and generous lot create an inviting setting with plenty of outdoor space. A 2-car garage completes this well-designed home with a great combination of living space, storage, and versatility.
Property Features
Property Type: Residential - Single Family
Fenced: Yes
Garage: 2 car attached
Heating: Forced Air, Natural Gas
Home Style: Traditional
Lot Size: 0.62 Acres
Roof Type: Architectural Shingle
Year Built: 2007
Amenities
Attic Walk In
Breakfast Bar
Built-in Features
Entrance Foyer
Garden Tub
Open Floorplan
Pantry
Storage
Walk-In Closet(s)
Feature Descriptions
Appliances: Dishwasher, Electric Oven, Electric Range, Microwave, Plumbed For Ice Maker, Self Cleaning Oven
Community Features: Street Lights
Exterior: Brick Partial, Vinyl
Fireplace: Family Room, Gas, Gas Log
Flooring: Carpet, Tile, Wood
Foundation: Crawl Space
HOA Fee: $160/ Annually
Laundry: Electric Dryer Hookup, Laundry Room, Sink, Upper Level, Washer Hookup
Lot: Level, Open Lot, Wooded
Lot Dimensions: 120 x 217 x 120 x 237
Parcel#: 458D003
Parking: Driveway, Attached Garage, Garage Door Opener, Garage Faces Side
Patio/Porch: Covered, Deck, Front Porch
Security: Carbon Monoxide Detector(s), Smoke Detector(s)
Sewer: Private Sewer, Septic Installed
Utilities: Cable Connected, Electricity Connected, Natural Gas, Phone Connected, Underground Power Lines
Water: Well
Window Features: Insulated Window(s)
Local Schools
High School: West Rowan
Middle School: West Rowan
Elementary School: Hurley
Listed By / Shown By
Listed By
Agency Name: Homecoin.com
Agency Contact: info+nc@homecoin.com
Shown By
Agent Name: Brittany Brannaka
Agent Phone: (704) 778-1763
Agency Title: Lake Norman Realty

Estimate Your Payment
Estimated Payment
$ 3,025.43 per month $2,868.25 Principal & Interest $0.00 Property Tax (data not provided by mls) $157.18 Homeowner's Insurance
1058 N Lilac Lane | MLS# 4424096
This single family home located at 1058 N Lilac Lane , Salisbury, NC 28147 is currently listed for sale with an asking price of $538,900. This property was built in 2007 and has 4 bedrooms and 3 full baths with 2801 sq. ft. N Lilac Lane is located in the Cameron Glen subdivision. Search Cameron Glen real estate on brittanyb.lakenormanrealty.com today.