
BEDS4
BATHS3 full 1 partial
SQUARE FEET3,218
MLS#4439162
STATUSActive
PROPERTY TYPEResidential - Single Family
SUBDIVISIONCameron Woods
Property Description
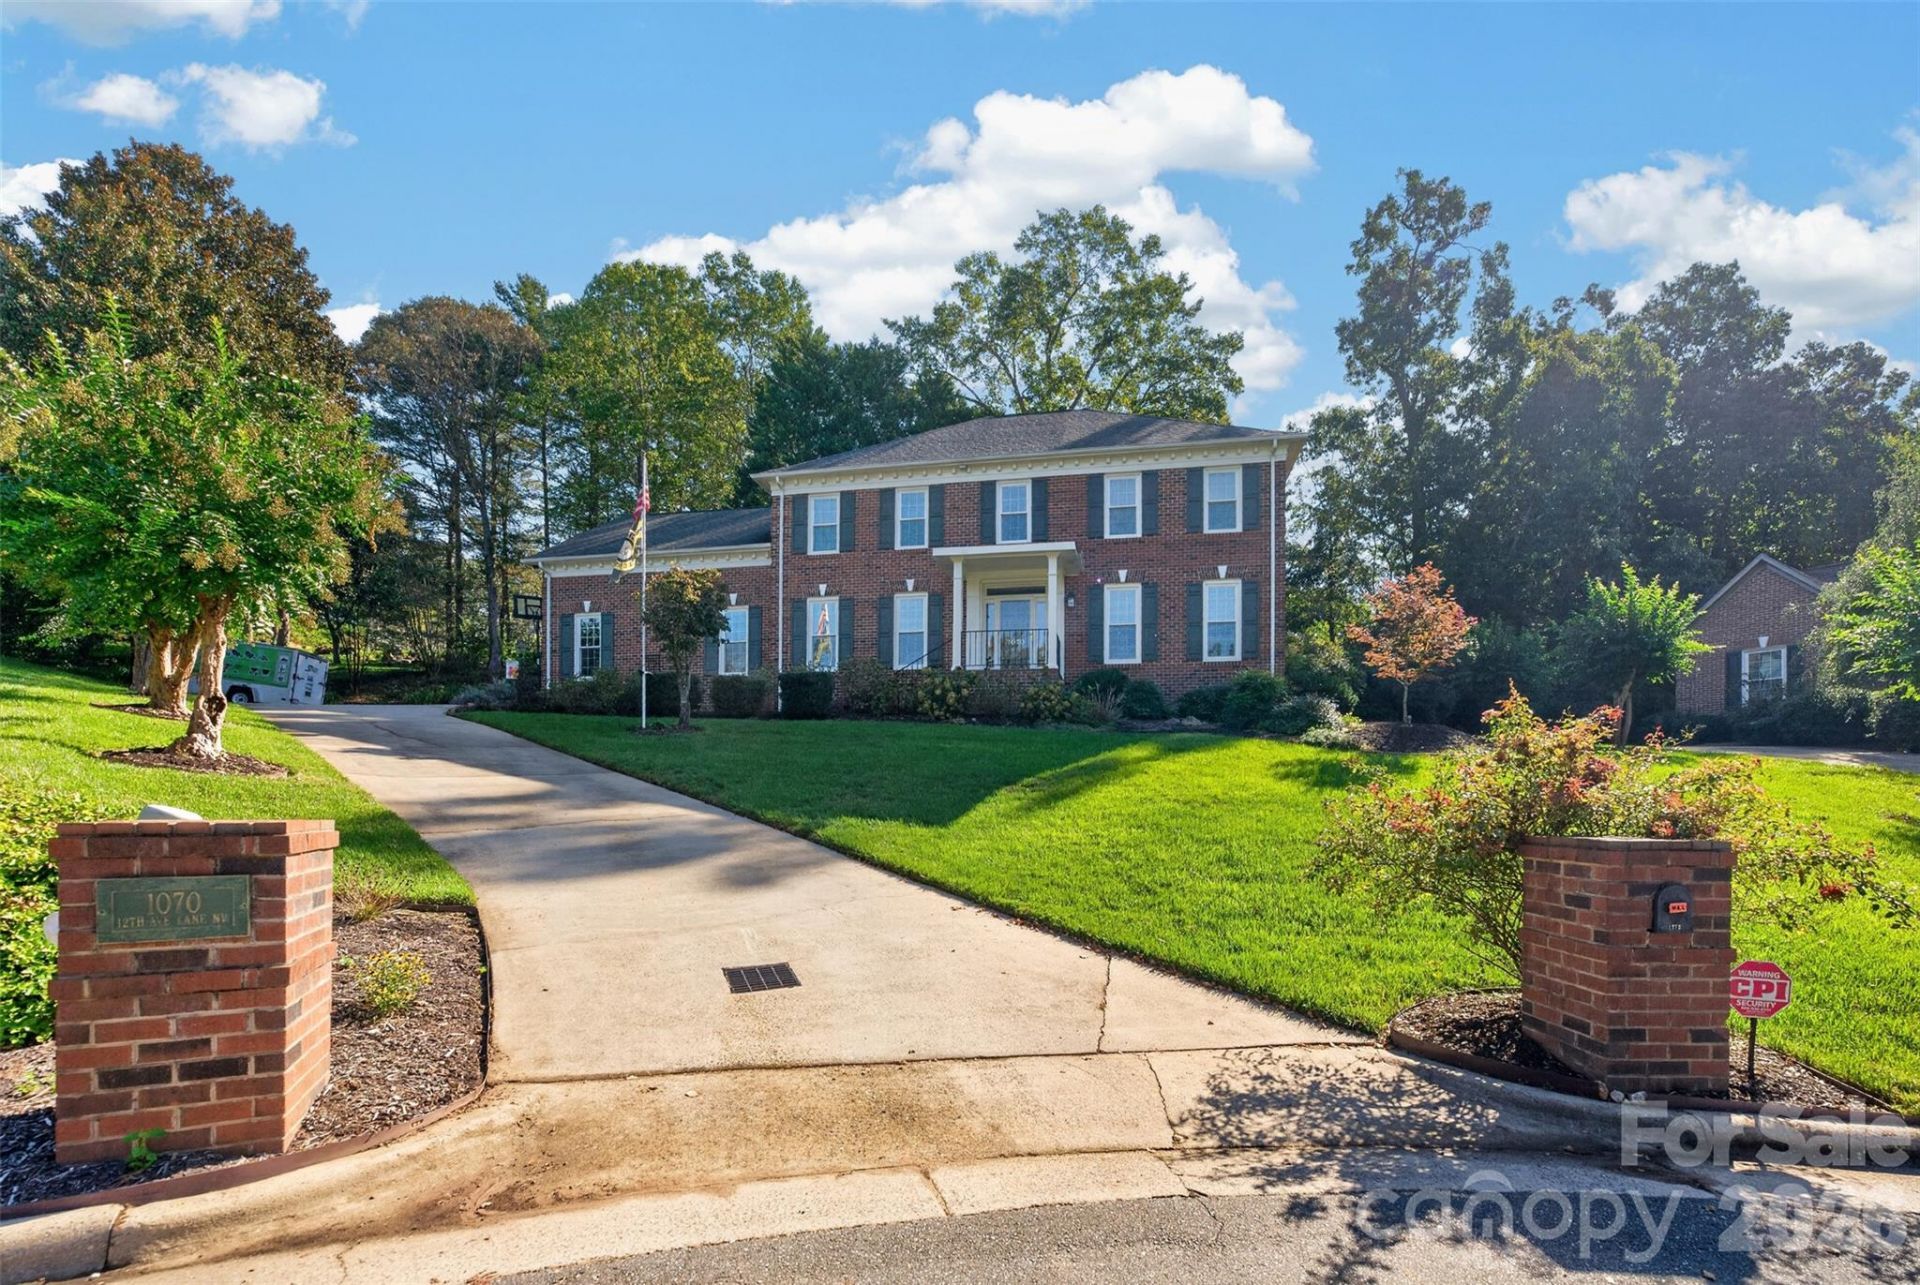
Classic elegance meets comfortable living in this beautiful brick traditional, ideally situated in desirable NW Hickory! Thoughtfully designed with spacious rooms and a welcoming atmosphere, this home offers a wonderful blend of formal and casual living spaces. The eat-in kitchen features granite countertops, tile backsplash, and an easy flow into the inviting great room. A formal dining room and private office add both sophistication and functionality to the main level. Upstairs, the spacious primary suite offers an en-suite bath and generous closet space, while three additional bedrooms and two full baths provide plenty of room for family and guests. The third floor offers approximately 340 square feet of mostly finished bonus space, perfect for a golf simulator, game room, or personalized retreat. Outside, the beautifully landscaped, fenced backyard features a deck with pergola and a stone patio with water feature which creates a private and tranquil setting to enjoy the outdoors. With its timeless architecture, flexible floor plan, and sought-after Cameron Woods location, this home has so much to offer!
Property Features
Property Type: Residential - Single Family
Fenced: Yes
Garage: 2 car attached
Heating: Heat Pump
Lot Size: 0.51 Acres
Year Built: 1993
Amenities
Kitchen Island
Walk-In Closet(s)
Feature Descriptions
Appliances: Dishwasher, Disposal, Electric Cooktop, Microwave, Wall Oven
Exterior: Brick Partial
Fireplace: Gas Log
Flooring: Carpet, Tile, Wood
Foundation: Crawl Space
Laundry: Electric Dryer Hookup, Laundry Room, Upper Level
Lot: Cul-De-Sac
Parcel#: 2793129734110000
Parking: Attached Garage
Patio/Porch: Deck
Sewer: Public Sewer
Water: City
Local Schools
High School: Hickory
Middle School: Grandview
Elementary School: Viewmont
Listed By / Shown By
Listed By
Agency Name: Coldwell Banker Boyd & Hassell
Agency Contact: thugginsbroker@gmail.com
Shown By
Agent Name: Brittany Brannaka
Agent Phone: (704) 778-1763
Agency Title: Lake Norman Realty

Estimate Your Payment
Estimated Payment
$ 3,811.96 per month $3,613.92 Principal & Interest $0.00 Property Tax (data not provided by mls) $198.04 Homeowner's Insurance
1070 12th Avenue Lane Nw | MLS# 4439162
This single family home located at 1070 12th Avenue Lane Nw, Hickory, NC 28601 is currently listed for sale with an asking price of $679,000. This property was built in 1993 and has 4 bedrooms and 3 full and 1 partial baths with 3218 sq. ft. 12th Avenue Lane Nw is located in the Cameron Woods subdivision. Search Cameron Woods real estate on brittanyb.lakenormanrealty.com today.