
BEDS3
BATHS2 full 1 partial
SQUARE FEET2,000
MLS#4423260
STATUSComing Soon
PROPERTY TYPEResidential - Single Family
SUBDIVISIONRamsgate
Property Description
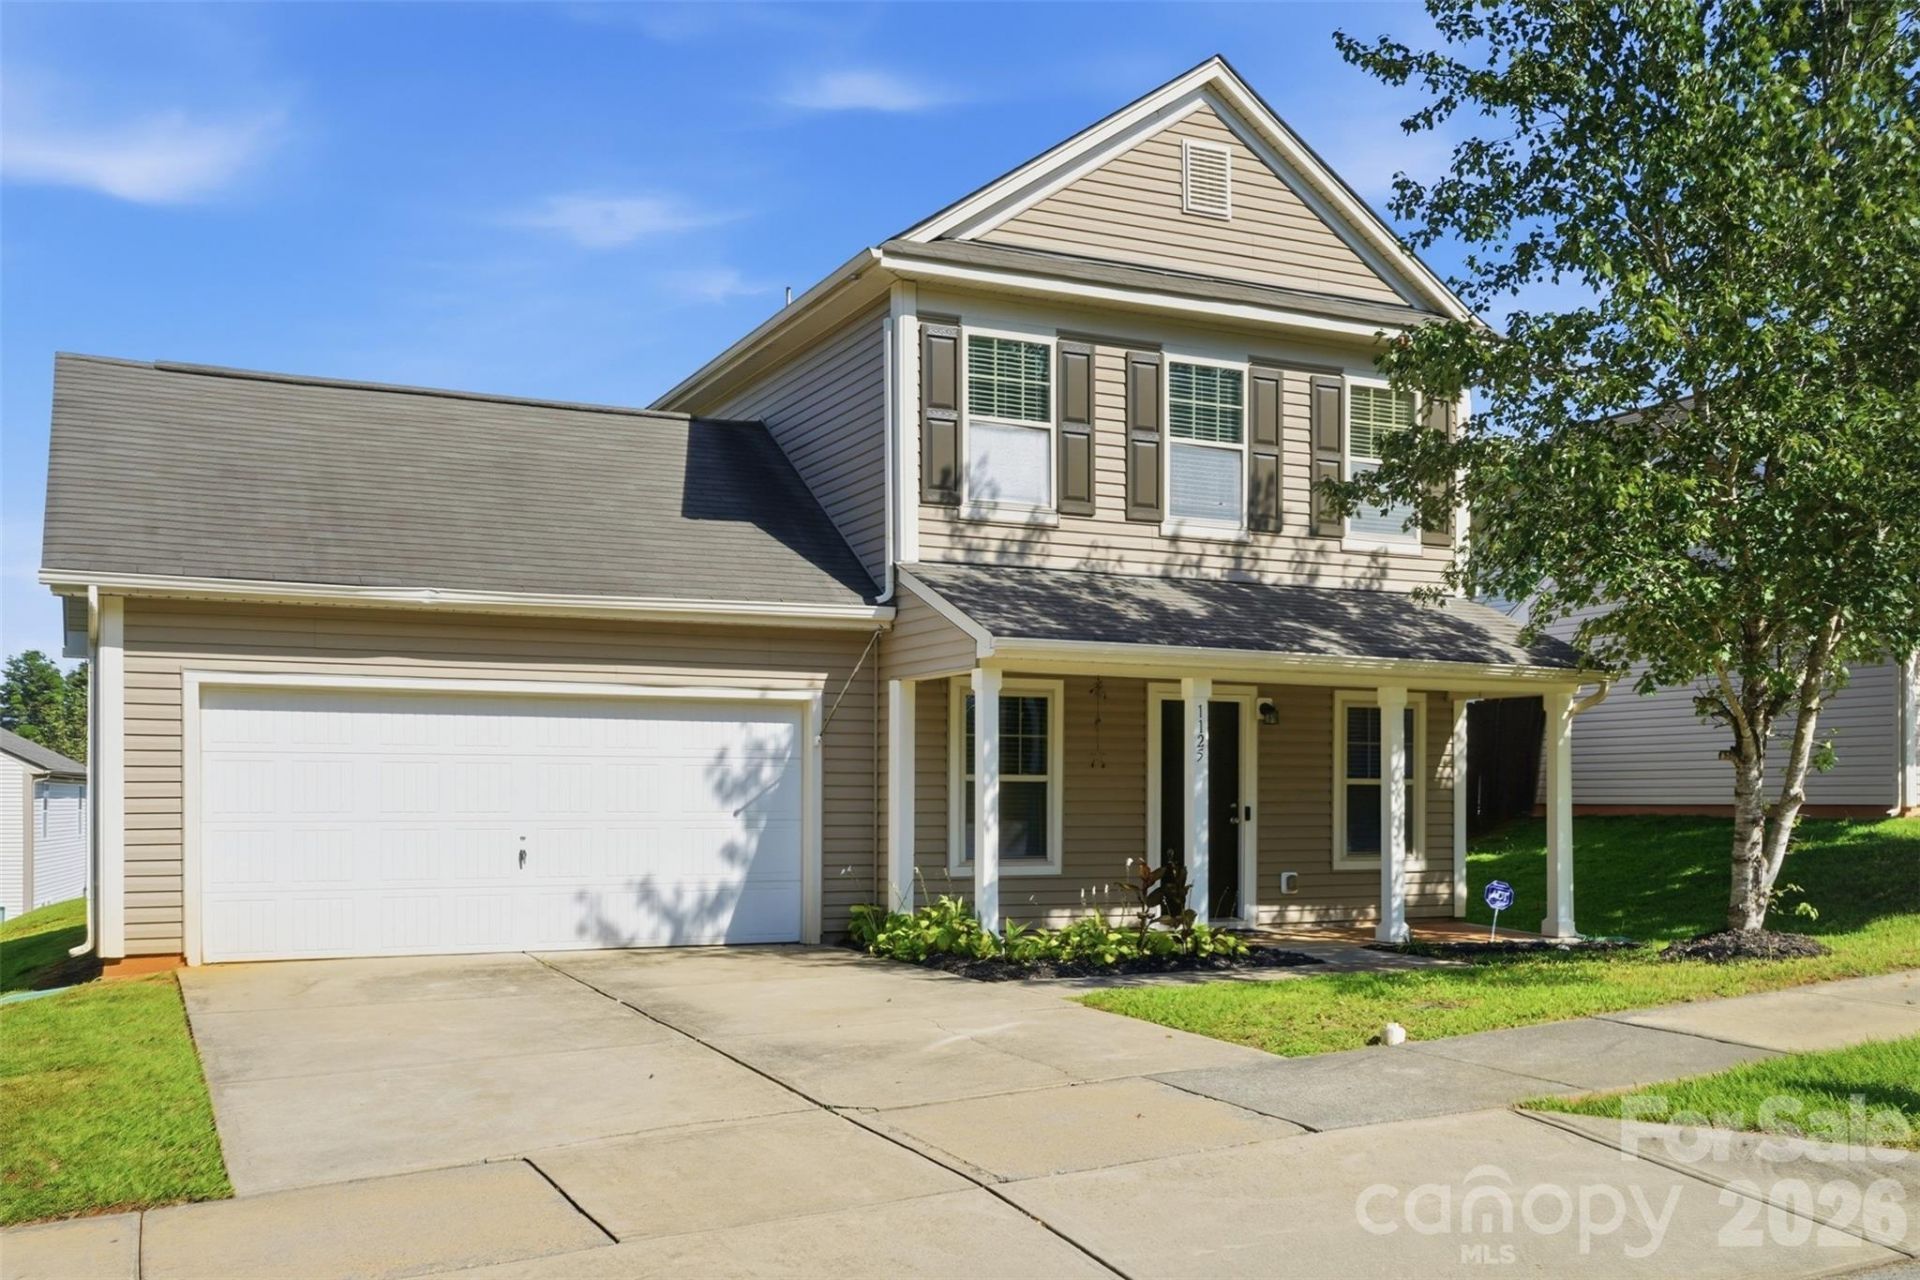
Welcome to 1125 Thanet St SW! This beautiful 3-bedroom, 2.5-bathroom home with a versatile flex space and loft is designed with comfort and functionality in mind. The kitchen boasts granite countertops, a large island perfect for preparing your favorite meals, and new stainless-steel appliances. The expansive family room is perfect for gathering and entertaining. Upstairs you will find a generous primary suit equipped with a walk-in closet and ensuite that showcases granite countertops, double sinks and a garden tub. Down the hall, the two additional bedrooms both have access to the adjoining bathroom. Outside there is generous yard space and a 2-car garage which provides ample area for parking and storage. The location provides easy access to shopping, dining, schools, and major commuter routes. Fresh updates, thoughtful features, and a prime location make this home one you don't want to miss!
Property Features
Property Type: Residential - Single Family
Garage: 2 car attached
Heating: Central
Lot Size: 0.17 Acres
Year Built: 2012
Feature Descriptions
Appliances: Dishwasher, Disposal, Electric Range, Ice Maker, Microwave, Refrigerator
Days on Site: 2
Exterior: Vinyl
Foundation: Slab
Laundry: Laundry Room, Main Level
Parcel#: 5538-28-9233-0000
Parking: Driveway, Attached Garage
Sewer: Public Sewer
Water: City
Local Schools
High School: Unspecified
Middle School: Unspecified
Elementary School: Unspecified
Listed By / Shown By
Listed By
Agency Name: CENTURY 21 Rucker Real Estate
Agency Contact: tonyj@c21ruckerrealestate.com
Shown By
Agent Name: Brittany Brannaka
Agent Phone: (704) 778-1763
Agency Title: Lake Norman Realty

Estimate Your Payment
Estimated Payment
$ 1,838.61 per month $1,743.09 Principal & Interest $0.00 Property Tax (data not provided by mls) $95.52 Homeowner's Insurance
1125 Thanet Street Sw | MLS# 4423260
This single family home located at 1125 Thanet Street Sw, Concord, NC 28025 is currently listed for sale with an asking price of $327,500. This property was built in 2012 and has 3 bedrooms and 2 full and 1 partial baths with 2000 sq. ft. Thanet Street Sw is located in the Ramsgate subdivision. Search Ramsgate real estate on brittanyb.lakenormanrealty.com today.