
BEDS3
BATHS2 full 1 partial
SQUARE FEET1,590
MLS#4423907
STATUSActive
PROPERTY TYPEResidential - Single Family
SUBDIVISIONLong Creek Meadows
Property Description
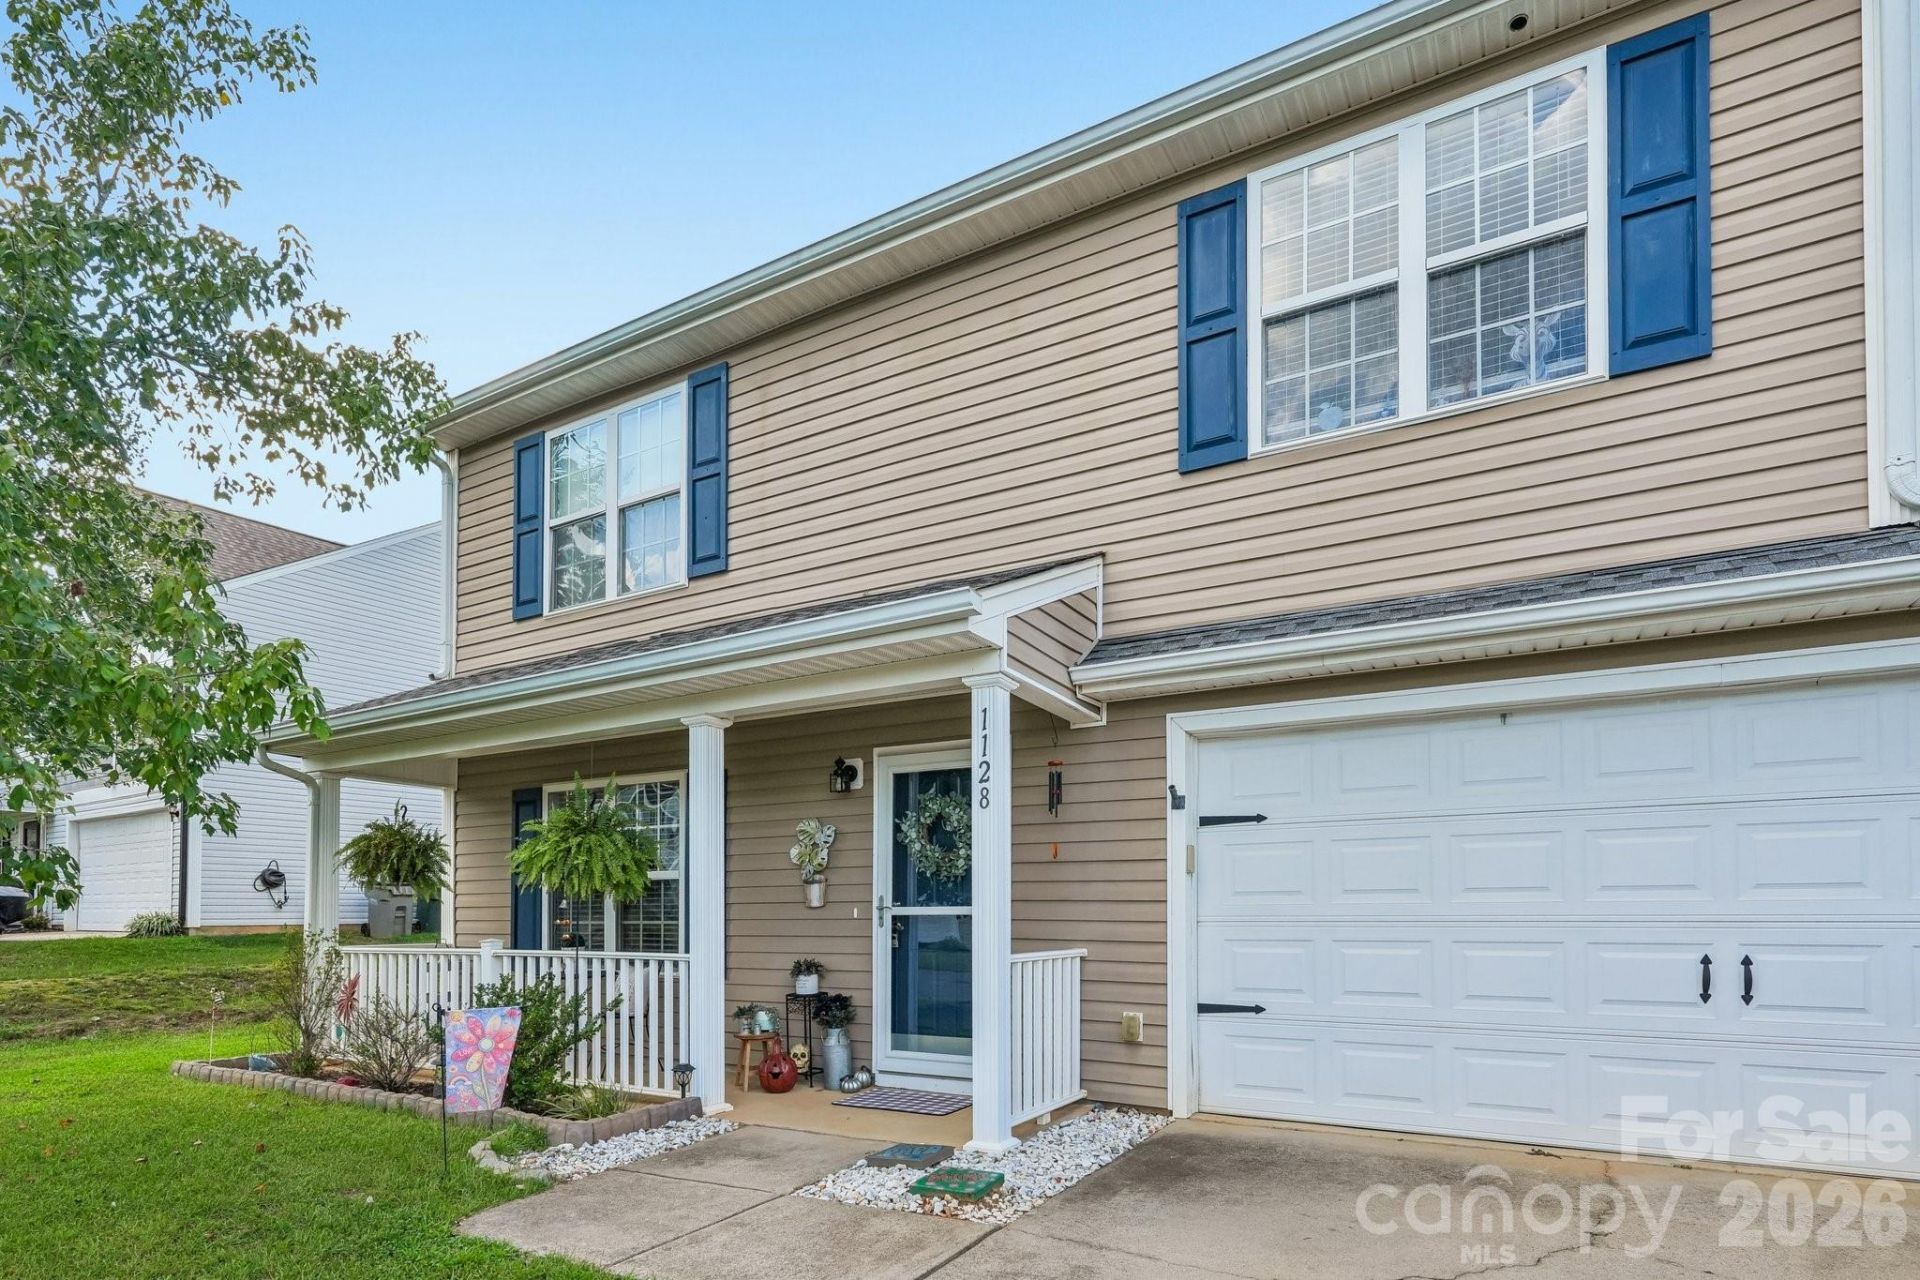
Welcome to this well-maintained home in desirable Dallas, NC, featuring thoughtful upgrades and solid-surface flooring throughout (no carpet anywhere!), this home offers a clean, comfortable and move-in ready feel. Several major systems have been recently updated, including a 2-year-old roof and a 3-year-old water heater, offering peace of mind for years to come.The main level boasts an open living and dining area that flows seamlessly to a patio and a fully fenced backyard, perfect for relaxing or entertaining. The kitchen is equipped with granite countertops and a recently replaced oven/range/microwave combo, and the first floor also includes a convenient half bath. Storage is a breeze with a utility closet and shelving for starage in the 2-car garage. Upstairs, you'll find three bedrooms, including a spacious primary suite with a large walk-in closet and an en-suite bath featuring a dual vanity. This home is well located, well maintained, and priced right?a fantastic opportunity in Dallas.Schedule your tour today!
Property Features
Property Type: Residential - Single Family
Garage: 2 car attached
Heating: Central
Lot Size: 0.16 Acres
Year Built: 2005
Feature Descriptions
Appliances: Dishwasher, Oven
Days on Site: 1
Exterior: Vinyl
Foundation: Slab
Laundry: Electric Dryer Hookup
Parcel#: 207930
Parking: Attached Garage
Sewer: Public Sewer
Water: City
Local Schools
High School: Unspecified
Middle School: Unspecified
Elementary School: Unspecified
Listed By / Shown By
Listed By
Agency Name: Nestlewood Realty, LLC
Agency Contact: kayla@nestlewoodrealty.com
Shown By
Agent Name: Brittany Brannaka
Agent Phone: (704) 778-1763
Agency Title: Lake Norman Realty

Estimate Your Payment
Estimated Payment
$ 1,510.19 per month $1,431.73 Principal & Interest $0.00 Property Tax (data not provided by mls) $78.46 Homeowner's Insurance
1128 Ametrine Lane | MLS# 4423907
This single family home located at 1128 Ametrine Lane , Dallas, NC 28034 is currently listed for sale with an asking price of $269,000. This property was built in 2005 and has 3 bedrooms and 2 full and 1 partial baths with 1590 sq. ft. Ametrine Lane is located in the Long Creek Meadows subdivision. Search Long Creek Meadows real estate on brittanyb.lakenormanrealty.com today.