
BEDS3
BATHS2 full
SQUARE FEET1,288
MLS#4435457
STATUSActive
PROPERTY TYPEResidential - Single Family
SUBDIVISIONSaddlewood
Property Description
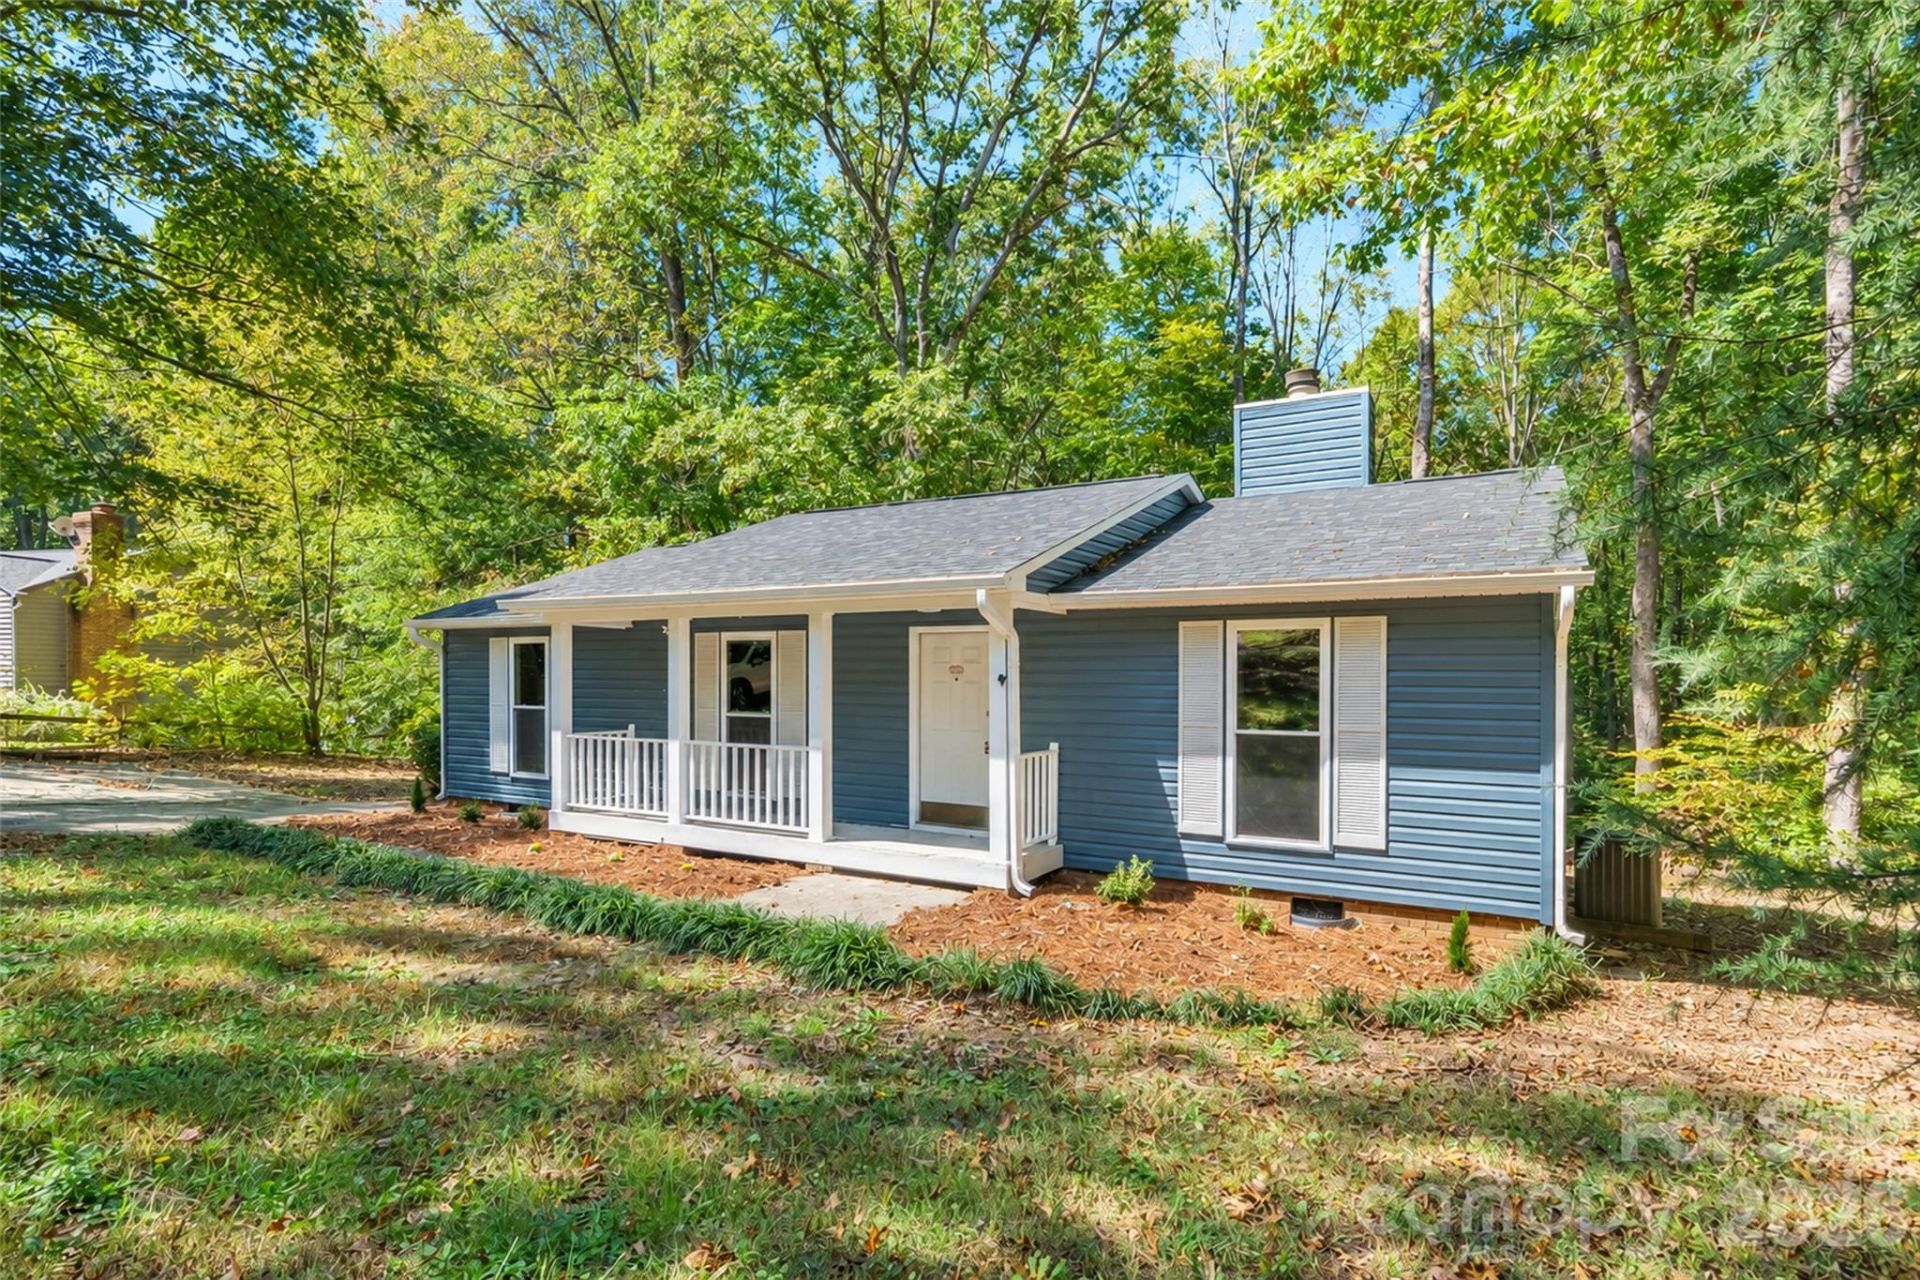
Beautifully Remodeled Home with Modern Updates, a Cozy Fireplace & Private Backyard!Move right in and enjoy this completely remodeled home with updates throughout! Featuring a new roof, gutters, siding, windows, flooring, and electrical, this home is ready for its next owner. The updated kitchen offers plenty of cabinet space and new countertops, while the beautifully updated bathrooms and new fixtures add a fresh, modern touch. Large windows fill the home with natural light, and the wood-burning fireplace adds warmth and charm, creating the perfect spot to relax on a cool evening.Step outside to enjoy the new deck overlooking a private backyard, perfect for entertaining, grilling, or simply enjoying some peace and quiet. The covered front porch adds charm and curb appeal, while the wired storage building provides extra space for storage, hobbies, or a workshop.Located in a nice neighborhood with NO HOA, this home offers modern updates, outdoor enjoyment, and plenty of possibilities. The HVAC system was replaced in 2017.Beautiful updates, cozy living, and a private backyard?all in one place! Come see all this home has to offer!
Property Features
Property Type: Residential - Single Family
Heating: Central
Home Style: Ranch
Lot Size: 0.76 Acres
Roof Type: Composition
Stories: 1.0
Year Built: 1985
Feature Descriptions
Accessibility Features: Two or More Access Exits
Appliances: Dishwasher, Electric Range, Microwave, Refrigerator
Days on Site: 1
Exterior: Vinyl
Fireplace: Living Room, Wood Burning
Flooring: Laminate
Foundation: Crawl Space
Laundry: In Kitchen
Other Structures: Outbuilding
Parcel#: 147142
Parking: Driveway
Patio/Porch: Covered, Deck, Front Porch
Sewer: Septic Installed
Water: Community Well
Local Schools
High School: Unspecified
Middle School: Unspecified
Elementary School: Unspecified
Listed By / Shown By
Listed By
Agency Name: Gilleland Realty Inc
Agency Contact: susan@gillelandrealty.com
Shown By
Agent Name: Brittany Brannaka
Agent Phone: (704) 778-1763
Agency Title: Lake Norman Realty

Estimate Your Payment
Estimated Payment
$ 1,571.94 per month $1,490.28 Principal & Interest $0.00 Property Tax (data not provided by mls) $81.67 Homeowner's Insurance
114 Lauren Court | MLS# 4435457
This single family home located at 114 Lauren Court , Gastonia, NC 28056 is currently listed for sale with an asking price of $280,000. This property was built in 1985 and has 3 bedrooms and 2 full baths with 1288 sq. ft. Lauren Court is located in the Saddlewood subdivision. Search Saddlewood real estate on brittanyb.lakenormanrealty.com today.