
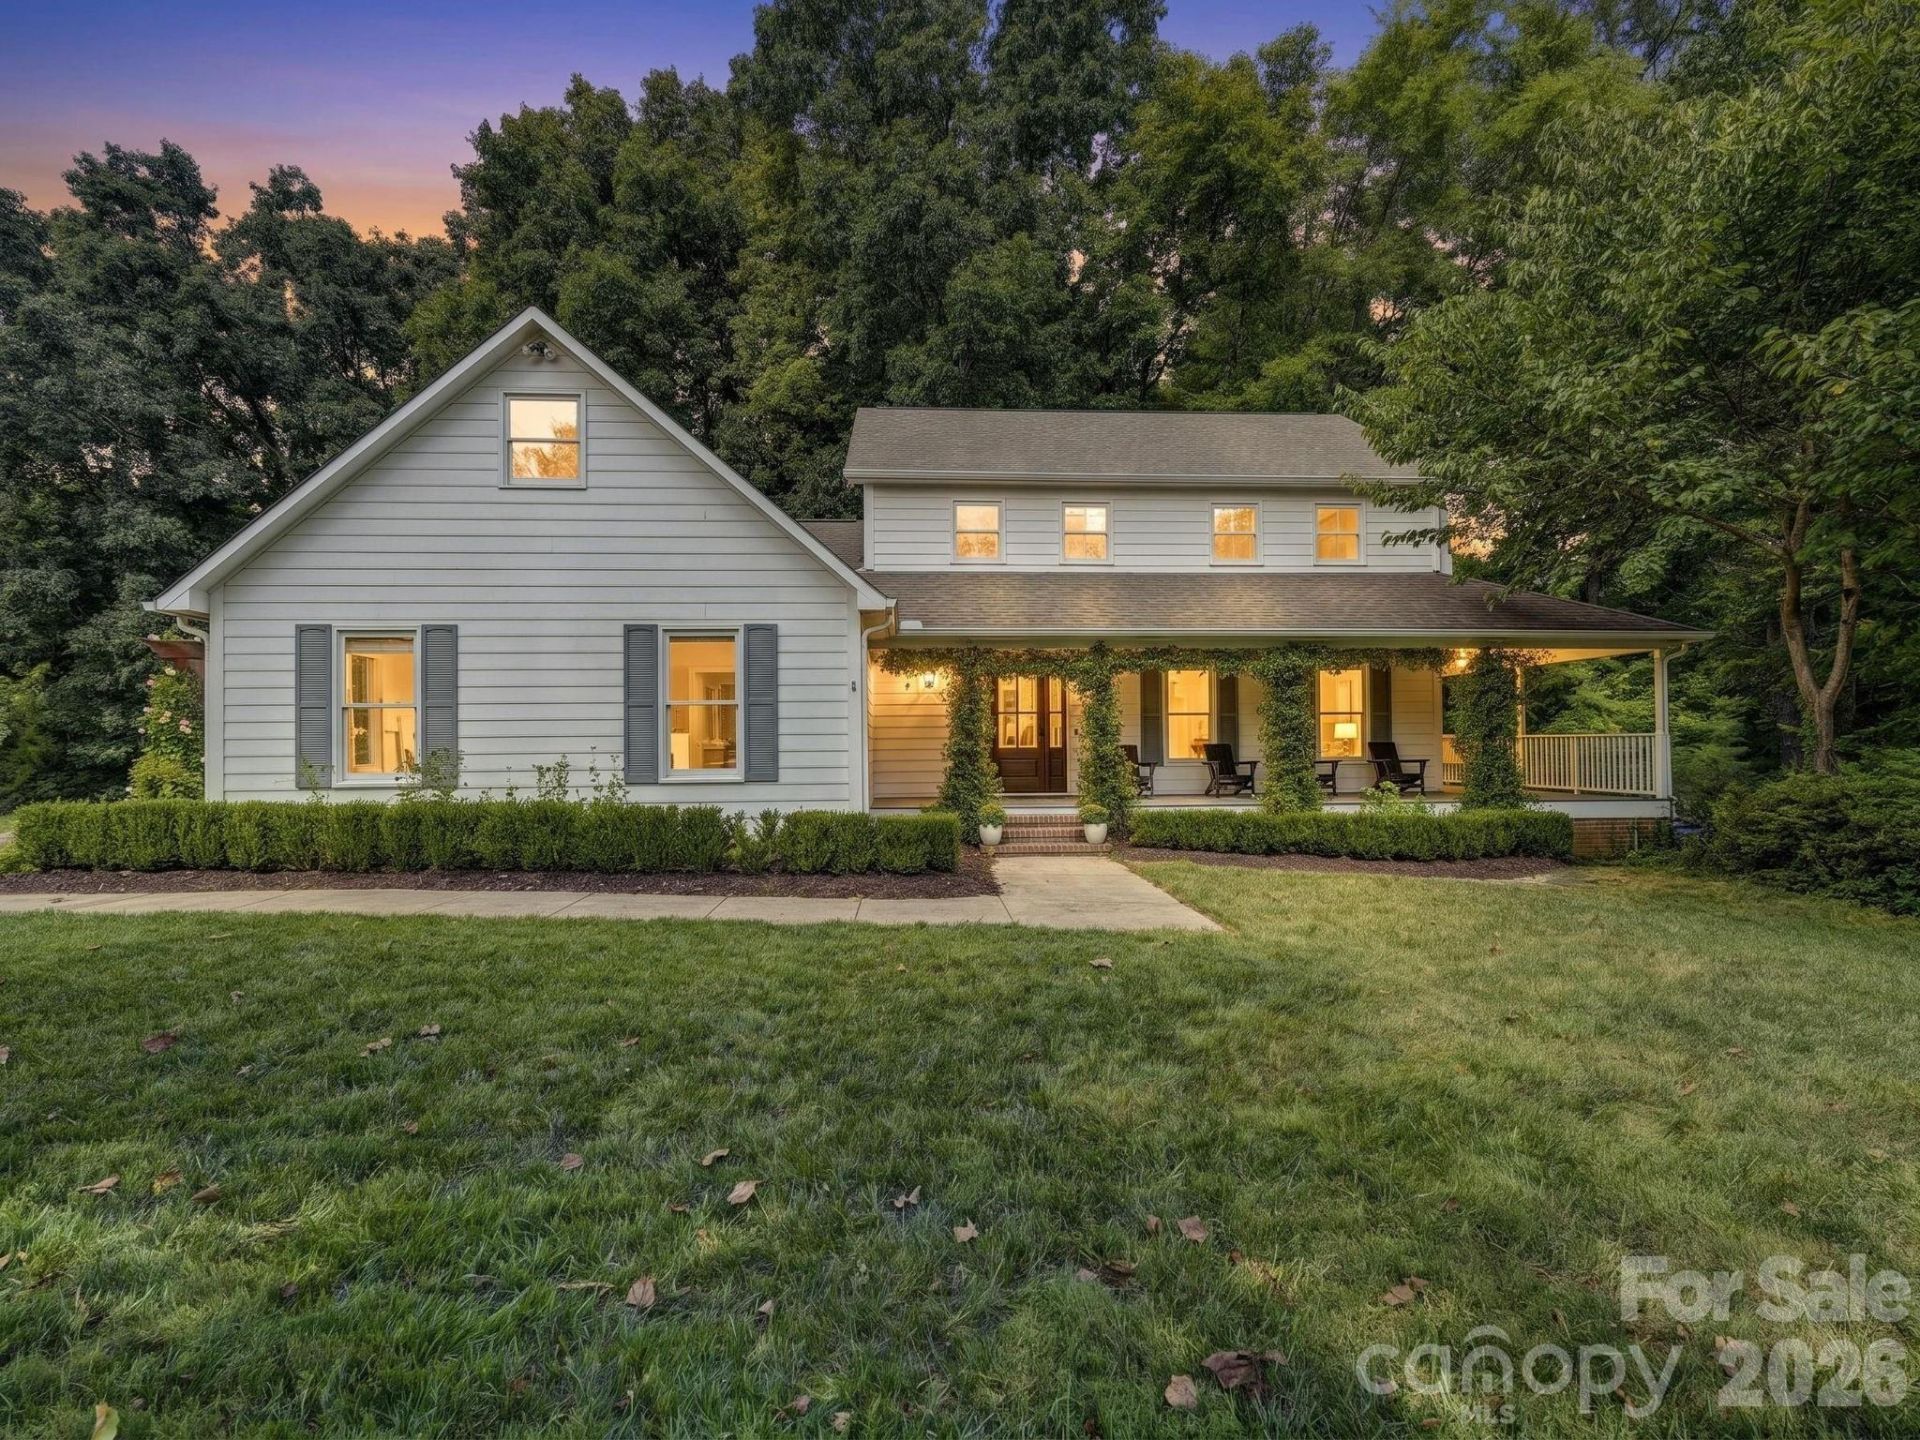
BEDS4
BATHS3 full 1 partial
SQUARE FEET2,871
MLS#4423909
STATUSActive
PROPERTY TYPEResidential - Single Family
SUBDIVISIONTwin Creeks
Property Description
LOCATION, PRIVACY & SECOND LIVING QUARTERS! Tucked away on a private cul-de-sac, 1179 Aspen Way offers a rare combination of peaceful surroundings and an outstanding Concord location just minutes from Concord Mills Mall, shopping, dining, entertainment and major roadways. Situated on 1.37 mostly wooded acres, the property provides exceptional privacy while keeping everything you need close by.A major highlight is the SECOND LIVING QUARTERS featuring its own private entrance, full kitchen, full bathroom and dedicated HVAC. Perfect for multigenerational living, extended-stay guests, a private home office or flexible additional living space. The main residence features 4 bedrooms and 2.5 baths with updated flooring, kitchen and bathrooms. The updated kitchen offers a bar area, breakfast area and easy access to a separate dining room, providing plenty of space for everyday living and entertaining. A large office/flex space adds even more versatility to the home's floor plan.With almost an acre and half of land, a private cul-de-sac setting and separate second living quarters?all in an EXCELLENT LOCATION approximately 3 minutes from Concord Mills Mall. A unique opportunity for buyers looking for privacy, additional living space and convenience in one property!
Property Features
Property Type: Residential - Single Family
Garage: 2 car attached
Heating: Central
Home Style: Traditional
Lot Size: 1.37 Acres
Year Built: 1983
Feature Descriptions
Appliances: Dishwasher, Electric Range, Ice Maker, Microwave
Days on Site: 1
Exterior: Vinyl, Wood
Fireplace: Electric
Flooring: Carpet, Laminate, Tile
Foundation: Crawl Space
Laundry: Laundry Room
Parcel#: 4680-83-8417-0000
Parking: Attached Garage
Security: Smoke Detector(s)
Sewer: Septic Installed
Utilities: Cable Available, Electricity Connected
Water: Well
Window Features: Insulated Window(s)
Local Schools
High School: Jay M. Robinson
Middle School: Unspecified
Elementary School: Unspecified
Listed By / Shown By
Listed By
Agency Name: DM Properties & Associates
Agency Contact: frank@dmaherproperties.com
Shown By
Agent Name: Brittany Brannaka
Agent Phone: (704) 778-1763
Agency Title: Lake Norman Realty

Estimate Your Payment
Estimated Payment
$ 3,227.54 per month $3,059.86 Principal & Interest $0.00 Property Tax (data not provided by mls) $167.68 Homeowner's Insurance
1179 Aspen Way | MLS# 4423909
This single family home located at 1179 Aspen Way , Concord, NC 28027 is currently listed for sale with an asking price of $574,900. This property was built in 1983 and has 4 bedrooms and 3 full and 1 partial baths with 2871 sq. ft. Aspen Way is located in the Twin Creeks subdivision. Search Twin Creeks real estate on brittanyb.lakenormanrealty.com today.