
BEDS3
BATHS3 full 1 partial
SQUARE FEET2,400
MLS#4408207
STATUSActive
PROPERTY TYPEResidential - Single Family
SUBDIVISIONMontford
Property Description
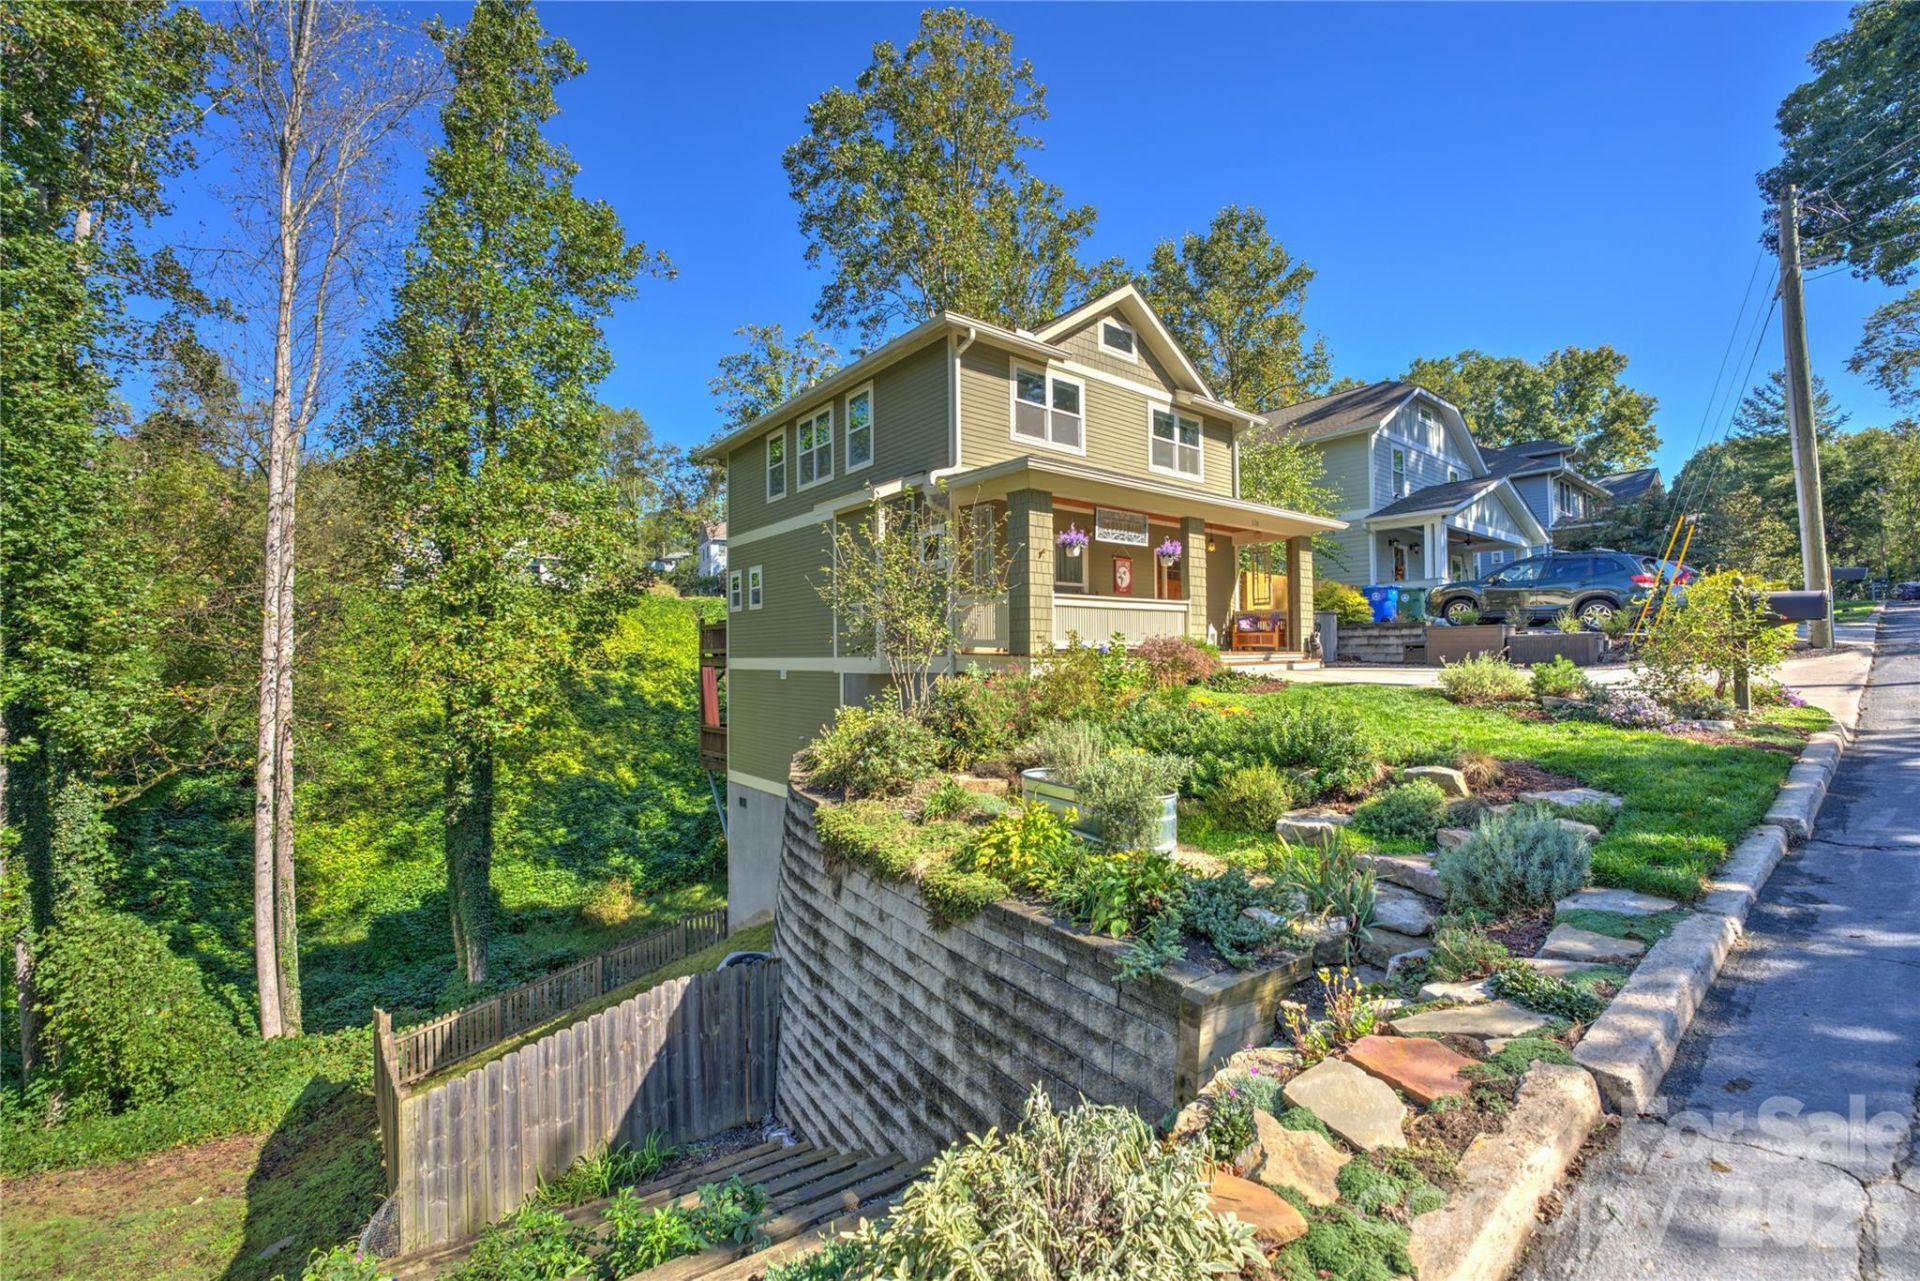
SPACE, FLEXIBILITY & MONTFORD CHARM! Enjoy this 3-bedroom, 3-full-bath home just minutes from downtown Asheville. Walk to neighborhood favorites like All Day Darling, Tall John's, Nine Mile and nearby parks, or bike the greenway to the River Arts District.Start your morning on the covered front porch or unwind on one of two back decks overlooking the fenced yard and garden terrace. The spacious kitchen features a large pantry and an adjoining overflow room previously used as an office.The flexible lower level offers space for a second living area, home office, gym, studio or playroom. An unfinished basement area?previously used as a music room?and a walk-in crawl space provide generous storage for bikes, tools and mountain gear. These storage spaces are not pictured; see the floor plan.An active neighborhood group keeps neighbors connected through Facebook and casual gatherings, adding to Montford's welcoming feel. Enjoy the character of a historic neighborhood with the comfort and convenience of a newer home!
Property Features
Property Type: Residential - Single Family
Basement: Yes
Basement: Basement Shop, Partially Finished
Heating: Forced Air, Heat Pump, Natural Gas
Home Style: Arts and Crafts
Lot Size: 0.14 Acres
Year Built: 2015
Amenities
Attic Stairs Pulldown
Breakfast Bar
Open Floorplan
Pantry
Walk-In Closet(s)
Feature Descriptions
Appliances: Dishwasher, Electric Water Heater, Gas Range, Microwave, Plumbed For Ice Maker, Refrigerator, Self Cleaning Oven
Days on Site: 94
Exterior: Fiber Cement, Hard Stucco
Fireplace: Living Room
Flooring: Tile, Wood
Foundation: Basement
Laundry: Main Level
Parcel#: 9639-91-5248-00000
Parking: Driveway
Sewer: Public Sewer
Utilities: Cable Available
Water: City
Local Schools
High School: Asheville
Middle School: Asheville
Elementary School: Asheville City
Listed By / Shown By
Listed By
Agency Name: EXP Realty LLC
Agency Contact: evelyn@livinginasheville.com
Shown By
Agent Name: Brittany Brannaka
Agent Phone: (704) 778-1763
Agency Title: Lake Norman Realty

Estimate Your Payment
Estimated Payment
$ 4,485.66 per month $4,252.61 Principal & Interest $0.00 Property Tax (data not provided by mls) $233.04 Homeowner's Insurance
118 Houston Street | MLS# 4408207
This single family home located at 118 Houston Street, Asheville, NC 28801 is currently listed for sale with an asking price of $799,000. This property was built in 2015 and has 3 bedrooms and 3 full and 1 partial baths with 2400 sq. ft. Houston Street is located in the Montford subdivision. Search Montford real estate on brittanyb.lakenormanrealty.com today.