
BEDS2
BATHS2 full
SQUARE FEET1,293
MLS#4439461
STATUSActive
PROPERTY TYPEResidential - Single Family
SUBDIVISIONRavenwood
Property Description
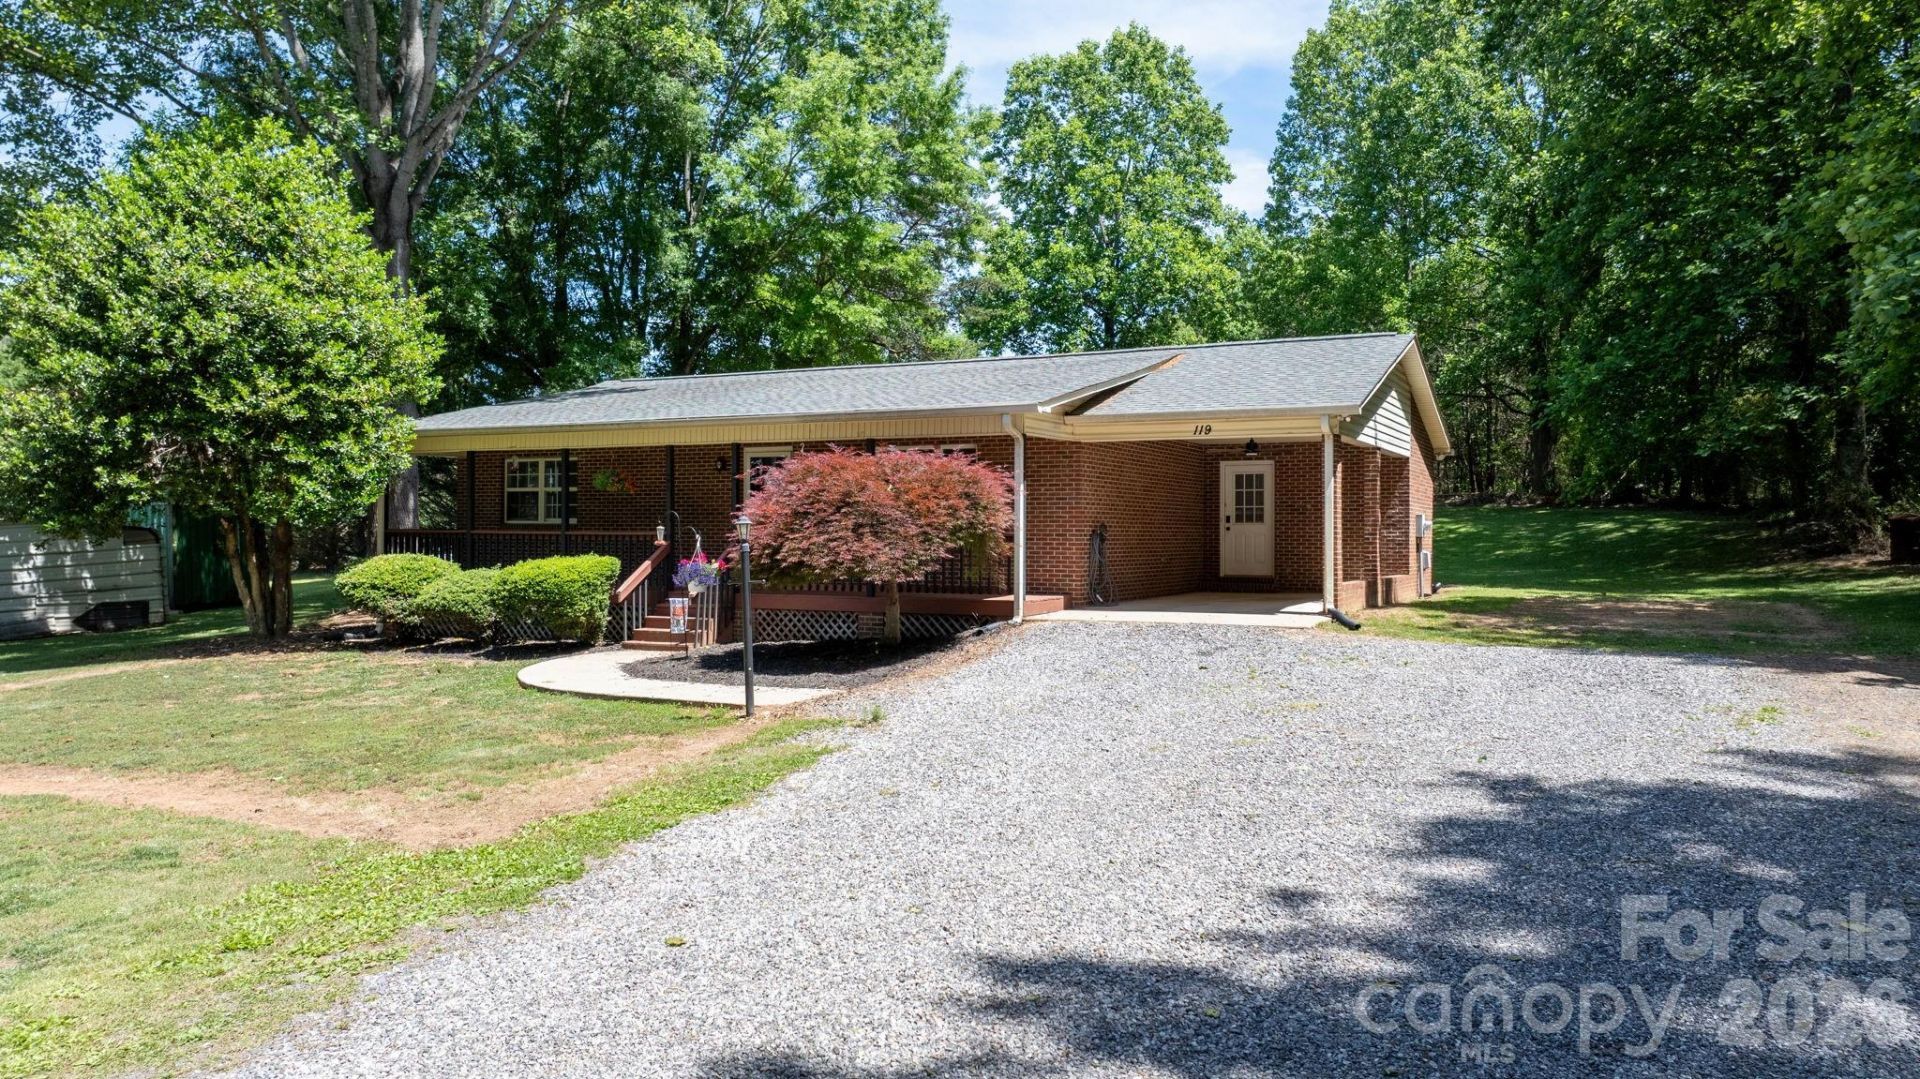
You might have scrolled past this one the first time, but take another look! 119 Nevermore Lane is one of those homes that feels tucked away and private, yet somehow puts you just minutes from everything.This charming full-brick home has been freshly painted and updated, with granite countertops in both the kitchen and bath, vaulted ceilings that make the living space feel open and surprisingly roomy, and a huge covered front porch that just begs for a couple of chairs and your morning coffee. Out back, you'll find a private yard with a fire pit, storage building and plenty of room to relax or entertain. A carport adds everyday convenience, and the setting gives you that quiet, hidden-away feeling without putting you miles from town. And the location may be the best surprise of all?approximately 2 minutes from I-40, just minutes from Statesville Regional Airport, and convenient to shopping, dining and everything Statesville has to offer.Privacy. Updates. Convenience. Full-brick construction. And all of it under 263,000 you've been waiting for an affordable home that doesn't feel like a compromise, 119 Nevermore Lane deserves a second look.
Property Features
Property Type: Residential - Single Family
Heating: Propane
Lot Size: 0.93 Acres
Roof Type: Composition
Year Built: 1995
Amenities
Open Floorplan
Walk-In Closet(s)
Storage
Feature Descriptions
Appliances: Dishwasher, Electric Range, Refrigerator
Exterior: Brick Full
Flooring: Carpet, Vinyl
Foundation: Crawl Space
Laundry: Mud Room, Inside, Main Level
Lot: Private, Wooded
Other Equipment: Fuel Tank - Leased
Parcel#: 4723-87-7005.000
Parking: Attached Carport, Driveway
Patio/Porch: Deck
Security: yes
Security: Security System
Sewer: Septic Installed
Utilities: Cable Available, Electricity Connected
Water: Well
Local Schools
High School: West Iredell
Middle School: West Iredell
Elementary School: Celeste Henkel
Listed By / Shown By
Listed By
Agency Name: Weichert, Realtors - Team Metro
Agency Contact: jenni@teammetro.net
Shown By
Agent Name: Brittany Brannaka
Agent Phone: (704) 778-1763
Agency Title: Lake Norman Realty

Estimate Your Payment
Estimated Payment
$ 1,470.33 per month $1,393.94 Principal & Interest $0.00 Property Tax (data not provided by mls) $76.39 Homeowner's Insurance
119 Nevermore Lane | MLS# 4439461
This single family home located at 119 Nevermore Lane, Statesville, NC 28677 is currently listed for sale with an asking price of $261,900. This property was built in 1995 and has 2 bedrooms and 2 full baths with 1293 sq. ft. Nevermore Lane is located in the Ravenwood subdivision. Search Ravenwood real estate on brittanyb.lakenormanrealty.com today.