
BEDS3
BATHS2 full
SQUARE FEET2,046
MLS#4432333
STATUSActive
PROPERTY TYPEResidential - Single Family
SUBDIVISIONChestnut Oaks
Property Description
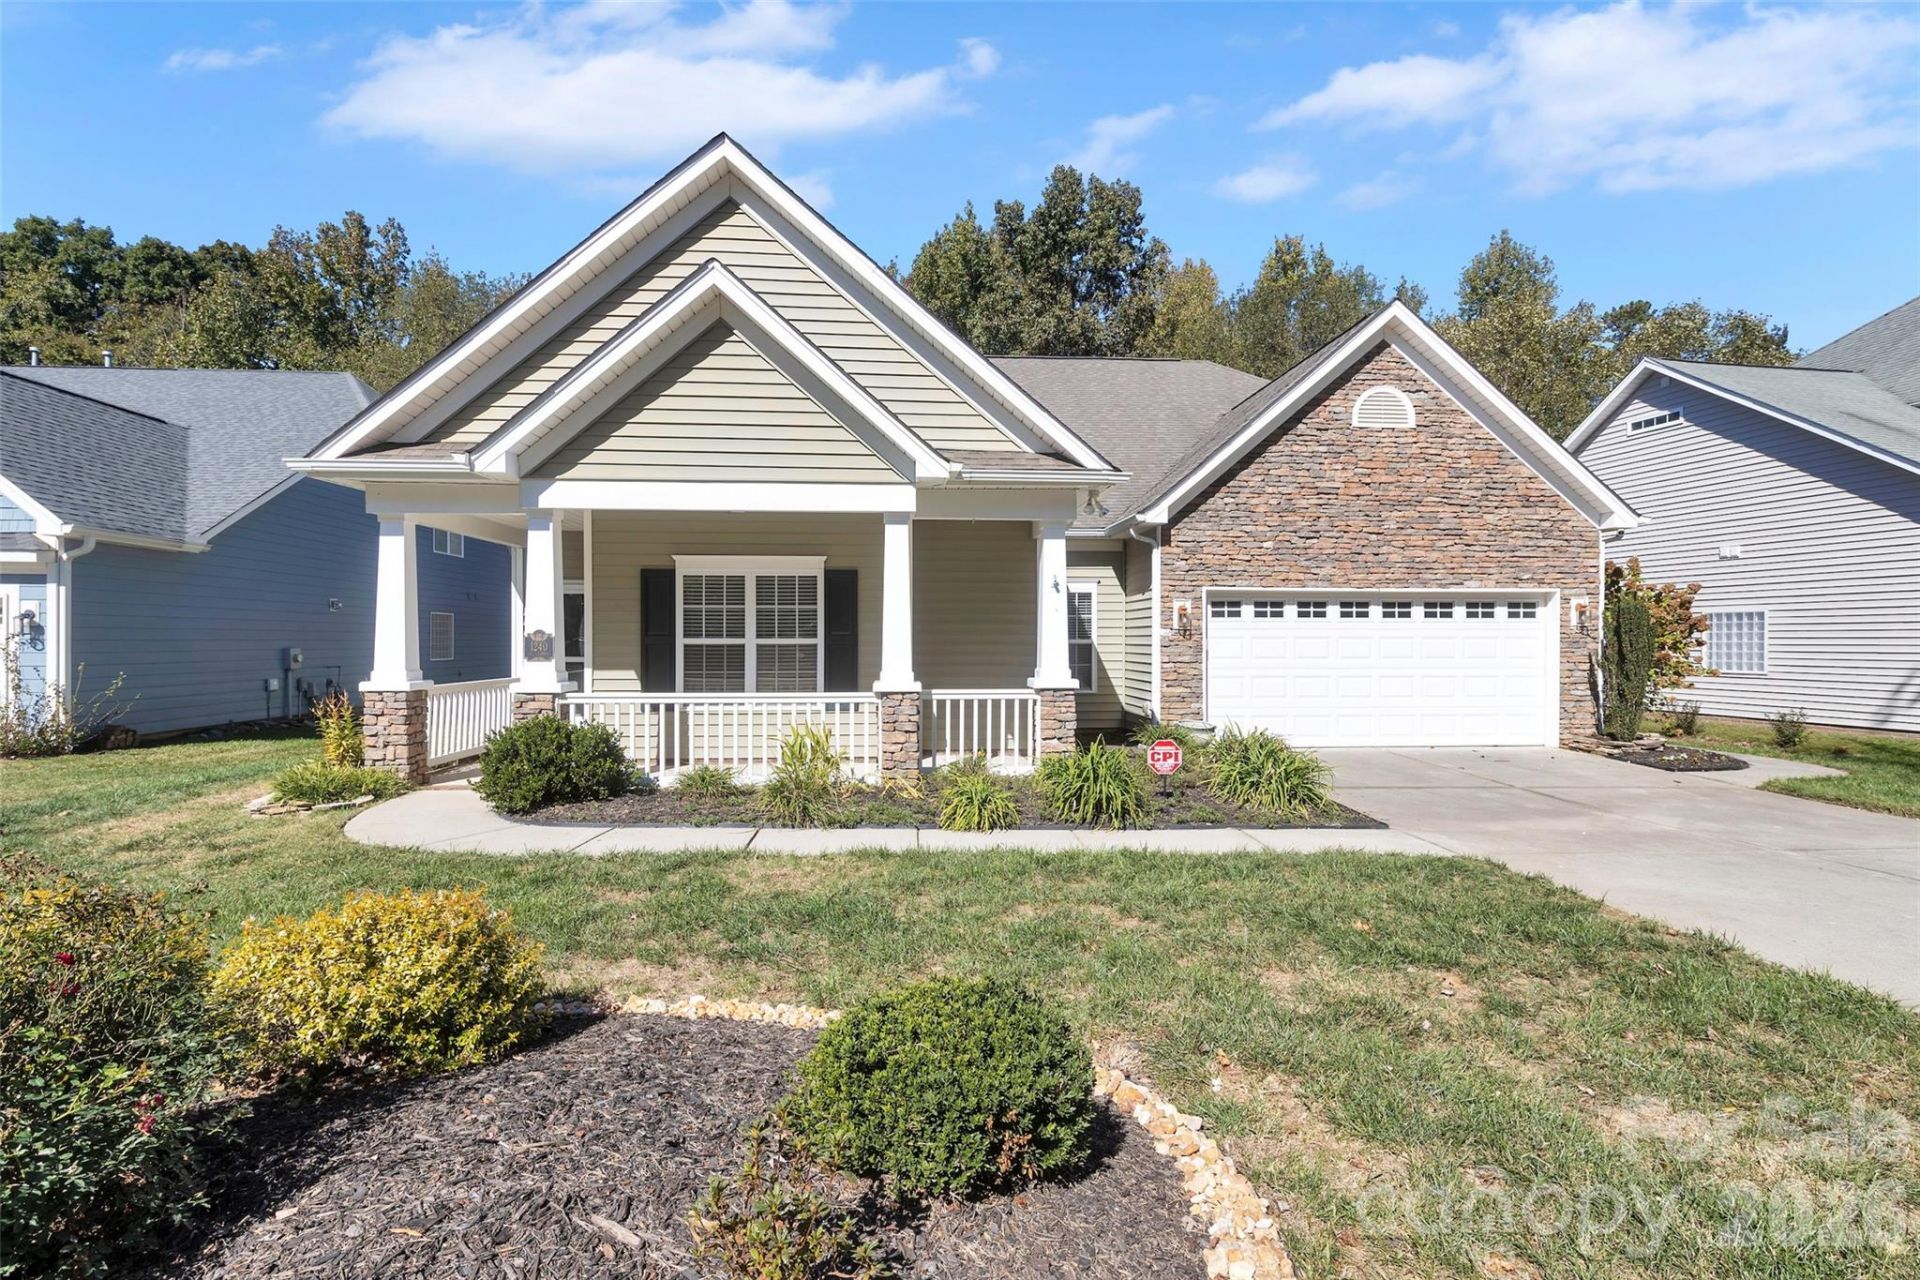
Welcome Home! This move-in-ready home features fresh paint and newer flooring throughout, creating a fresh, inviting feel from the moment you step inside. The welcoming entry opens to vaulted ceilings, crown molding, beautiful decorative trim, and light-filled, open living spaces with Skylights!The kitchen offers granite countertops, a convenient island, and plenty of room for a breakfast table or cozy sitting area. Enjoy both a formal dining room and an enclosed sunroom that flows seamlessly into the main living space and opens onto an extra-large back patio?perfect for relaxing or entertaining. Outside, you'll love the spacious, fully fenced, beautifully landscaped backyard with a private, wooded backdrop! Seller has a 6 year 1st Premier Home Warranty in place until 6/12/32 and the security Equipment and the Safe will stay with the house.Located in the desirable Chestnut Oaks community, this home offers convenient access to shopping, restaurants, Downtown Matthews, and Indian Trail. With easy access to Monroe Road, I-485, and Independence Boulevard, commuting and getting around town is a breeze. You're also just minutes from Waverly and Colonel Beatty Park, where you can enjoy walking trails, a lake, ball fields, tennis, pickleball courts, and so much more!Come see all this wonderful home has to offer!
Property Features
Property Type: Residential - Single Family
Fenced: Yes
Garage: 2 car attached
Heating: Central, Forced Air, Natural Gas
Home Style: Arts and Crafts
Lot Size: 0.23 Acres
Roof Type: Architectural Shingle
Year Built: 2006
Amenities
Attic Stairs Pulldown
Built-in Features
Entrance Foyer
Kitchen Island
Pantry
Split Bedroom
Walk-In Closet(s)
Feature Descriptions
Accessibility Features: Two or More Access Exits, Mobility Friendly Flooring
Appliances: Dishwasher, Exhaust Fan, Exhaust Hood, Gas Water Heater, Oven, Plumbed For Ice Maker
Days on Site: 10
Exterior: Stone Veneer, Vinyl, Wood
Fireplace: Gas, Great Room
Flooring: Terrazzo, Tile, Vinyl
Foundation: Slab
HOA Fee: $173/ Quarterly
Laundry: Laundry Room
Parcel#: 07-147-380
Parking: Driveway, Attached Garage, Keypad Entry
Patio/Porch: Covered, Front Porch, Patio
Security: Carbon Monoxide Detector(s), Smoke Detector(s)
Sewer: County Sewer
Utilities: Cable Available, Electricity Connected, Natural Gas, Satellite Internet Available, Underground Power Lines
Water: County Water
Window Features: Insulated Window(s), Window Treatments
Local Schools
High School: Sun Valley
Middle School: Sun Valley
Elementary School: Indian Trail
Listed By / Shown By
Listed By
Agency Name: NextHome Paramount
Agency Contact: tina.whitley@nexthomeparamount.com
Shown By
Agent Name: Brittany Brannaka
Agent Phone: (704) 778-1763
Agency Title: Lake Norman Realty

Estimate Your Payment
Estimated Payment
$ 3,031.05 per month $2,873.57 Principal & Interest $0.00 Property Tax (data not provided by mls) $157.47 Homeowner's Insurance
1240 Saint Johns Avenue | MLS# 4432333
This single family home located at 1240 Saint Johns Avenue, Matthews, NC 28104 is currently listed for sale with an asking price of $539,900. This property was built in 2006 and has 3 bedrooms and 2 full baths with 2046 sq. ft. Saint Johns Avenue is located in the Chestnut Oaks subdivision. Search Chestnut Oaks real estate on brittanyb.lakenormanrealty.com today.