
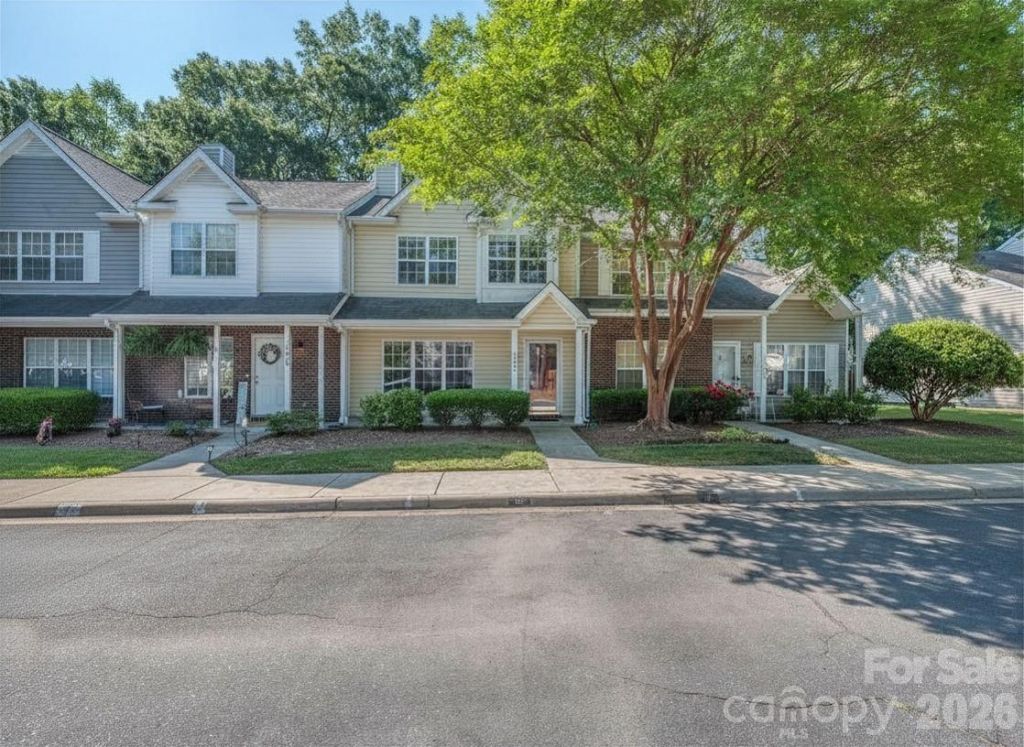
BEDS3
BATHS2 full 1 partial
SQUARE FEET1,305
MLS#4377015
STATUSActive
PROPERTY TYPEResidential - Townhouse
SUBDIVISIONRoxborough II
Property Description
Tucked into one of STEELE CREEK's most convenient locations, this inviting townhome offers spacious living, wooded privacy and a low-maintenance lifestyle. THE OPEN MAIN LEVEL features updated luxury vinyl plank flooring, abundant natural light and a cozy fireplace. A kitchen with center island and ample storage adjoins the dining area, while sliding glass doors open to a private, fenced patio with a peaceful wooded backdrop?perfect for morning coffee or grilling out. Main-level laundry and a guest powder room add convenience. UPSTAIRS, THE PRIMARY SUITE features vaulted ceilings, updated flooring, a walk-in closet and private bath. Two additional bedrooms and a second full bath offer flexibility for guests, a home office or hobbies. ENJOY COMMUNITY AMENITIES including a pool just 950 feet away, clubhouse and fenced dog park. Shopping, dining, Charlotte Premium Outlets, RiverGate, major interstates and the airport are within easy reach. THERE IS NO RENTAL MAX?investors welcome! Please confirm with the HOA. WHETHER YOU'RE A FIRST-TIME BUYER, INVESTOR OR SOMEONE SIMPLY LOOKING FOR EASY LIVING WITH ROOM TO SPREAD OUT, THIS STEELE CREEK TOWNHOME IS FULL OF POTENTIAL AND INCREDIBLE VALUE.
Property Features
Property Type: Residential - Townhouse
Heating: Forced Air, Natural Gas
Home Style: Traditional
Year Built: 1998
Amenities
Cable Prewire
Storage
Feature Descriptions
Appliances: Dishwasher, Disposal, Electric Oven, Electric Range, Electric Water Heater, Plumbed For Ice Maker
Community Features: Clubhouse, Outdoor Pool, Playground
Days on Site: 182
Exterior: Vinyl
Fireplace: Gas Log, Great Room
Flooring: Concrete, Tile, Vinyl
Foundation: Slab
HOA Fee: $219.4/ Monthly
Laundry: Electric Dryer Hookup, Laundry Closet, Main Level
Other Parking: Parking Spaces: 2
Parcel#: 201-202-78
Parking: Parking Space(s)
Patio/Porch: Patio
Pets Allowed: Yes
Sewer: Public Sewer
Water: City
Window Features: Insulated Window(s)
Local Schools
High School: Olympic
Middle School: Southwest
Elementary School: Lake Wylie
Listed By / Shown By
Listed By
Agency Name: Savvy + Co Real Estate
Agency Contact: SavvyBroker@me.com
Shown By
Agent Name: Brittany Brannaka
Agent Phone: (704) 778-1763
Agency Title: Lake Norman Realty

Estimate Your Payment
Estimated Payment
$ 1,263.17 per month $1,197.54 Principal & Interest $0.00 Property Tax (data not provided by mls) $65.63 Homeowner's Insurance
12844 Spirit Bound Way | MLS# 4377015
This townhouse located at 12844 Spirit Bound Way, Charlotte, NC 28273 is currently listed for sale with an asking price of $225,000. This property was built in 1998 and has 3 bedrooms and 2 full and 1 partial baths with 1305 sq. ft. Spirit Bound Way is located in the Roxborough II subdivision. Search Roxborough II real estate on brittanyb.lakenormanrealty.com today.