
BEDS3
BATHS2 full
SQUARE FEET1,425
MLS#4437508
STATUSActive
PROPERTY TYPEResidential - Single Family
SUBDIVISIONCharles D Owens Co
Property Description
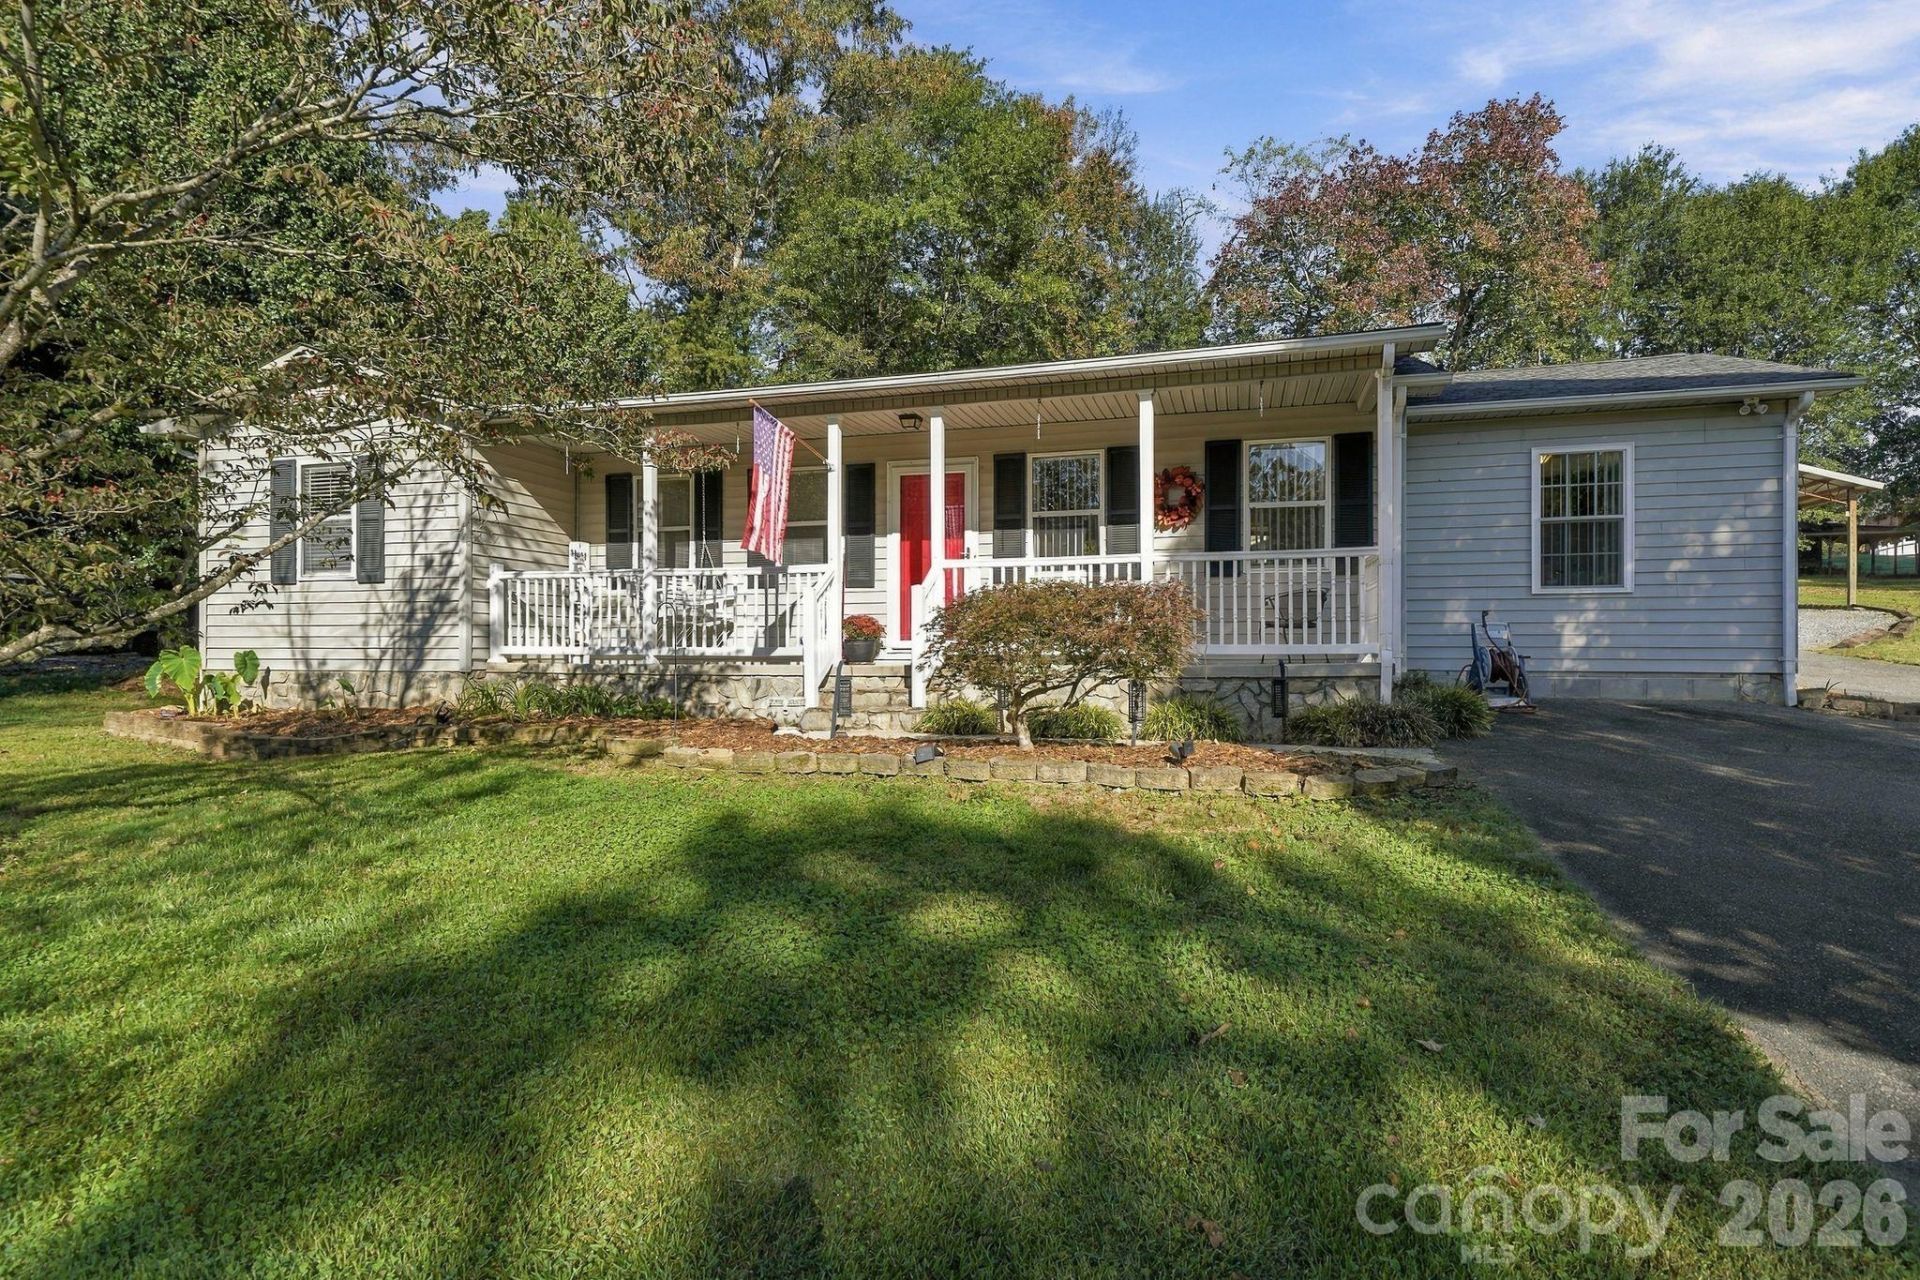
An expansive 1.15-acre setting, inviting outdoor living spaces, and convenient one-level design distinguish this 3-bedroom, 2-bath home. Offering 1,425 sq ft, the home welcomes you with a covered front porch overlooking a generous lawn and mature trees. Inside, an open floor plan connects the living room, dining area, and kitchen, creating a comfortable setting for everyday living and entertaining. The kitchen features white cabinetry, a contrasting green island, stainless steel appliances, a beverage refrigerator, tile backsplash, and pantry storage. Wood-look flooring and a decorative accent wall add warmth and character to the main living spaces. The primary bedroom includes a private bath, while two additional bedrooms provide flexibility for guests, work, or hobbies. Main-level laundry adds everyday convenience. French doors lead to a spacious screened rear porch with a wood ceiling and ceiling fans, complemented by an adjoining patio and fire pit for outdoor gatherings. A detached one-car garage, two-space carport, workshop, and tractor shed offer ample options for parking, projects, and storage. A paved circular driveway enhances access, while the combination of open lawn and wooded surroundings provides room to enjoy the outdoors. No HOA.
Property Features
Property Type: Residential - Single Family
Garage: 1
Heating: Electric
Lot Size: 1.15 Acres
Roof Type: Architectural Shingle
Year Built: 1992
Amenities
Cable Prewire
Kitchen Island
Open Floorplan
Pantry
Storage
Walk-In Closet(s)
Fire Pit
Feature Descriptions
Accessibility Features: Two or More Access Exits, Door Width 32 Inches or More, Swing In Door(s), Hall Width 36 Inches or More, Kitchen 60 Inch Turning Radius
Appliances: Bar Fridge, Convection Oven, Electric Oven, Electric Range, Electric Water Heater, ENERGY STAR Qualified Dishwasher, ENERGY STAR Qualified Light Fixtures, ENERGY STAR Qualified Refrigerator, Exhaust Hood, Plumbed For Ice Maker, Refrigerator with Ice Maker, Self Cleaning Oven
Days on Site: 3
Exterior: Vinyl
Flooring: Carpet, Tile
Foundation: Crawl Space
Laundry: Electric Dryer Hookup, In Hall, Main Level, Washer Hookup
Lot: Open Lot, Wooded
Lot Dimensions: 268x195x244x194
Other Structures: Tractor Shed, Workshop
Parcel#: 3567
Parking: Detached Carport, Circular Driveway, Driveway, Detached Garage, Garage Faces Front
Patio/Porch: Front Porch, Patio, Porch, Rear Porch, Screened
Security: Smoke Detector(s)
Sewer: Septic Installed
Utilities: Cable Available, Electricity Connected, Underground Power Lines, Wired Internet Available
Water: City
Window Features: Insulated Window(s), Skylight(s)
Local Schools
High School: Patton
Middle School: Liberty
Elementary School: Salem
Listed By / Shown By
Listed By
Agency Name: Real Broker, LLC
Agency Contact: Brad@TheCuratedGroup.net
Shown By
Agent Name: Brittany Brannaka
Agent Phone: (704) 778-1763
Agency Title: Lake Norman Realty

Estimate Your Payment
Estimated Payment
$ 1,684.23 per month $1,596.73 Principal & Interest $0.00 Property Tax (data not provided by mls) $87.50 Homeowner's Insurance
1295 Creekwood Drive | MLS# 4437508
This single family home located at 1295 Creekwood Drive , Morganton, NC 28655 is currently listed for sale with an asking price of $300,000. This property was built in 1992 and has 3 bedrooms and 2 full baths with 1425 sq. ft. Creekwood Drive is located in the Charles D Owens Co subdivision. Search Charles D Owens Co real estate on brittanyb.lakenormanrealty.com today.