
BEDS3
BATHS2 full
SQUARE FEET1,531
MLS#4399054
STATUSActive
PROPERTY TYPEResidential - Condominium
SUBDIVISIONBiltmore Commons
Property Description
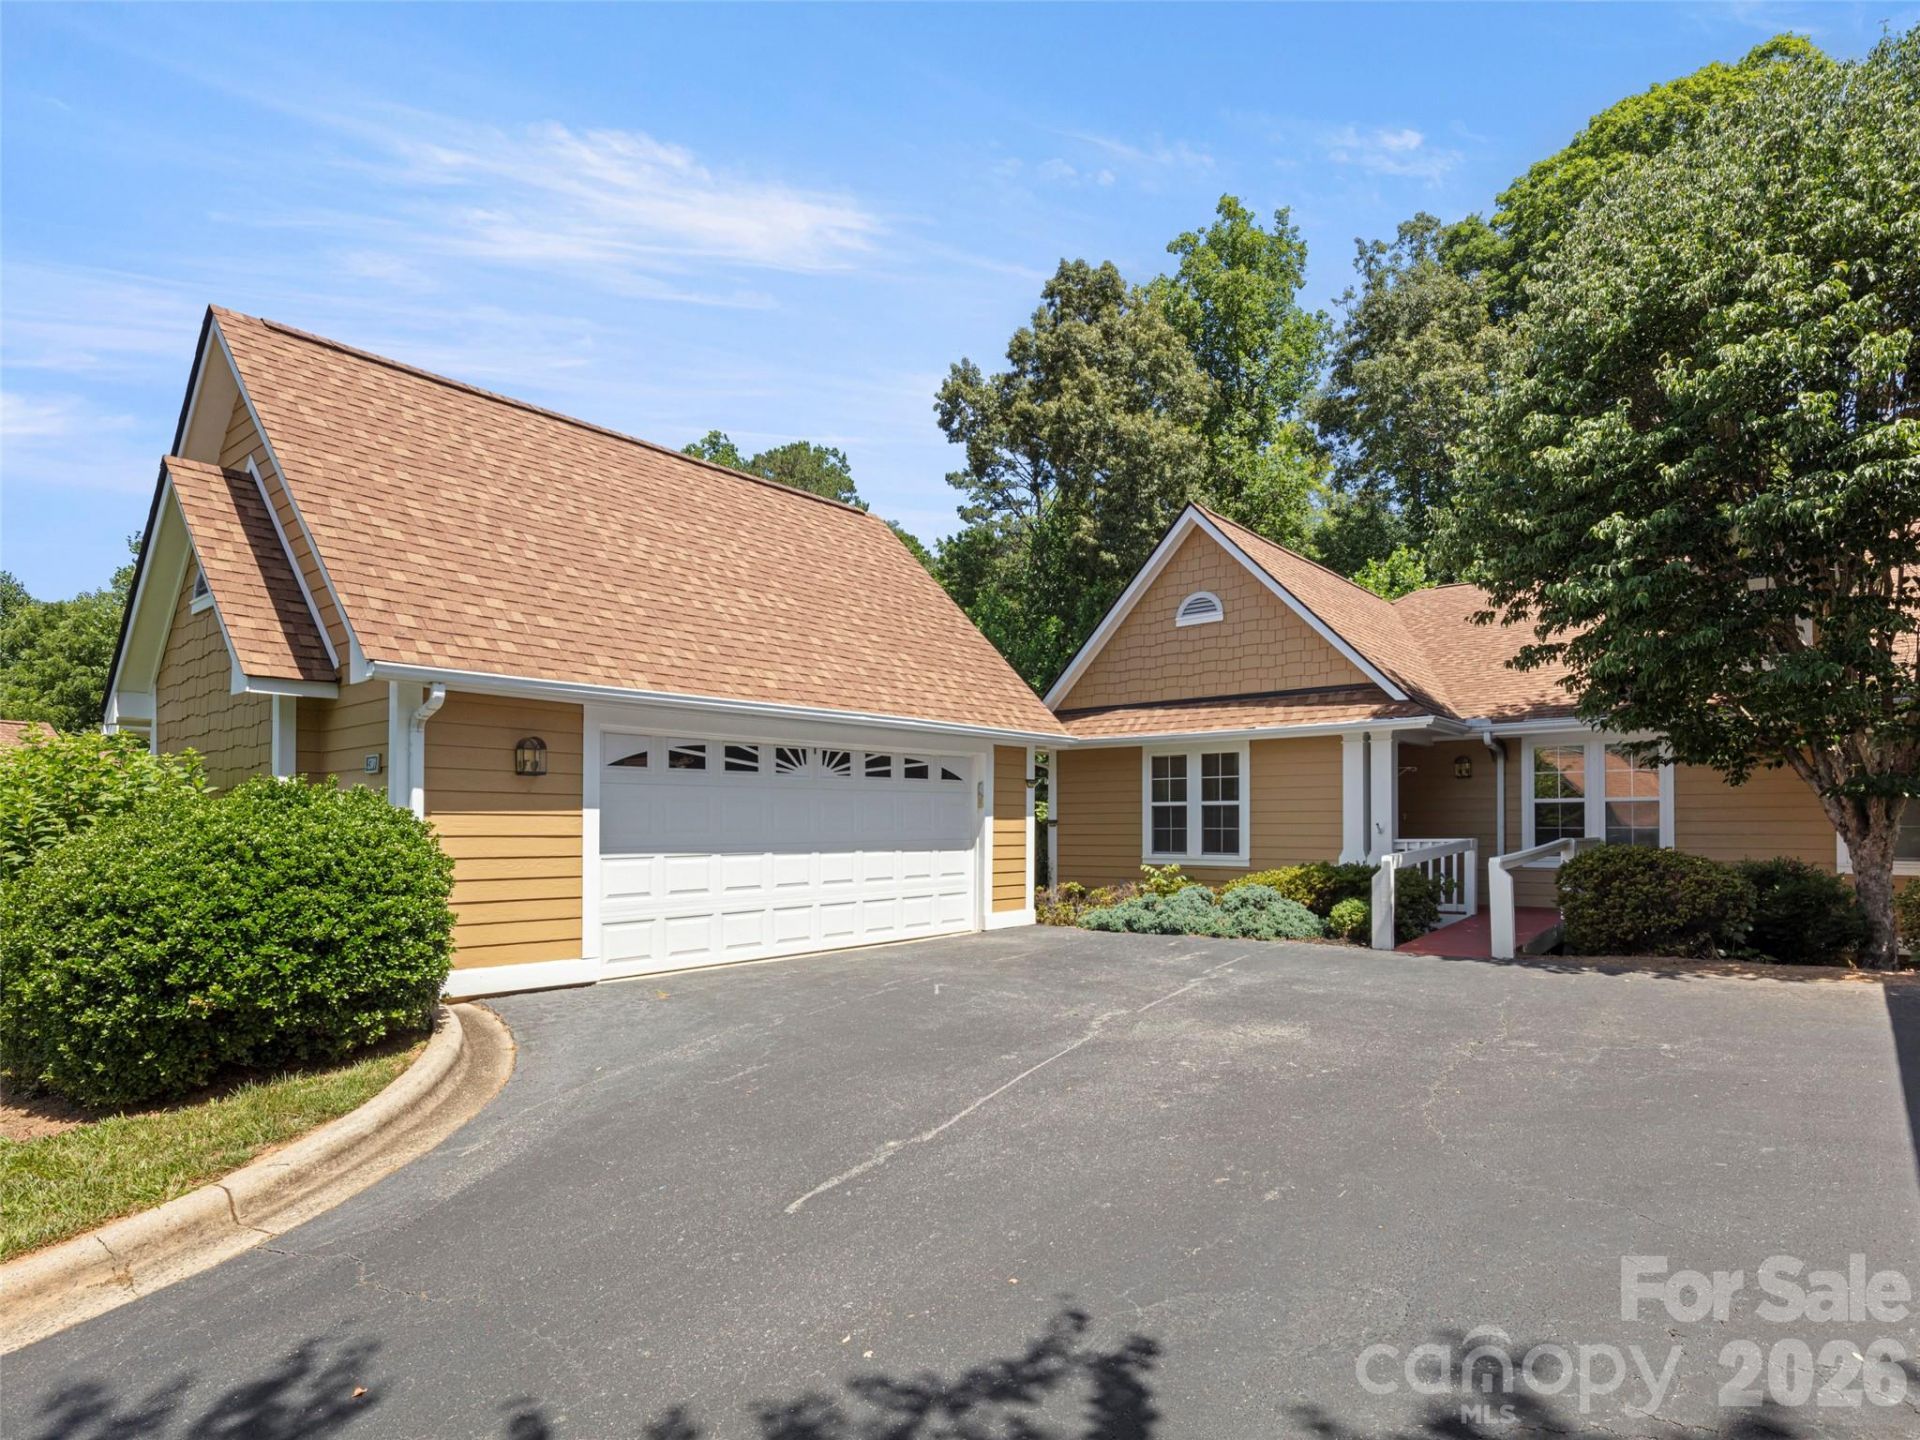
PRICE IMPROVEMENT! Now offering an exceptional value with a great price per square foot for a 3-bedroom condo in the desirable gated Biltmore Commons community! This beautifully updated, freshly painted end-unit offers easy, low-maintenance, single-level living in a prime location. The spacious primary suite features vaulted ceilings, while two additional bedrooms provide plenty of space for guests, an office, or hobbies. The remodeled kitchen with granite countertops (2025) and updated bathrooms (2016) add modern style and convenience. Enjoy your morning coffee or unwind in the bright sunroom, or cozy up by the gas logs in the inviting living room on chilly evenings. Step outside to a beautiful perennial garden and peaceful green space behind the unit. The oversized detached 2-car garage offers plenty of room for vehicles, hobbies, and exceptional attic storage. Enjoy community amenities including a pool, clubhouse, and tennis courts, all conveniently located near shopping, dining, and entertainment. Freshly painted, move-in ready, and offering an incredible opportunity for easy all-level living?this one is a must-see!
Property Features
Property Type: Residential - Condominium
Garage: 2
Heating: Forced Air, Natural Gas
Roof Type: Architectural Shingle
Year Built: 1996
Amenities
Attic Stairs Pulldown
Cable Prewire
Feature Descriptions
Appliances: Dishwasher, Disposal, Electric Oven, Electric Range, Microwave, Refrigerator, Washer/Dryer
Community Features: Clubhouse, Fitness Center, Gated, Street Lights, Tennis Court(s)
Days on Site: 18
Exterior: Hardboard Siding
Fireplace: Gas Log, Living Room
Flooring: Carpet, Tile
Foundation: Crawl Space
HOA Fee: $484/ Monthly
Laundry: In Hall, Laundry Closet
Lot: End Unit
Parcel#: 9627-02-3924-C1301
Parking: Detached Garage, Garage Faces Side
Patio/Porch: Enclosed, Side Porch
Sewer: Public Sewer
Swimming Pool: In Ground, Outdoor Pool
Swimming Pool: Yes
Water: City
Window Features: Insulated Window(s)
Local Schools
High School: Enka
Middle School: Enka
Elementary School: Sand Hill-Venable/Enka
Listed By / Shown By
Listed By
Agency Name: Howard Hanna Beverly-Hanks Asheville-Biltmore Park
Agency Contact: dayna.pelle@allentate.com
Shown By
Agent Name: Brittany Brannaka
Agent Phone: (704) 778-1763
Agency Title: Lake Norman Realty

Estimate Your Payment
Estimated Payment
$ 1,964.93 per month $1,862.85 Principal & Interest $0.00 Property Tax (data not provided by mls) $102.08 Homeowner's Insurance
1301 Hyde Park Drive | MLS# 4399054
This condo located at 1301 Hyde Park Drive, Asheville, NC 28806 is currently listed for sale with an asking price of $350,000. This property was built in 1996 and has 3 bedrooms and 2 full baths with 1531 sq. ft. Hyde Park Drive is located in the Biltmore Commons subdivision. Search Biltmore Commons real estate on brittanyb.lakenormanrealty.com today.