
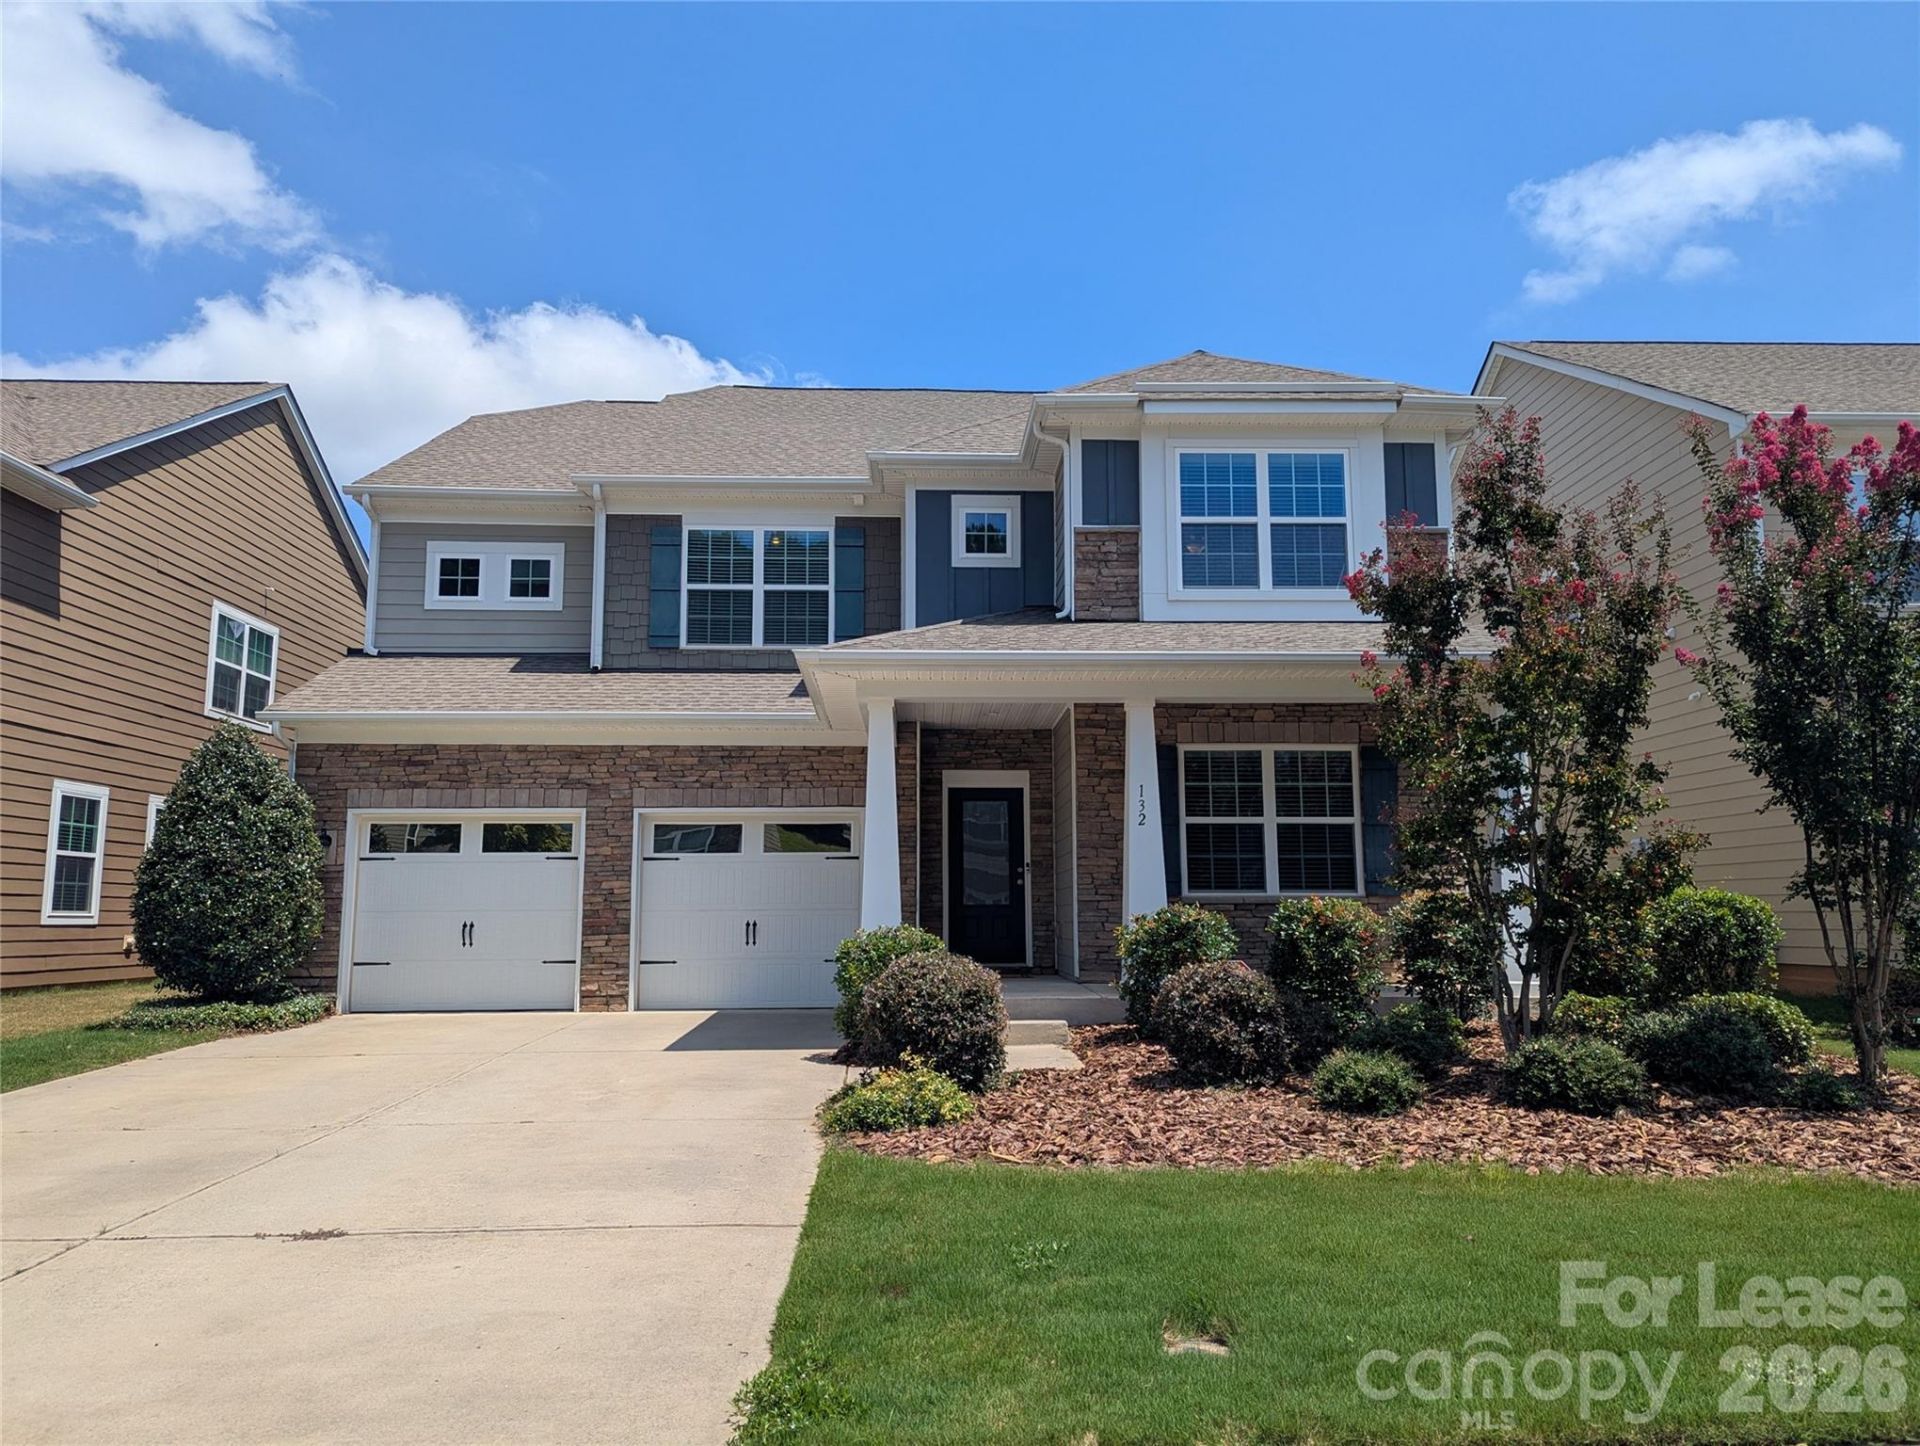
BEDS5
BATHS3 full 1 partial
SQUARE FEET3,026
MLS#4424176
STATUSActive
PROPERTY TYPERental - Single Family
SUBDIVISIONThe Farms
Property Description
Located in The Farms Community. This open floor plan has 5 bed, 3.5 bath with stainless steel appliances (a 5 Burner Gas Stove, French Door Refrigerator), large kitchen with an extensive island and granite counter. A Chef's dream kitchen! Light fixtures had been updated (Dining, Breakfast and Kitchen Pendants). New hardwood stairs and flooring throughout the main level. An office with French door tucked away from main living space. The primary and 4 additional bedrooms are located on the 2nd level. Owner suite joins to an ensuite and walk in closed. The generous size bonus/bedroom is bright and versatile, with endless possibilities connected to a Jack and Jill bathroom. Laundry room conveniently on second near to the bedrooms. Fenced and private backyard, accompanied by a paver patio with a fire pit, along with mature trees. The Farms Community has a gated dry boat, RVs and other vehicles storage for lease. Hager Creek has a public boat launch that is located a couple of miles from The Farms. Lawncare and landscape included.
Property Features
Property Type: Rental - Single Family
Fenced: Yes
Garage: 2 car attached
Heating: Natural Gas
Home Style: Arts and Crafts
Lot Size: 0.15 Acres
Roof Type: Architectural Shingle
Year Built: 2015
Amenities
Attic Stairs Pulldown
Breakfast Bar
Cable Prewire
Entrance Foyer
Garden Tub
Kitchen Island
Open Floorplan
Pantry
Walk-In Closet(s)
Walk-In Pantry
Fire Pit
Lawn Maintenance
Feature Descriptions
Appliances: Dishwasher, Disposal, Electric Water Heater, Exhaust Fan, Exhaust Hood, Gas Oven, Gas Range, Ice Maker, Microwave, Refrigerator with Ice Maker, Self Cleaning Oven, Washer/Dryer
Fireplace: Family Room
Flooring: Carpet, Tile, Wood
Foundation: Slab
Laundry: Electric Dryer Hookup, Laundry Room, Upper Level
Lot: Wooded
Other Parking: 2 car attached garage. Driveway can park up to 4 vehicles. The Farms has a dry boat and RVs storage off site that can be leased.
Parking: Driveway, Attached Garage, Garage Door Opener, Garage Faces Front, Keypad Entry, On Street
Patio/Porch: Covered, Front Porch, Patio
Pets Allowed: No
Security: Carbon Monoxide Detector(s), Security System, Smoke Detector(s)
Security: yes
Sewer: Public Sewer
Utilities: Cable Available, Electricity Connected, Natural Gas, Underground Power Lines, Underground Utilities, Wired Internet Available
Water: City
Local Schools
High School: Unspecified
Middle School: Unspecified
Elementary School: Unspecified
Listed By / Shown By
Listed By
Agency Name: Keller Williams Advantage
Agency Contact: 704-658-6892
Shown By
Agent Name: Brittany Brannaka
Agent Phone: (704) 778-1763
Agency Title: Lake Norman Realty

132 Cherry Bark Drive | MLS# 4424176
This property located at 132 Cherry Bark Drive , Mooresville, NC 28117 is currently listed for rent with an asking price of $3,400 / Monthly. Search Mooresville real estate on brittanyb.lakenormanrealty.com today.