
BEDS4
BATHS3 full
SQUARE FEET2,493
MLS#4422650
STATUSActive Under Contract
PROPERTY TYPEResidential - Single Family
SUBDIVISIONReunion
Property Description
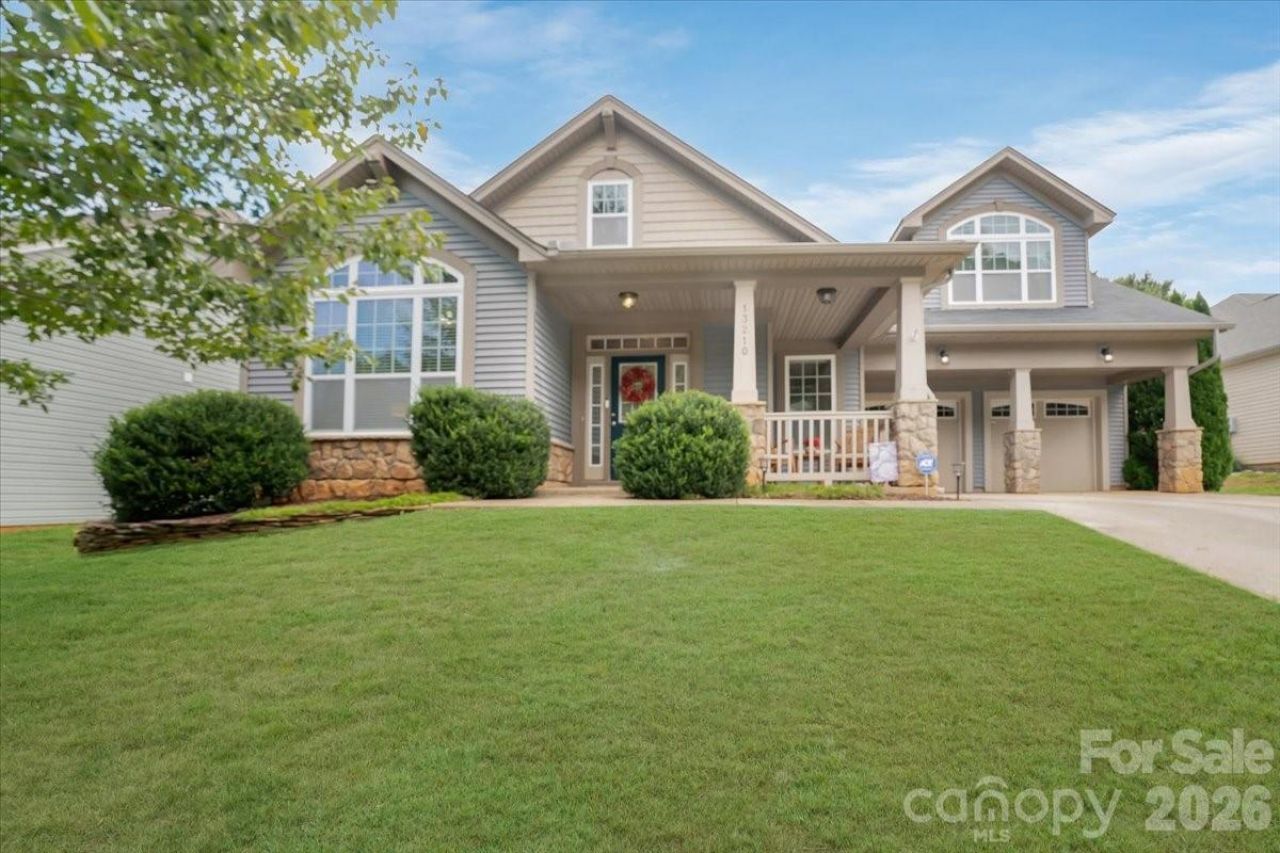
Very well maintained 4 bedroom home in the desirable Reunion community of Steele Creek, offering a functional layout with most of the living space on the main level. The open floor plan features hardwood floors, a spacious family room with a stone gas fireplace, and three main level bedrooms including the primary suite with a walk in closet. Upstairs, the finished room over the garage provides flexible space for a fourth bedroom, bonus room, home office, or guest suite and includes a full bathroom and additional storage. The A/C unit was replaced in 2024. Enjoy the inviting front porch and private backyard, plus a convenient location just minutes from RiverGate shopping and dining, Lake Wylie, and Charlotte Douglas International Airport.
Property Features
Property Type: Residential - Single Family
Fenced: Yes
Garage: 2 car attached
Heating: Forced Air, Natural Gas
Lot Size: 0.18 Acres
Roof Type: Composition
Year Built: 2013
Amenities
Built-in Features
Garden Tub
Kitchen Island
Open Floorplan
Pantry
Walk-In Closet(s)
In-Ground Irrigation
Feature Descriptions
Appliances: Dishwasher, Dryer, Gas Cooktop, Microwave, Oven, Refrigerator, Washer
Community Features: Sidewalks, Street Lights
Days on Site: 4
Exterior: Aluminum, Vinyl
Fireplace: Gas
Flooring: Carpet, Laminate, Tile, Wood
Foundation: Slab
HOA Fee: $265/ Semi-Annually
Laundry: Electric Dryer Hookup, Main Level, Washer Hookup
Parcel#: 219-183-15
Parking: Driveway, Attached Garage
Patio/Porch: Covered, Front Porch, Patio
Security: Carbon Monoxide Detector(s), Smoke Detector(s)
Sewer: Public Sewer
Utilities: Natural Gas
Water: City
Local Schools
High School: Unspecified
Middle School: Unspecified
Elementary School: Unspecified
Listed By / Shown By
Listed By
Agency Name: ERA Live Moore
Agency Contact: caleblohrei@gmail.com
Shown By
Agent Name: Brittany Brannaka
Agent Phone: (704) 778-1763
Agency Title: Lake Norman Realty

Estimate Your Payment
Estimated Payment
$ 2,666.69 per month $2,528.15 Principal & Interest $0.00 Property Tax (data not provided by mls) $138.54 Homeowner's Insurance
13210 Reunion Street | MLS# 4422650
This single family home located at 13210 Reunion Street, Charlotte, NC 28278 is currently listed for sale with an asking price of $475,000. This property was built in 2013 and has 4 bedrooms and 3 full baths with 2493 sq. ft. Reunion Street is located in the Reunion subdivision. Search Reunion real estate on brittanyb.lakenormanrealty.com today.