
BEDS4
BATHS3 full 1 partial
SQUARE FEET2,566
MLS#4438979
STATUSActive
PROPERTY TYPEResidential - Townhouse
SUBDIVISIONAscend
Property Description
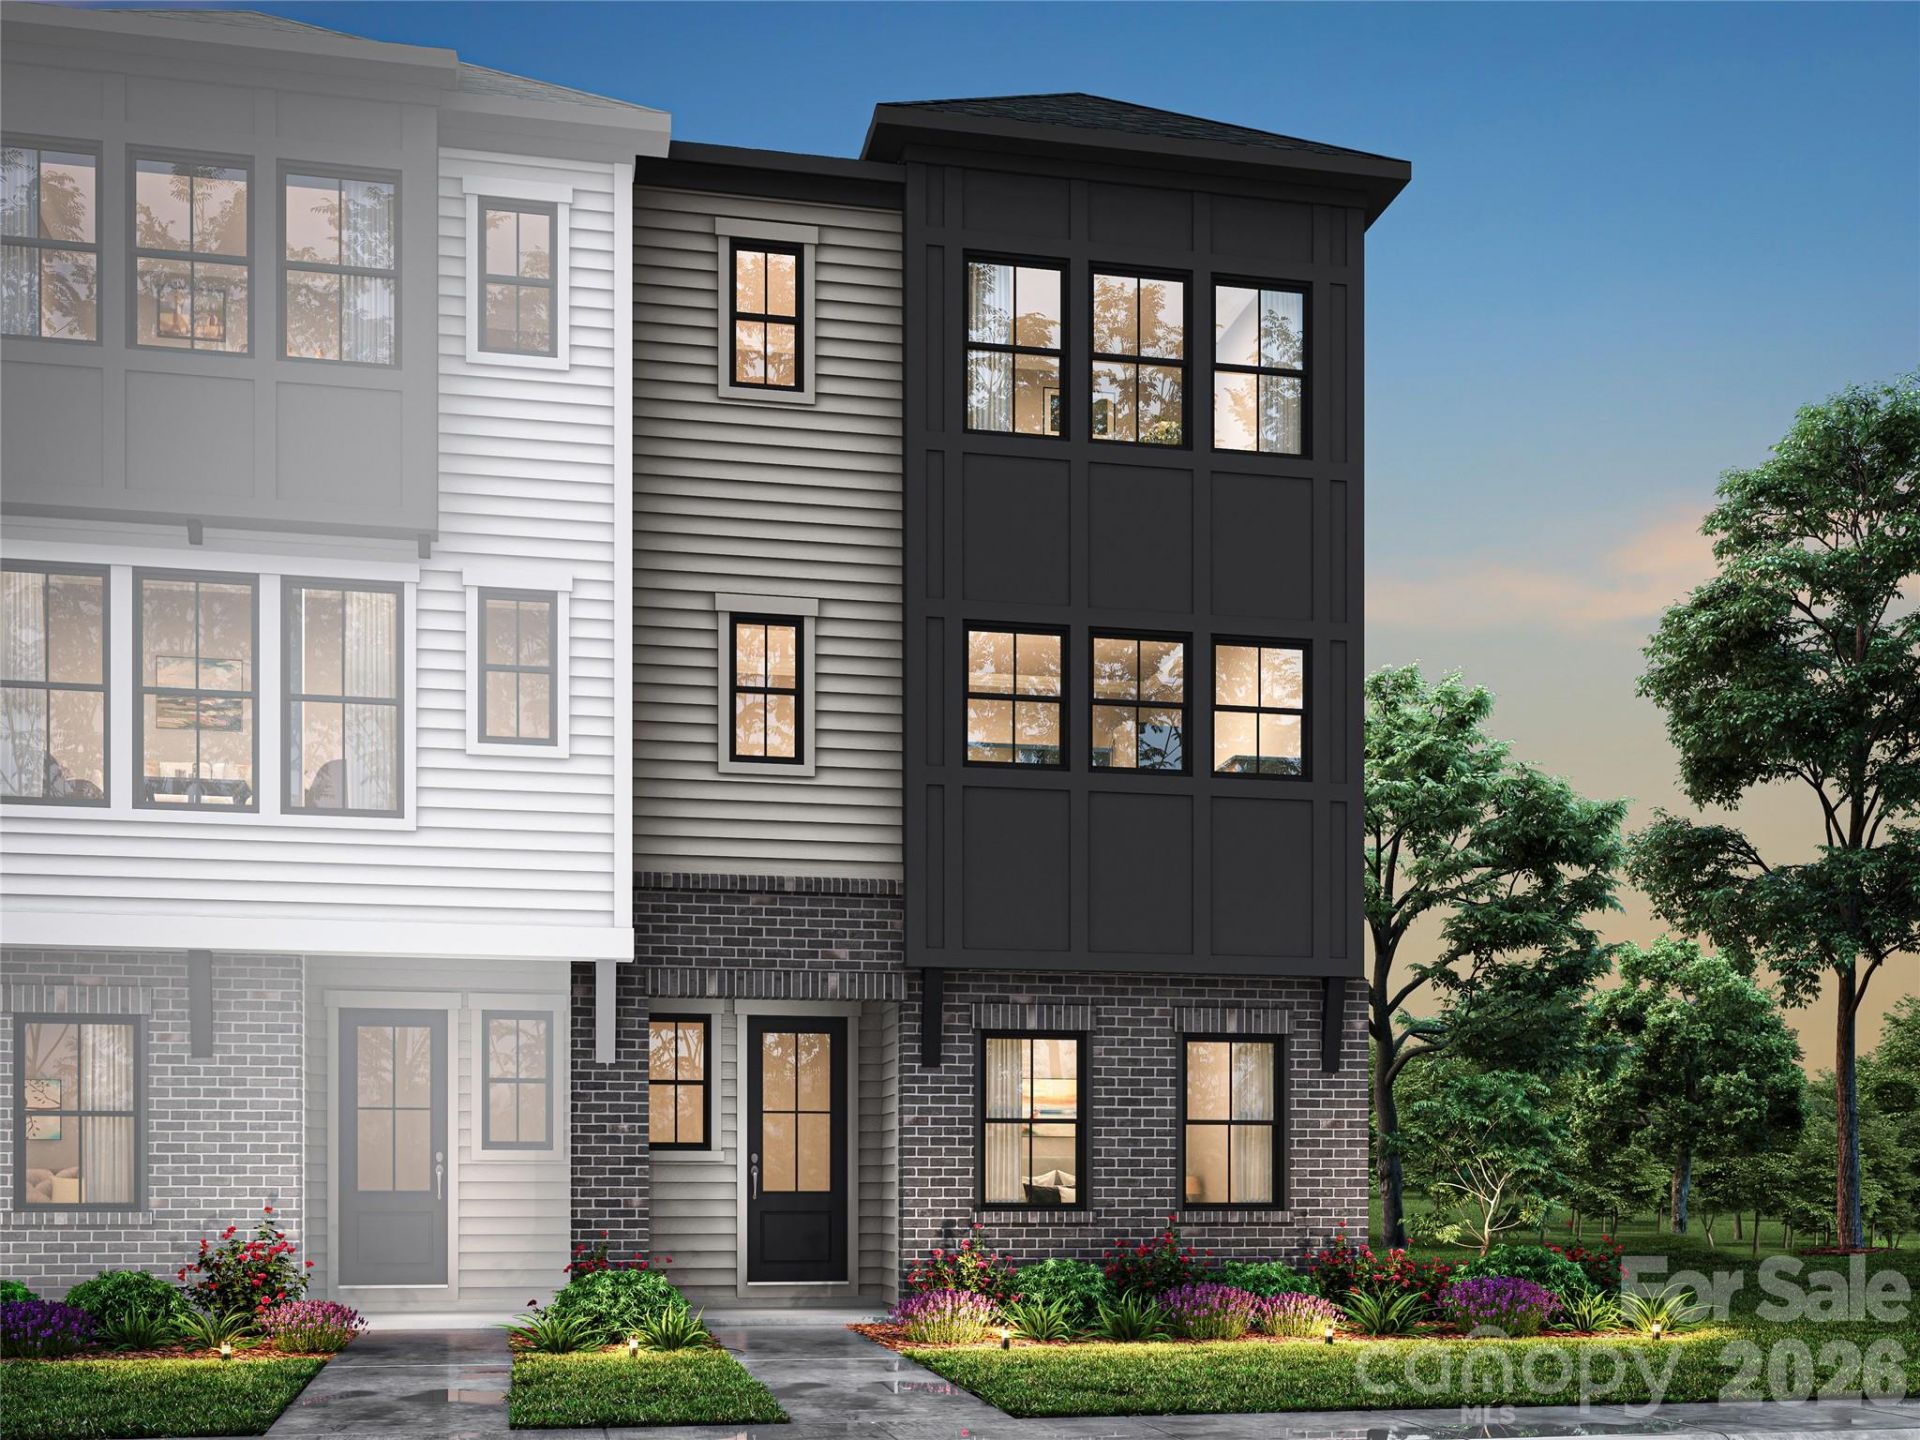
The end-unit homesite pairs a flexible living side with a 12-foot sliding glass door at the great room, opening the space to outdoor living. A fourth bedroom with a full bathroom adds flexibility, while the open-concept upstairs living area connects the kitchen, dining, and great room. In the gourmet kitchen, painted cabinets, quartz countertops, a walk-in pantry, and gas appliances bring together practical storage and space to cook. Stained stair handrails with metal balusters and matte black bathroom faucets add distinct finishing touches. This new home in Charlotte, NC brings these features together across a layout with room to gather, work, or settle in.
Property Features
Property Type: Residential - Townhouse
Garage: 2 car attached
Heating: Forced Air
Home Style: Modern
Lot Size: 0.05 Acres
Roof Type: Architectural Shingle
Year Built: 2026
Amenities
Attic Stairs Pulldown
Drop Zone
Kitchen Island
Open Floorplan
Pantry
Walk-In Closet(s)
Walk-In Pantry
Lawn Maintenance
Feature Descriptions
Appliances: Dishwasher, Disposal, Gas Range, Microwave
Community Features: Sidewalks, Street Lights
Exterior: Brick Partial, Fiber Cement
Foundation: Slab
HOA Fee: $280/ Monthly
Laundry: Laundry Room
Lot: End Unit
Parcel#: 22327431
Parking: Attached Garage
Patio/Porch: Balcony, Covered
Pets Allowed: Yes
Sewer: Public Sewer
Water: City
Window Features: Insulated Window(s)
Local Schools
High School: Ardrey Kell
Middle School: Community House
Elementary School: Knights View
Listed By / Shown By
Listed By
Agency Name: TRI Pointe Homes INC
Agency Contact: brooke.christenburg@tripointehomes.com
Shown By
Agent Name: Brittany Brannaka
Agent Phone: (704) 778-1763
Agency Title: Lake Norman Realty

Estimate Your Payment
Estimated Payment
$ 4,014.02 per month $3,805.48 Principal & Interest $0.00 Property Tax (data not provided by mls) $208.54 Homeowner's Insurance
14009 Meera Lane | MLS# 4438979
This townhouse located at 14009 Meera Lane , Charlotte, NC 28277 is currently listed for sale with an asking price of $714,990. This property was built in 2026 and has 4 bedrooms and 3 full and 1 partial baths with 2566 sq. ft. Meera Lane is located in the Ascend subdivision. Search Ascend real estate on brittanyb.lakenormanrealty.com today.