
BEDS3
BATHS2 full 1 partial
SQUARE FEET1,970
MLS#4378999
STATUSActive Under Contract
PROPERTY TYPEResidential - Single Family
SUBDIVISIONShopton Point
Property Description
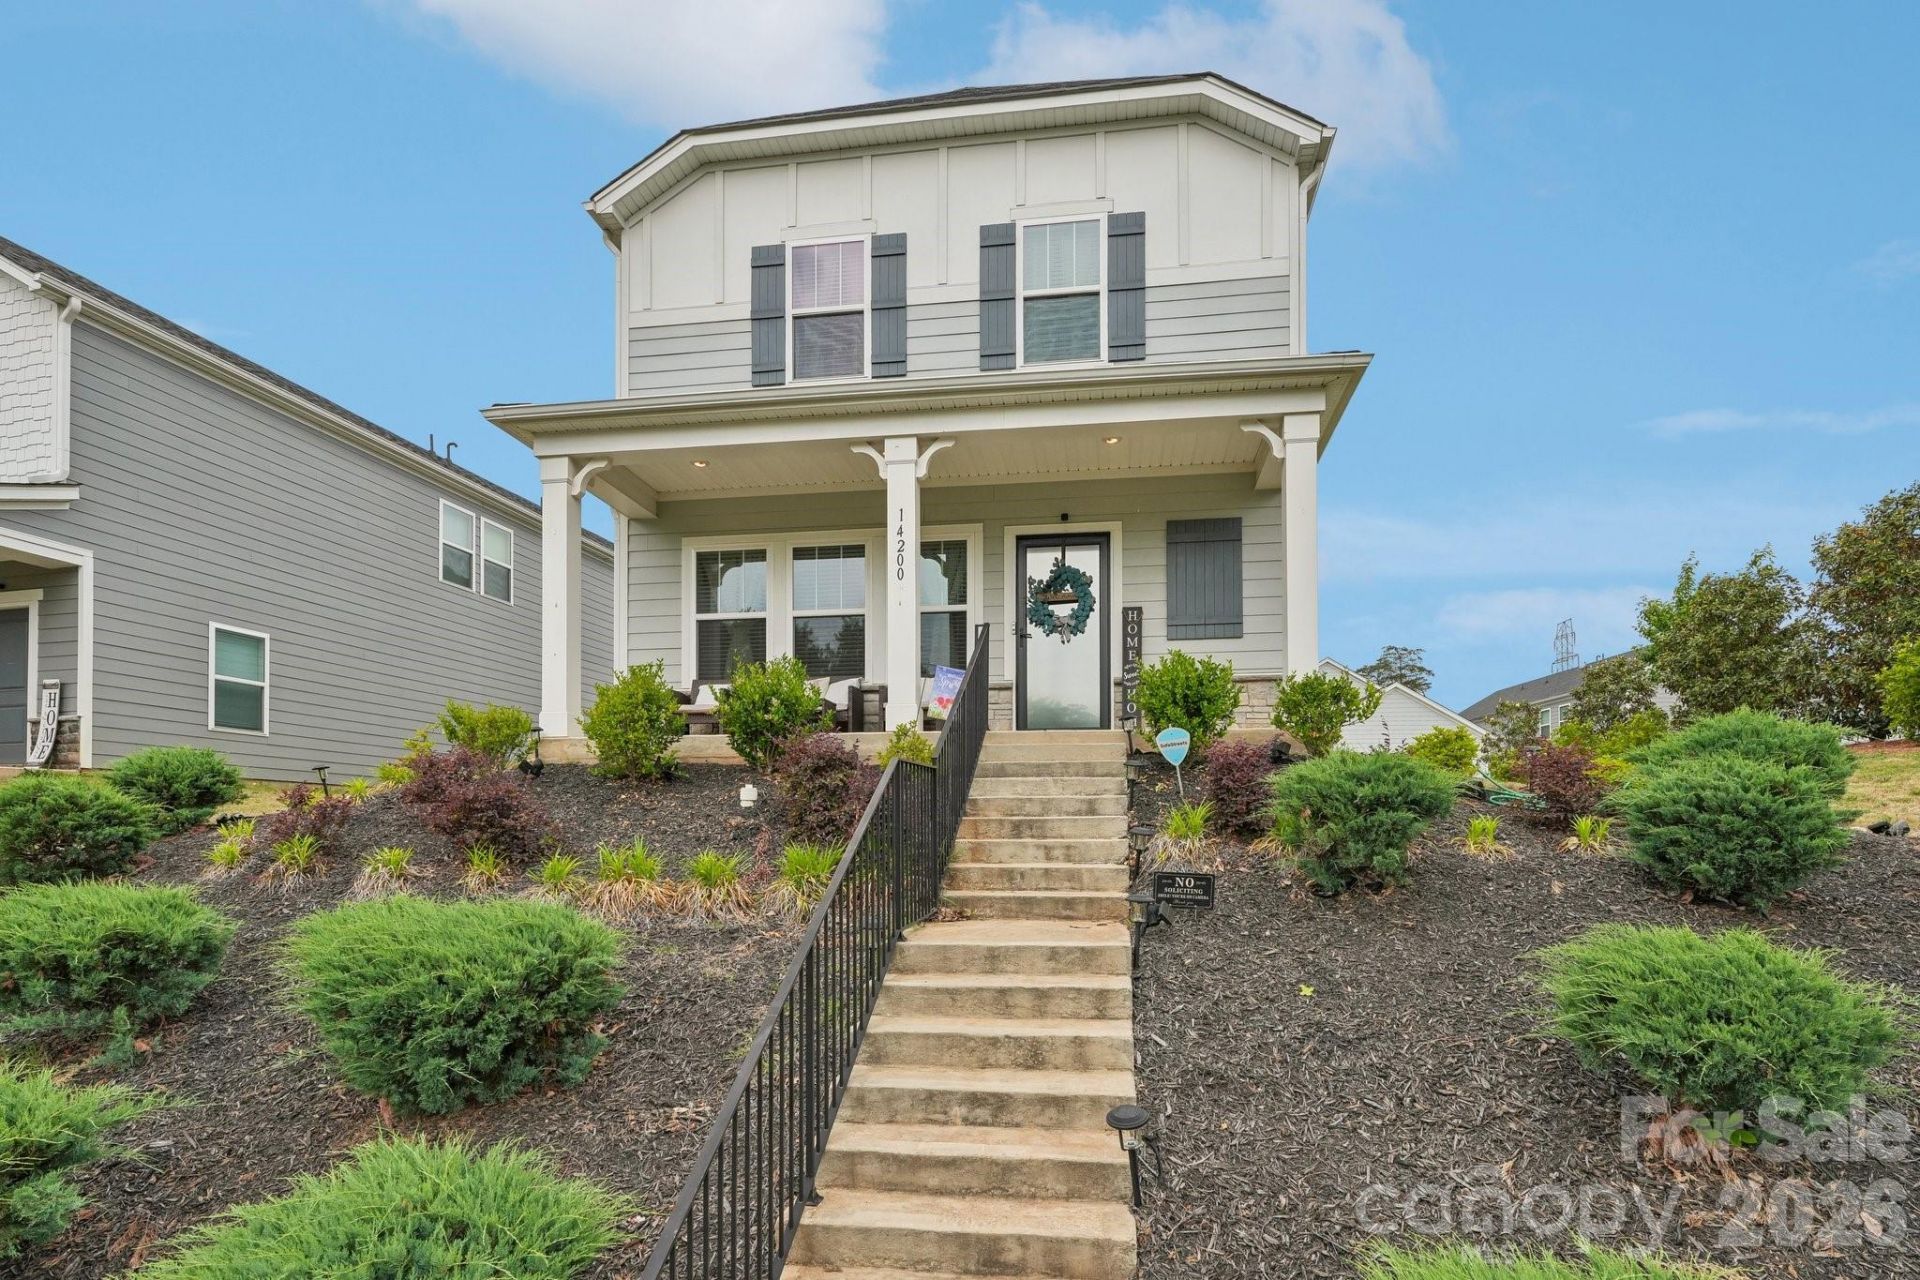
Discover the perfect blend of comfort, style, and convenience in this beautifully maintained 2022 new construction home nestled on a desirable corner lot in one of Charlotte's most sought-after areas. Located in the highly desirable Steele Creek community, this spacious residence offers an inviting open-concept layout filled with natural light, ideal for both everyday living and entertaining. Built with energy-efficient spray foam insulation, this home combines modern comfort with long-term savings.The thoughtfully designed floor plan features generous living spaces, a well-appointed kitchen with ample cabinetry and counter space, and a relaxing primary suite designed for comfort and privacy. Enjoy the added benefits of community amenities including a kids playground and dog park, perfect for outdoor fun, recreation, and connecting with neighbors.Conveniently located near shopping, dining, Lake Wylie, Rivergate, Charlotte Premium Outlets, and major interstates, this home provides easy access to Uptown Charlotte, the airport, and all the amenities the area has to offer. Whether you're looking for your next family home or a fantastic investment opportunity, this property delivers location, lifestyle, and value all in one. Don't miss your chance to own a beautiful home in the rapidly growing southwest Charlotte area!
Property Features
Property Type: Residential - Single Family
Garage: 2 car attached
Heating: ENERGY STAR Qualified Equipment, Fresh Air Ventilat
Home Style: Bungalow
Lot Size: 0.10 Acres
Roof Type: Architectural Shingle, Insulated
Year Built: 2022
Amenities
Attic Stairs Pulldown
Cable Prewire
Kitchen Island
Open Floorplan
Pantry
Walk-In Closet(s)
Whirlpool
Feature Descriptions
Appliances: Dishwasher, Disposal, Dual Flush Toilets, Electric Water Heater, ENERGY STAR Qualified Dishwasher, ENERGY STAR Qualified Light Fixtures, Exhaust Fan, Exhaust Hood, Gas Cooktop, Low Flow Fixtures, Microwave, Plumbed For Ice Maker, Refrigerator, Wall Oven
Days on Site: 73
Exterior: Brick Partial, Fiber Cement, Shingle/Shake, Stone
Fireplace: Electric
Flooring: Carpet, Tile, Vinyl
Foundation: Slab
HOA Fee: $99/ Monthly
Laundry: Electric Dryer Hookup, Laundry Room, Upper Level
Lot: Corner Lot
Lot Dimensions: 40 x 108
Parcel#: 19911229
Parking: Driveway, Attached Garage
Patio/Porch: Covered, Front Porch
Sewer: County Sewer
Water: County Water
Window Features: Insulated Window(s)
Local Schools
High School: Olympic
Middle School: Southwest
Elementary School: Winget Park
Listed By / Shown By
Listed By
Agency Name: Nestlewood Realty, LLC
Agency Contact: drew@nestlewoodrealty.com
Shown By
Agent Name: Brittany Brannaka
Agent Phone: (704) 778-1763
Agency Title: Lake Norman Realty

Estimate Your Payment
Estimated Payment
$ 2,273.14 per month $2,155.05 Principal & Interest $0.00 Property Tax (data not provided by mls) $118.10 Homeowner's Insurance
14200 Laughing Gull Road | MLS# 4378999
This single family home located at 14200 Laughing Gull Road, Charlotte, NC 28278 is currently listed for sale with an asking price of $404,900. This property was built in 2022 and has 3 bedrooms and 2 full and 1 partial baths with 1970 sq. ft. Laughing Gull Road is located in the Shopton Point subdivision. Search Shopton Point real estate on brittanyb.lakenormanrealty.com today.