
BEDS4
BATHS3 full 1 partial
SQUARE FEET2,654
MLS#4433840
STATUSActive
PROPERTY TYPEResidential - Single Family
SUBDIVISIONThe Palisades
Property Description
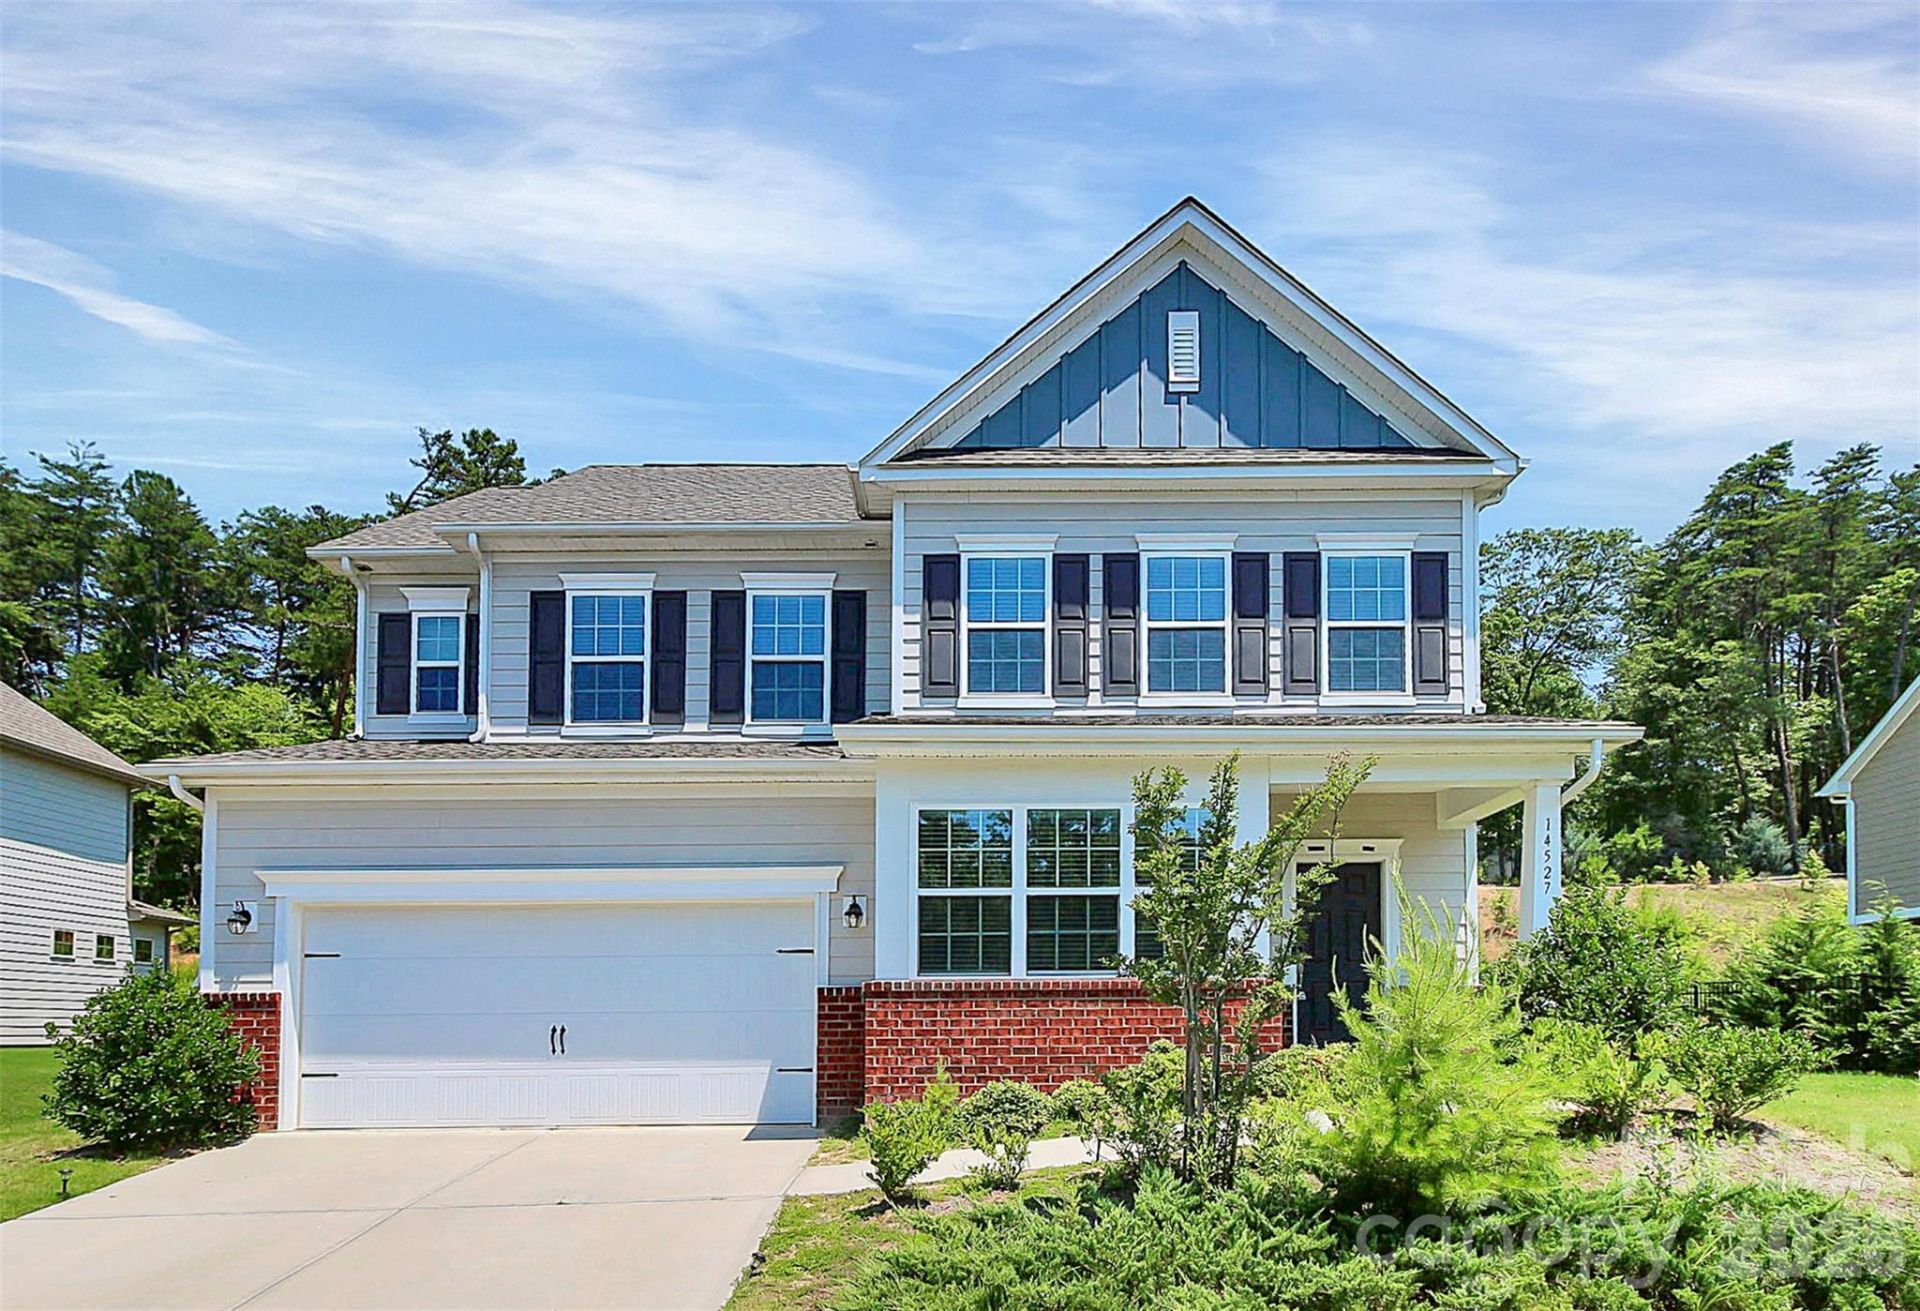
Check out this gorgeous home in the sought-after Palisades neighborhood, featuring a main-level master suite, an open floor plan with a stunning kitchen, and a spacious great room. Step onto the back patio to relax by your own outdoor fireplace. With four bedrooms, 3.5 baths, and a cozy second-floor loft, it also offers three upstairs a 2nd primary suite,2 additional bedrooms. The community is packed with amenities, including a clubhouse, fitness center, golf course, playground, outdoor pool, and recreation areas. Extra perks include an in-ground gas grill, sidewalks, and a fully equipped kitchen with a convection oven, dishwasher, disposal, electric water heater, gas cooktop, microwave, oven, ice maker plumbing, and a self-cleaning oven. All residents aged 18+ must complete an online application. Located just minutes from Lake Wylie, McDowell Nature Preserve, River Hills Country Club, Carowinds, and close to shopping, dining, and entertainment, this home offers the perfect mix of comfort, convenience, and community living.
Property Features
Property Type: Residential - Single Family
Garage: 2 car attached
Heating: Forced Air, Natural Gas
Lot Size: 0.20 Acres
Year Built: 2019
Amenities
Gas Grill
Feature Descriptions
Appliances: Dishwasher, Disposal, Gas Cooktop, Microwave, Oven, Refrigerator with Ice Maker
Community Features: Clubhouse, Fitness Center, Outdoor Pool, Playground, Street Lights
Days on Site: 18
Exterior: Brick Partial, Fiber Cement
Fireplace: Gas, Great Room
Foundation: Slab
Laundry: Utility Room, Main Level
Parcel#: 217-063-50
Parking: Driveway, Attached Garage, Garage Door Opener, Garage Faces Front
Sewer: Public Sewer
Water: City
Local Schools
High School: Unspecified
Middle School: Unspecified
Elementary School: Unspecified
Listed By / Shown By
Listed By
Agency Name: RE/MAX Executive
Agency Contact: mil.elliott94@gmail.com
Shown By
Agent Name: Brittany Brannaka
Agent Phone: (704) 778-1763
Agency Title: Lake Norman Realty

Estimate Your Payment
Estimated Payment
$ 3,028.80 per month $2,871.45 Principal & Interest $0.00 Property Tax (data not provided by mls) $157.35 Homeowner's Insurance
14527 Murfield Court | MLS# 4433840
This single family home located at 14527 Murfield Court , Charlotte, NC 28278 is currently listed for sale with an asking price of $539,500. This property was built in 2019 and has 4 bedrooms and 3 full and 1 partial baths with 2654 sq. ft. Murfield Court is located in the The Palisades subdivision. Search The Palisades real estate on brittanyb.lakenormanrealty.com today.