
BEDS4
BATHS3 full
SQUARE FEET2,996
MLS#4423804
STATUSComing Soon
PROPERTY TYPEResidential - Single Family
SUBDIVISIONSaddlewood
Property Description
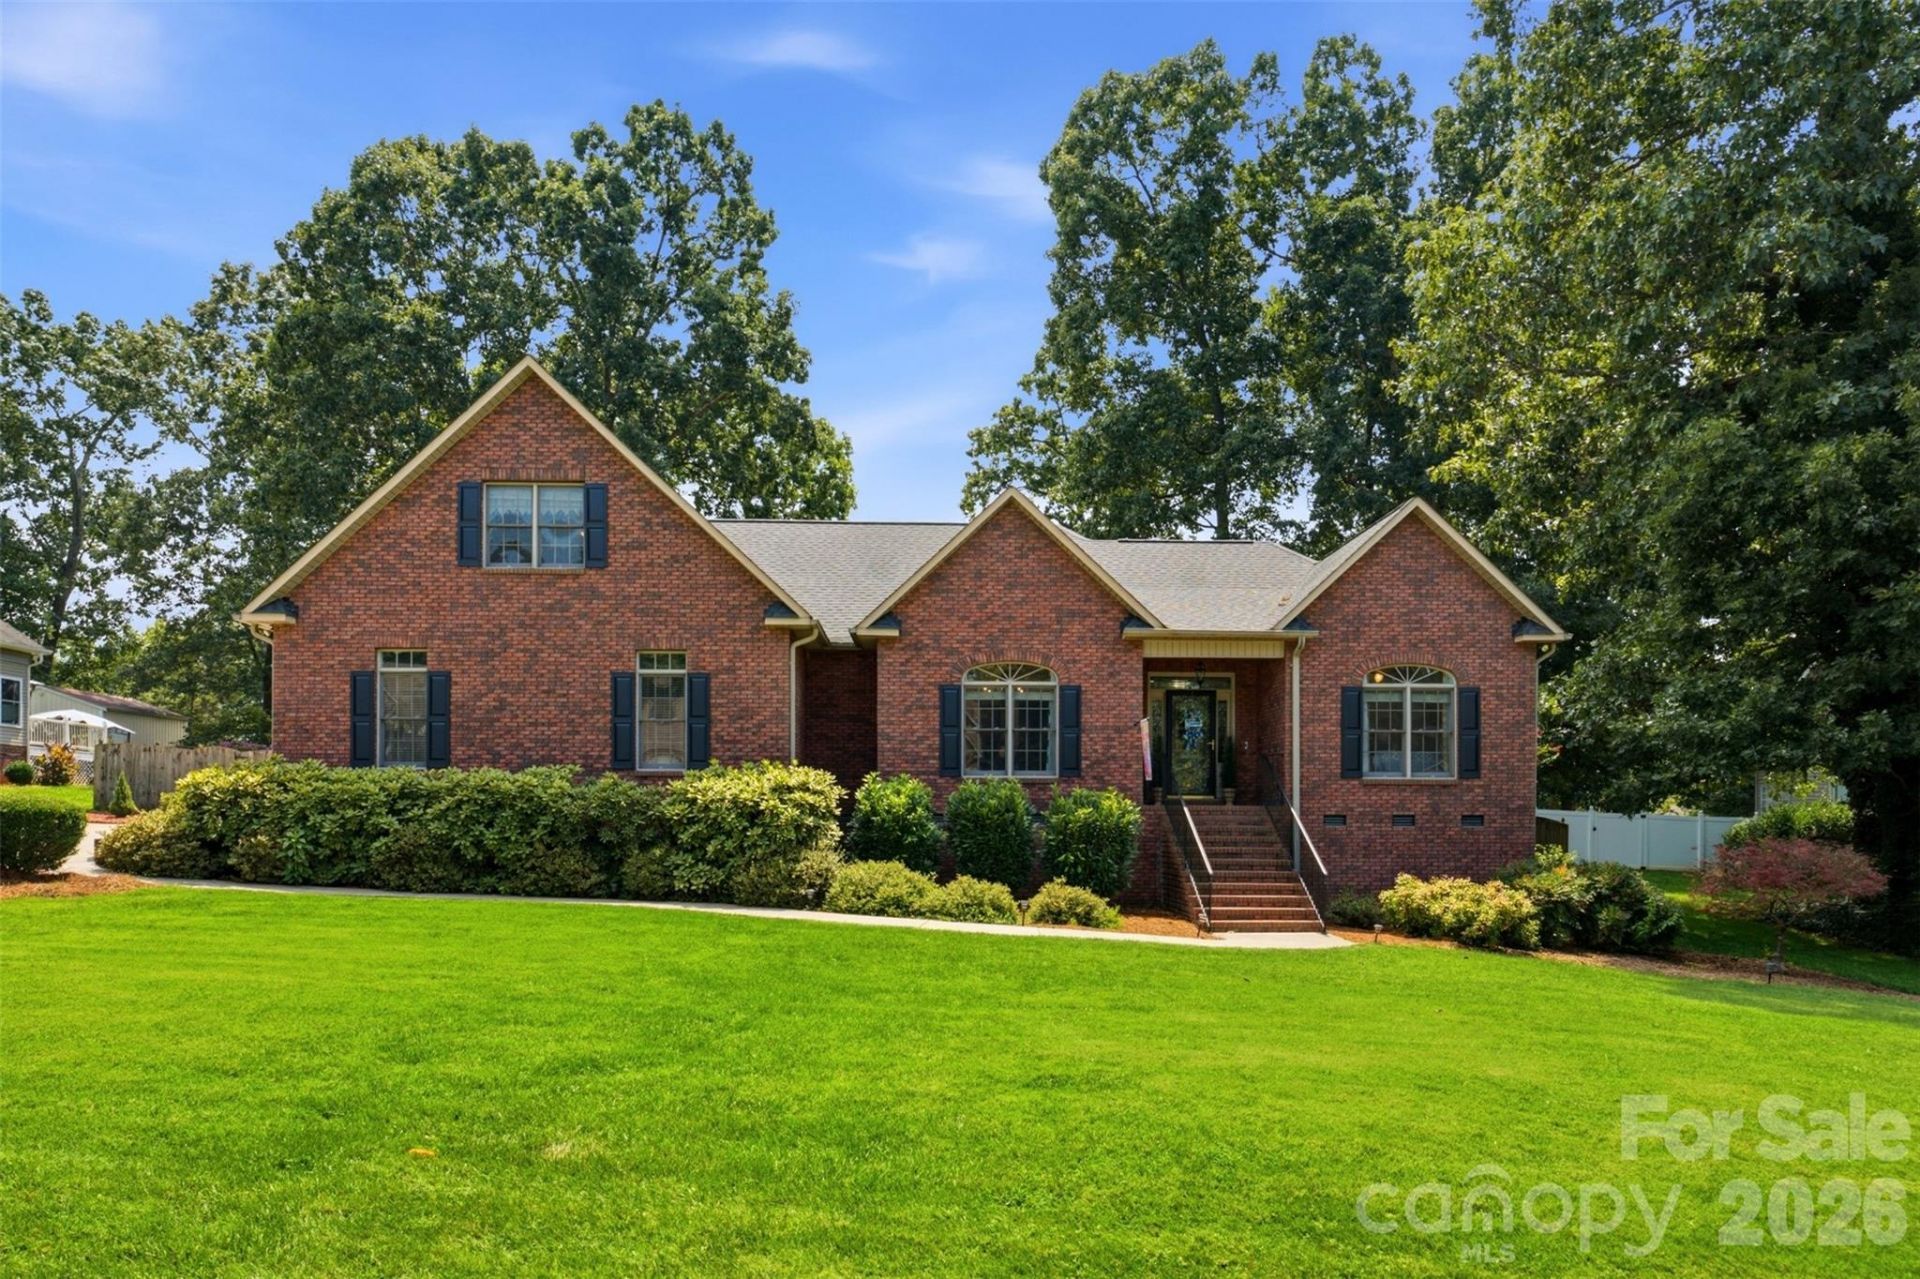
Beautiful 4-bedroom, 3-bath home with a spacious, well-designed floor plan and quality finishes throughout. A striking front entry leads into a comfortable living room with a fireplace, while natural light pours through the windows, giving the home a light and airy feel. Just off the kitchen is an elegant dining room, perfect for entertaining. The large kitchen features a new black stainless range and microwave, expansive counter space, a walk-in pantry, and a breakfast area overlooking the fenced backyard. The private primary suite has an oversized bath and exceptional walk-in closet, while two additional bedrooms share a full bath. Upstairs includes the fourth bedroom, a full bath, and a bonus room. Even more reasons to love this home are the main levei large laundry room with a utility sink, oversized two-car garage with a storage room and built-in cabinets, and an all-season sunroom that has a heating/cooling system. Recent updates include a 2022 roof, 2025 HVAC and 2024 LVP flooring throughout the main level. Whether you're entertaining guests or enjoying a quiet moment, this is a home you'll want to make your own.
Property Features
Property Type: Residential - Single Family
Fenced: Yes
Garage: 2 car attached
Heating: Electric, Heat Pump
Home Style: Traditional
Lot Size: 0.55 Acres
Year Built: 2004
Amenities
Entrance Foyer
Split Bedroom
Storage
Walk-In Closet(s)
Walk-In Pantry
Feature Descriptions
Appliances: Dishwasher, Electric Range, Electric Water Heater, Microwave, Refrigerator
Days on Site: 1
Exterior: Brick Partial, Vinyl
Fireplace: Gas Log, Living Room, Propane
Flooring: Carpet, Vinyl, Other - See Remarks
Foundation: Crawl Space
Laundry: Laundry Room, Main Level, Sink
Lot: Cleared, Sloped, Wooded
Other Equipment: Fuel Tank - Owned
Other Structures: Shed(s)
Parcel#: 4747-53-9998
Parking: Driveway, Attached Garage, Garage Door Opener, Garage Faces Side
Patio/Porch: Deck, Front Porch
Sewer: Septic Installed
Water: City
Local Schools
High School: North Iredell
Middle School: North Iredell
Elementary School: Cloverleaf
Listed By / Shown By
Listed By
Agency Name: Weichert, Realtors - Team Metro
Agency Contact: lora@teammetro.net
Shown By
Agent Name: Brittany Brannaka
Agent Phone: (704) 778-1763
Agency Title: Lake Norman Realty

Estimate Your Payment
Estimated Payment
$ 2,947.40 per month $2,794.27 Principal & Interest $0.00 Property Tax (data not provided by mls) $153.13 Homeowner's Insurance
150 Saddlewood Lane | MLS# 4423804
This single family home located at 150 Saddlewood Lane, Statesville, NC 28625 is currently listed for sale with an asking price of $525,000. This property was built in 2004 and has 4 bedrooms and 3 full baths with 2996 sq. ft. Saddlewood Lane is located in the Saddlewood subdivision. Search Saddlewood real estate on brittanyb.lakenormanrealty.com today.