
BEDS3
BATHS2 full 1 partial
SQUARE FEET2,398
MLS#4437742
STATUSActive
PROPERTY TYPEResidential - Single Family
SUBDIVISIONStonebriar
Property Description
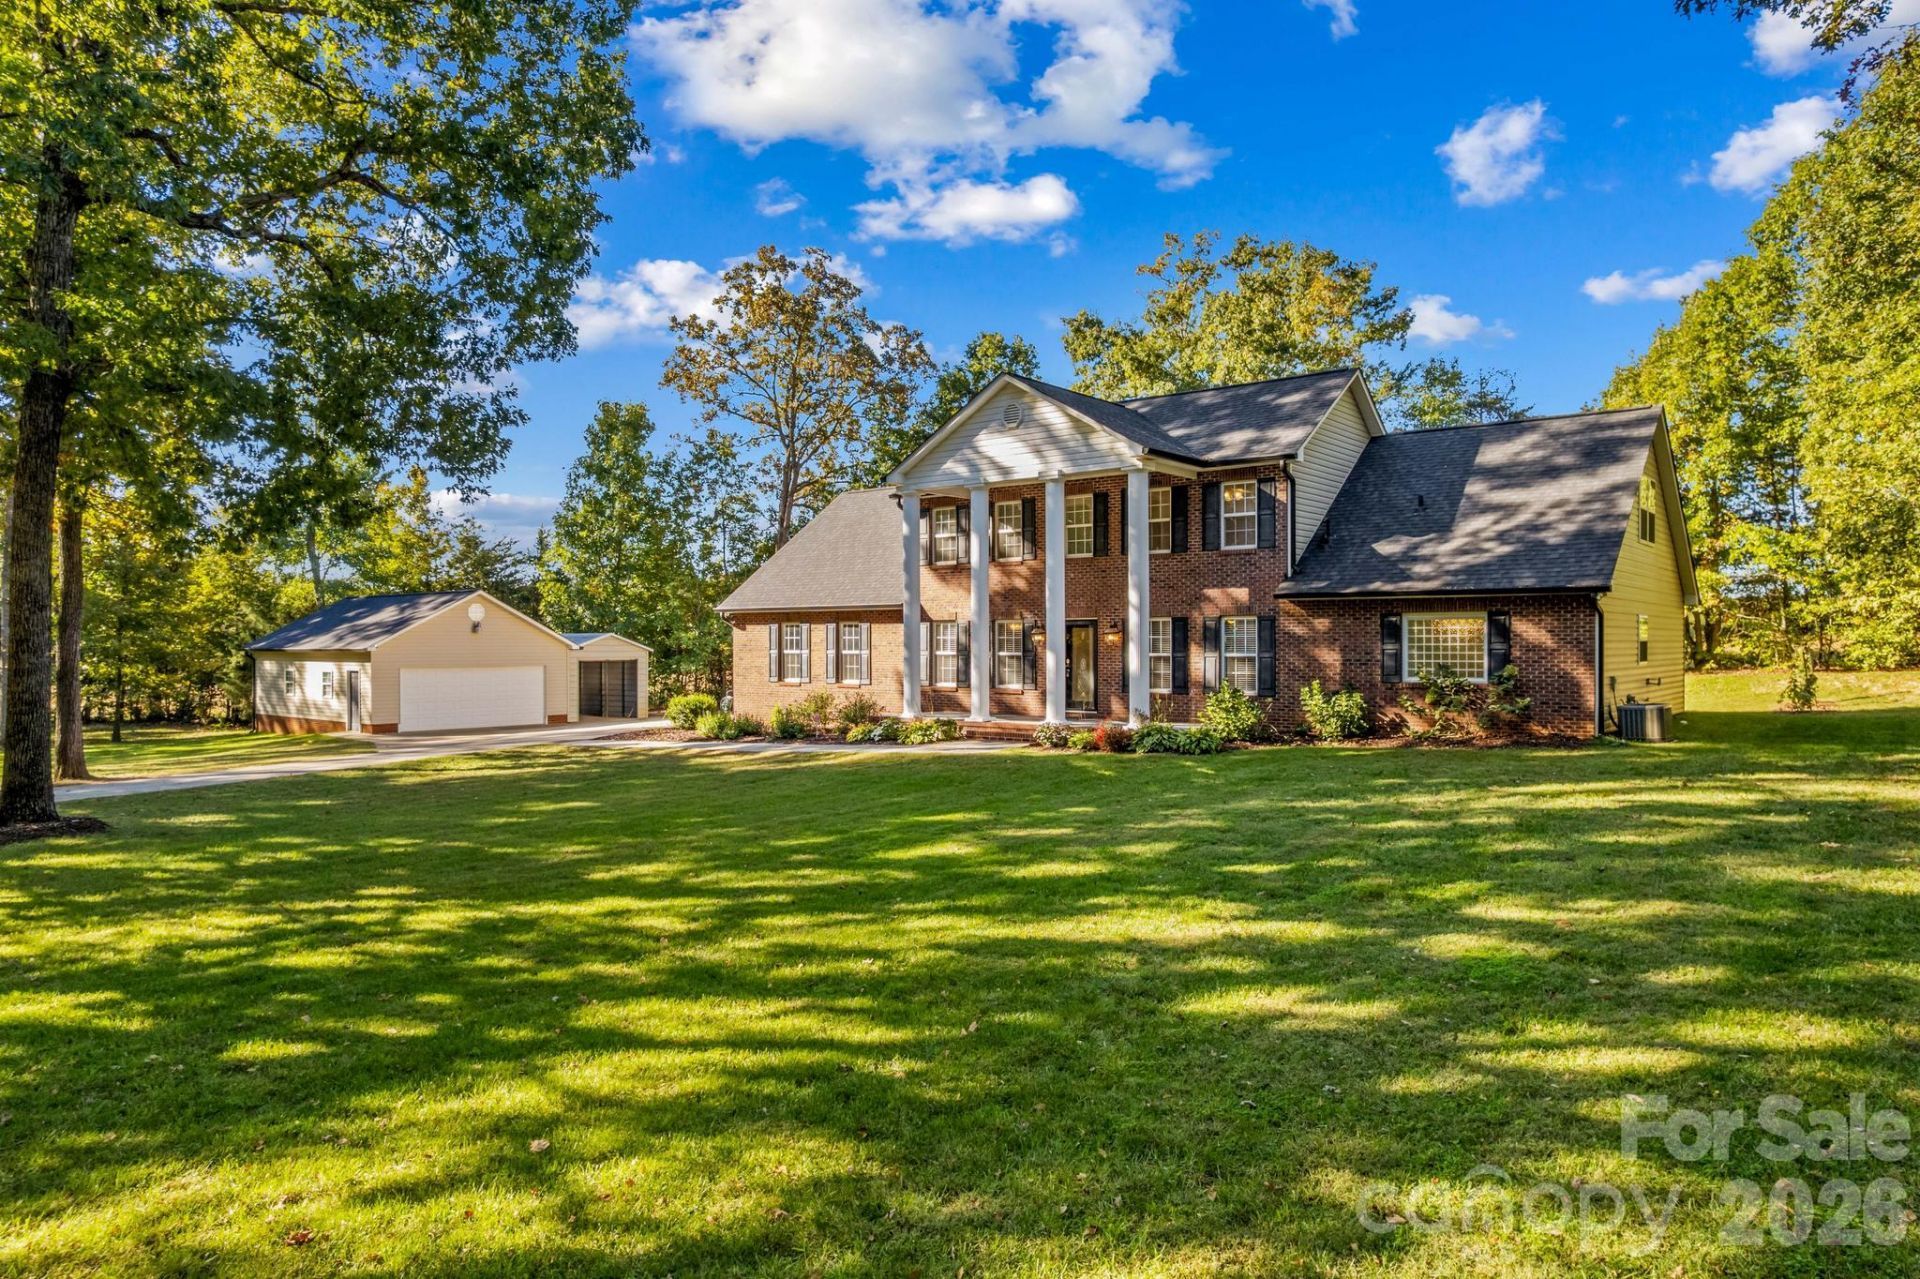
CHARM, SPACE & EXCEPTIONAL VERSATILITY?THIS HOME HAS IT ALL! Situated on a beautiful 1.6-acre lot, this Colonial-style home offers curb appeal, almost 2,400 SF of living space and impressive garage/workshop options! Built in 2003, the main level features an office with wet bar, dining room, kitchen with breakfast area and living room with vaulted ceilings and gas fireplace. Primary suite on main offers walk-in closet, jetted tub and separate shower. Upstairs features 2 bedrooms, full bath and spacious bonus room. 3-car attached garage PLUS 2-car detached garage that is insulated with new 3-zone ductless HVAC (2025; 787 sf) AND an additional workshop/garage (300 sf)?ideal for hobbies, storage or projects! Additional features include main-level laundry, generator hookup, new roof (2025), HVAC updates (2022 & 2025) and gutters/gutter guards. Kitchen appliances, washer/dryer and hot tub convey. Located in a beautiful country setting yet close proximity to shopping, restaurants and more! Sold As-Is. USDA Eligible. Schedule your showing today!
Property Features
Property Type: Residential - Single Family
Garage: 6 car attached
Heating: Forced Air, Natural Gas
Home Style: Colonial
Lot Size: 1.60 Acres
Roof Type: Composition
Year Built: 2003
Amenities
Above Ground Hot Tub / Spa
Feature Descriptions
Appliances: Dishwasher, Dryer, Electric Oven, Electric Range, Microwave, Refrigerator, Washer
Days on Site: 2
Exterior: Brick Partial, Vinyl
Fireplace: Gas Log, Living Room
Flooring: Carpet, Laminate, Tile
Foundation: Slab
HOA Fee: $125/ Annually
Hot Tub: Yes
Laundry: In Hall, Laundry Room, Main Level
Lot: Corner Lot
Lot Dimensions: 359x15x33x485x235
Other Equipment: Generator Hookup
Other Structures: Workshop
Parcel#: 632A017
Parking: Driveway, Attached Garage, Detached Garage
Patio/Porch: Covered, Deck, Front Porch
Security: yes
Security: Security System
Sewer: Septic Installed
Utilities: Electricity Connected, Natural Gas
Water: Well
Local Schools
High School: East Rowan
Middle School: C.C. Erwin
Elementary School: Rockwell
Listed By / Shown By
Listed By
Agency Name: TMR Realty, Inc.
Agency Contact: mechelle.kuld@gmail.com
Shown By
Agent Name: Brittany Brannaka
Agent Phone: (704) 778-1763
Agency Title: Lake Norman Realty

Estimate Your Payment
Estimated Payment
$ 2,498.27 per month $2,368.48 Principal & Interest $0.00 Property Tax (data not provided by mls) $129.79 Homeowner's Insurance
151 Adrian Road | MLS# 4437742
This single family home located at 151 Adrian Road, Salisbury, NC 28146 is currently listed for sale with an asking price of $445,000. This property was built in 2003 and has 3 bedrooms and 2 full and 1 partial baths with 2398 sq. ft. Adrian Road is located in the Stonebriar subdivision. Search Stonebriar real estate on brittanyb.lakenormanrealty.com today.