
BEDS3
BATHS2 full 1 partial
SQUARE FEET2,695
MLS#4436186
STATUSComing Soon
PROPERTY TYPEResidential - Single Family
SUBDIVISIONBayshore
Property Description
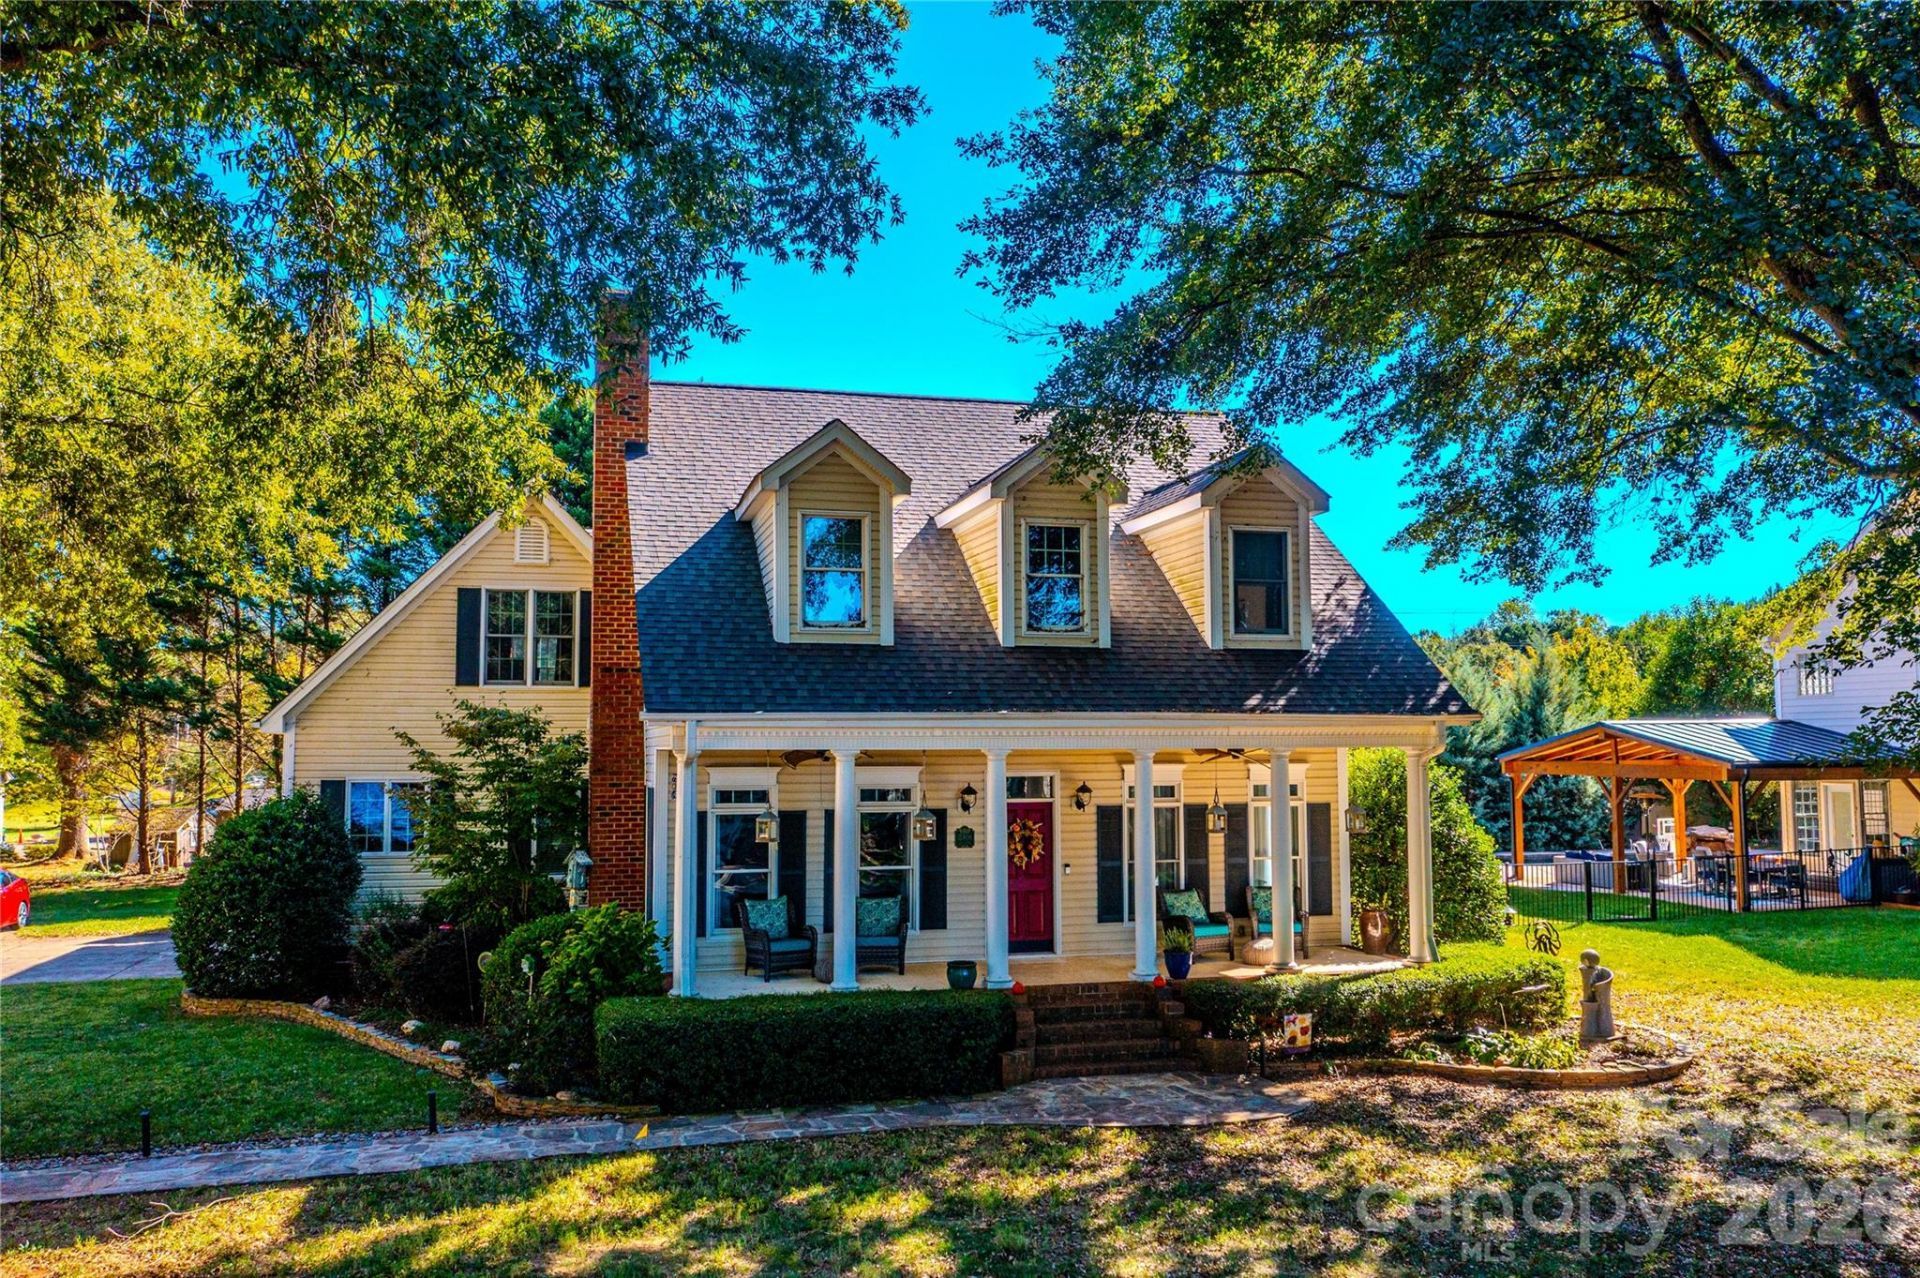
Gorgeous southern charm home overlooking Lake Norman is perfectly nestled between Huntersville and Denver for ultimate convenience! Whether you love to cook in this custom kitchen or love to entertain in the bonus room, this home has everything you could wish for: high ceilings, 2 spacious kitchen islands, custom appliances, relaxing/soaking tub with privacy tinted window, beautiful landscaping including stone walkway and borders around trees and flowerbeds, landscape lighting, water fountain feature, covered rocking chair front porch, huge 2 car garage with tall ceilings and shelving, walk-in closets in all bedrooms, walk-in attic for storage, tankless hot water heater, views of Lake Norman from several windows and drypro maintained crawlspace with French drain and sump pump. There is just too much to list it all. Homes in this neighborhood hardly ever come available. Do not miss this opportunity to enjoy lake life without the waterfront price tag! For more information contact Beth Noles 704 564 2447 bethnoles@bluebikerealty.com
Property Features
Property Type: Residential - Single Family
Fenced: Yes
Garage: 2 car attached
Heating: Forced Air, Natural Gas
Home Style: Traditional
Lot Size: 0.46 Acres
Roof Type: Architectural Shingle
Year Built: 1998
Amenities
Garden Tub
Kitchen Island
Walk-In Closet(s)
Walk-In Pantry
Wet Bar
In-Ground Irrigation
Feature Descriptions
Appliances: Dishwasher, Gas Range, Microwave, Oven, Refrigerator with Ice Maker, Washer/Dryer
Body of Water: Lake Norman
Community Features: Lake Access
Exterior: Vinyl
Fireplace: Living Room
Flooring: Carpet, Wood
Foundation: Crawl Space
Laundry: Inside, Laundry Room
Lot: Views
Other Structures: Shed(s)
Parcel#: 001-014-62
Parking: Driveway, Attached Garage, Garage Door Opener, Garage Faces Side
Patio/Porch: Covered, Front Porch, Rear Porch
Sewer: Septic Installed
Special View Info: Water, Year Round
Utilities: Cable Connected, Fiber Optics, Natural Gas, Underground Power Lines, Underground Utilities
Water: City
Water Features: Beach - Private, Beach - Public
Local Schools
High School: Unspecified
Middle School: Unspecified
Elementary School: Unspecified
Listed By / Shown By
Listed By
Agency Name: Blue Bike Realty
Agency Contact: bethnoles@bluebikerealty.com
Shown By
Agent Name: Brittany Brannaka
Agent Phone: (704) 778-1763
Agency Title: Lake Norman Realty

Estimate Your Payment
Estimated Payment
$ 4,463.20 per month $4,231.32 Principal & Interest $0.00 Property Tax (data not provided by mls) $231.88 Homeowner's Insurance
15906 Bayshore Drive | MLS# 4436186
This single family home located at 15906 Bayshore Drive, Huntersville, NC 28078 is currently listed for sale with an asking price of $795,000. This property was built in 1998 and has 3 bedrooms and 2 full and 1 partial baths with 2695 sq. ft. Bayshore Drive is located in the Bayshore subdivision. Search Bayshore real estate on brittanyb.lakenormanrealty.com today.