
BEDS4
BATHS2 full 1 partial
SQUARE FEET2,175
MLS#4406660
STATUSActive
PROPERTY TYPEResidential - Single Family
SUBDIVISIONWallace Springs
Property Description
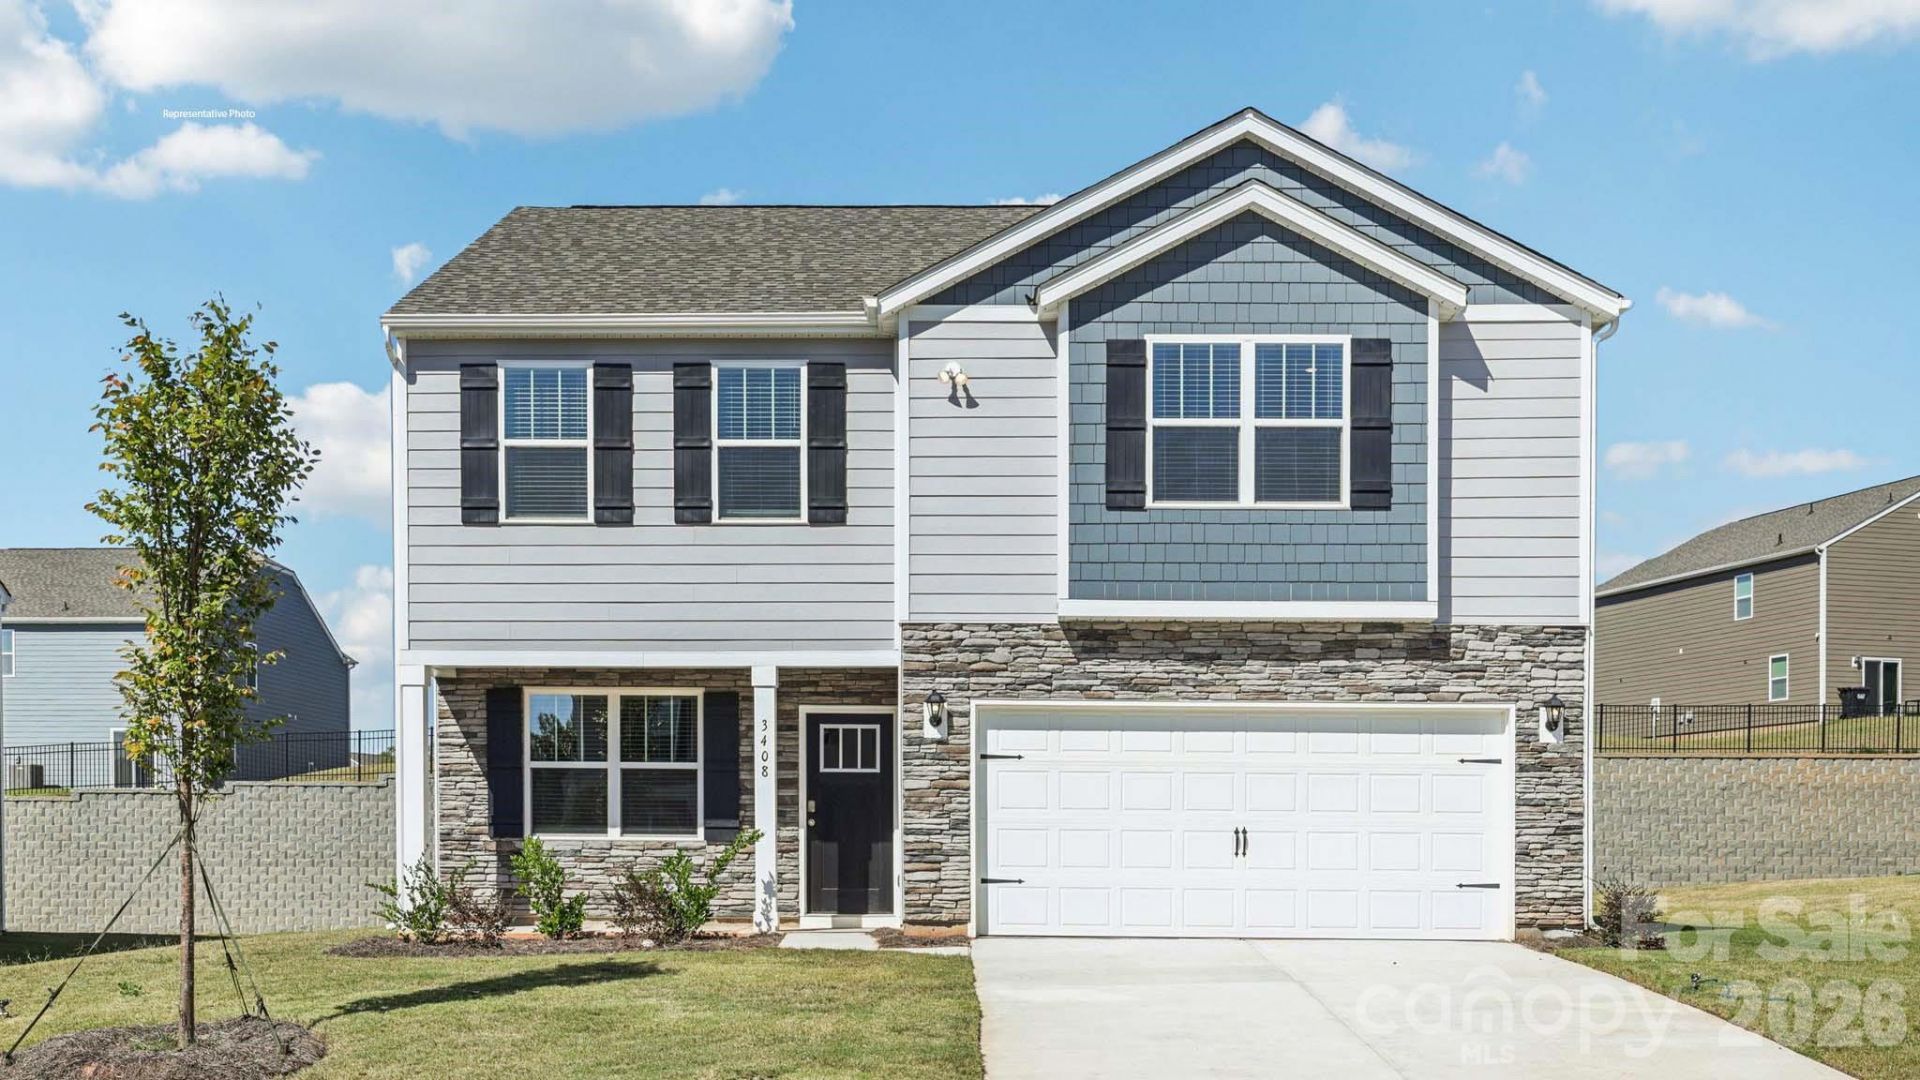
Come see 163 Maple Valley Street located in Statesville, North Carolina!!The Penwell is one of our two-story plans featured at Wallace Springs in Statesville, North Carolina.This gorgeous two-story home with impressive comfort, luxury, and style offers three bedrooms, two and a half bathrooms, and a two-car garage.Upon entering, you are greeted by a foyer that invites you directly into the center of the home. At its heart, you'll find a spacious family room that blends with the kitchen, creating an expansive and airy feel. The kitchen is well equipped with a walk-in pantry, stainless steel appliances, and a breakfast bar, perfect for cooking and entertaining. A flex room on the first floor can be used as a home office or craft room. The primary suite features a walk-in closet and en-suite bathroom with dual vanities. The additional two bedrooms provide comfort and privacy and have access to a secondary bathroom. The loft offers a flexible space for a media room, playroom, or home gym. The laundry room completes the second floor. With its thoughtful design, spacious layout, and modern conveniences, the Penwell is the perfect new home for you at Wallace Springs.Pictures are representative.
Property Features
Property Type: Residential - Single Family
Garage: 2 car attached
Heating: Forced Air, Natural Gas, Zoned
Lot Size: 0.15 Acres
Roof Type: Architectural Shingle
Year Built: 2027
Amenities
Attic Stairs Pulldown
Cable Prewire
Entrance Foyer
Kitchen Island
Open Floorplan
Pantry
Walk-In Closet(s)
Walk-In Pantry
Feature Descriptions
Appliances: Dishwasher, Disposal, Electric Water Heater, Gas Range, Microwave, Plumbed For Ice Maker
Community Features: Cabana, Outdoor Pool, Playground, Recreation Area, Sidewalks, Street Lights, Walking Trails
Days on Site: 1
Exterior: Cedar Shake, Stone, Vinyl
Fireplace: Family Room, Gas, Gas Log, Gas Vented
Flooring: Carpet, Vinyl
Foundation: Slab
HOA Fee: $536.25/ Semi-Annually
Laundry: Electric Dryer Hookup, Laundry Room, Upper Level
Lot: Cleared
Parcel#: 4732179503.000
Parking: Driveway, Attached Garage, Garage Door Opener, Garage Faces Front
Patio/Porch: Covered, Front Porch, Patio
Security: Carbon Monoxide Detector(s), Smoke Detector(s)
Sewer: Public Sewer
Utilities: Cable Available, Natural Gas, Underground Power Lines, Underground Utilities
Water: City
Window Features: Insulated Window(s), Window Treatments
Local Schools
High School: South Iredell
Middle School: Troutman
Elementary School: Troutman
Listed By / Shown By
Listed By
Agency Name: DR Horton Inc
Agency Contact: mcwilhelm@drhorton.com
Shown By
Agent Name: Brittany Brannaka
Agent Phone: (704) 778-1763
Agency Title: Lake Norman Realty

Estimate Your Payment
Estimated Payment
$ 1,957.35 per month $1,855.66 Principal & Interest $0.00 Property Tax (data not provided by mls) $101.69 Homeowner's Insurance
163 Maple Valley Street | MLS# 4406660
This single family home located at 163 Maple Valley Street , Statesville, NC 28677 is currently listed for sale with an asking price of $348,650. This property was built in 2027 and has 4 bedrooms and 2 full and 1 partial baths with 2175 sq. ft. Maple Valley Street is located in the Wallace Springs subdivision. Search Wallace Springs real estate on brittanyb.lakenormanrealty.com today.