
BEDS6
BATHS5 full 1 partial
SQUARE FEET4,790
MLS#4437276
STATUSActive
PROPERTY TYPEResidential - Single Family
SUBDIVISIONMirabella
Property Description
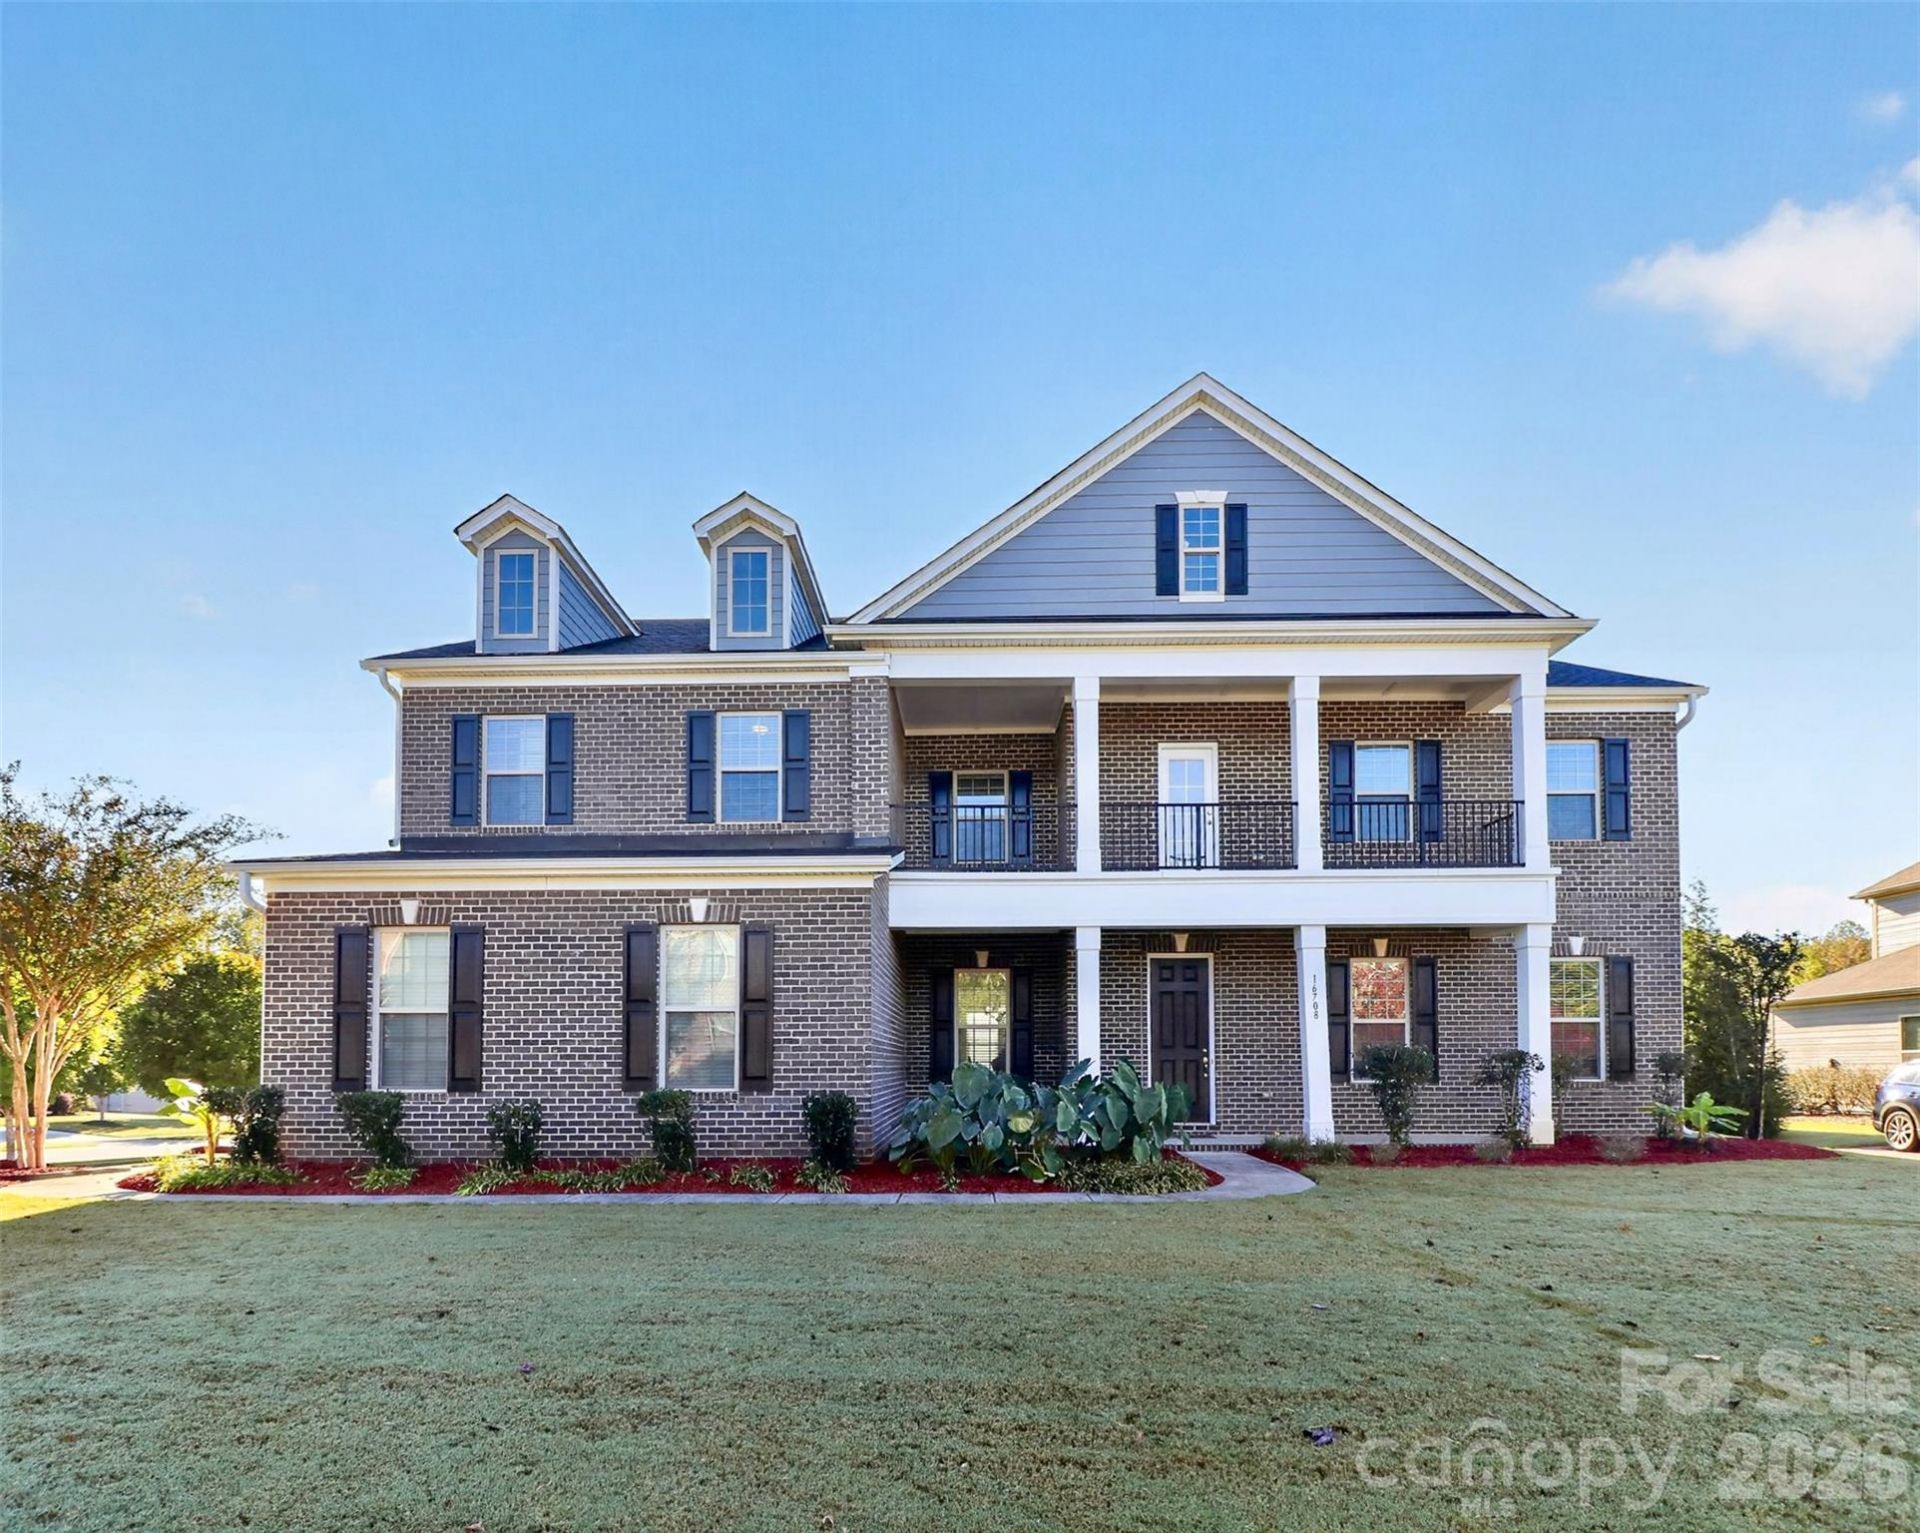
Welcome to this impressive home in the highly desirable Mirabella community in Huntersville! Built in 2017, this beautifully appointed home offers 6 bedrooms and 5.5 baths, all set on a generous 0.44 acre corner lot. With its attractive brick front and James Hardie siding exterior, inviting covered front porch, upper level balcony and a 3-car side load garage, this home combines timeless curb appeal with exceptional space and functionality. Inside, you'll discover an open, flowing floor plan showcasing spacious living areas, a guest bedroom on main level, a chef-inspired kitchen that features abundant cabinetry, walk-in pantry, stainless steel appliances, a large center island and plenty of space for entertainment. The primary suite upstairs offers a relaxing private retreat complemented by a spacious walk-in closet, garden tub and dual vanities. With 6 bedrooms and 5.5 bathrooms, there is room for everyone to enjoy their own space. A huge upstairs loft adds even more versatility to this already spacious home. Additional upgrades include tankless water heater, EV charging pre-wire and mudroom/drop zone. Ideally located near shopping, dining, I-77, Lake Norman and Uptown Charlotte. Don't miss the opportunity to make this Mirabella home yours!
Property Features
Property Type: Residential - Single Family
Garage: 3 car attached
Heating: Heat Pump
Lot Size: 0.44 Acres
Roof Type: Architectural Shingle
Year Built: 2017
Amenities
Attic Stairs Pulldown
Drop Zone
Entrance Foyer
Garden Tub
Kitchen Island
Open Floorplan
Walk-In Closet(s)
Walk-In Pantry
Feature Descriptions
Appliances: Dishwasher, Disposal, Gas Cooktop, Microwave, Tankless Water Heater, Wall Oven
Community Features: Clubhouse, Outdoor Pool, Playground
Days on Site: 2
Exterior: Brick Partial, Hardboard Siding
Fireplace: Great Room
Flooring: Carpet, Hardwood, Tile
Foundation: Slab
HOA Fee: $330/ Quarterly
Laundry: Electric Dryer Hookup, Laundry Room, Upper Level, Washer Hookup
Lot: Corner Lot
Parcel#: 019-224-80
Parking: Driveway, Attached Garage, Garage Door Opener, Garage Faces Side
Patio/Porch: Balcony, Deck, Front Porch
Sewer: Public Sewer
Utilities: Electricity Connected, Natural Gas
Water: City
Local Schools
High School: North Mecklenburg
Middle School: J.M. Alexander
Elementary School: Blythe
Listed By / Shown By
Listed By
Agency Name: NorthGroup Real Estate LLC
Agency Contact: carissaborra@gmail.com
Shown By
Agent Name: Brittany Brannaka
Agent Phone: (704) 778-1763
Agency Title: Lake Norman Realty

Estimate Your Payment
Estimated Payment
$ 5,501.80 per month $5,215.97 Principal & Interest $0.00 Property Tax (data not provided by mls) $285.83 Homeowner's Insurance
16708 Monocacy Boulevard | MLS# 4437276
This single family home located at 16708 Monocacy Boulevard, Huntersville, NC 28078 is currently listed for sale with an asking price of $980,000. This property was built in 2017 and has 6 bedrooms and 5 full and 1 partial baths with 4790 sq. ft. Monocacy Boulevard is located in the Mirabella subdivision. Search Mirabella real estate on brittanyb.lakenormanrealty.com today.