
BEDS4
BATHS3 full 1 partial
SQUARE FEET4,059
MLS#4420635
STATUSActive
PROPERTY TYPEResidential - Single Family
SUBDIVISIONSummers Walk
Property Description
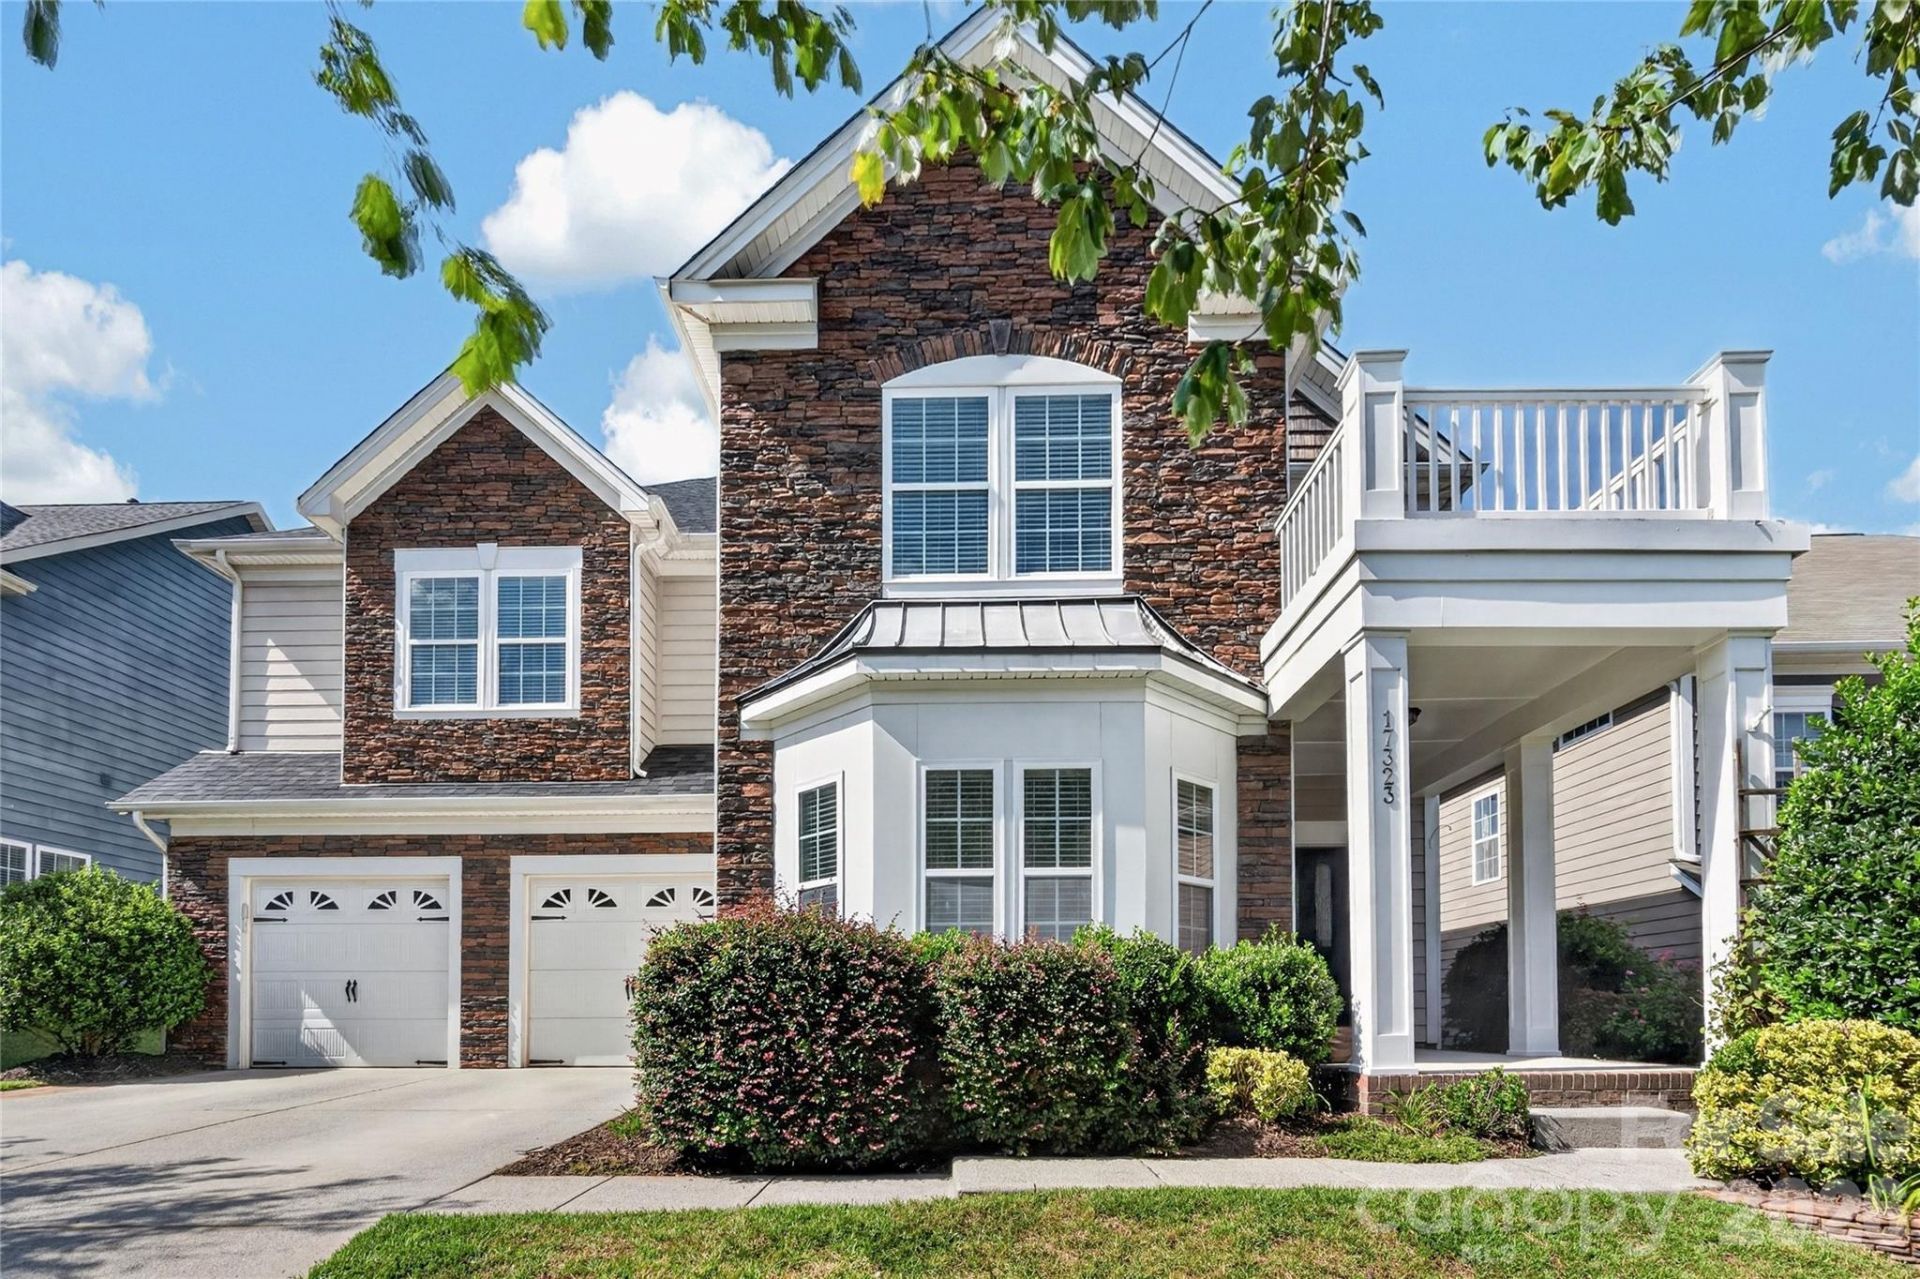
Welcome to Summers Walk in Davidson! This home is ready for its new owners and offers a spacious floor plan with plenty of room to live, work, and gather. The main level features a dedicated office, perfect for working from home or creating a flex space. Upstairs, you'll find four bedrooms, a convenient laundry room, and a loft. Outside, enjoy a nice, flat, fenced-in backyard with plenty of space to play or entertain. Major updates include a new roof (2024) and a new AC unit (2026). Summers Walk offers a community pool and clubhouse, along with amazing access to the West Branch Nature Trail. This home is a wonderful opportunity to enjoy comfortable living in the Davidson area, close to nature, neighborhood amenities, and shopping, and very accessible to I-77 and I-85. Please note that the Koi fish DO NOT convey with the home and will be moved as soon as their new home is ready.
Property Features
Property Type: Residential - Single Family
Fenced: Yes
Garage: 2 car attached
Heating: Electric
Lot Size: 0.19 Acres
Year Built: 2009
Feature Descriptions
Appliances: Dishwasher, Gas Cooktop, Microwave
Community Features: Clubhouse, Outdoor Pool, Playground, Sidewalks, Street Lights
Days on Site: 8
Exterior: Fiber Cement, Stone Veneer
Fireplace: Living Room
Flooring: Carpet, Tile, Vinyl
Foundation: Slab
HOA Fee: $235/ Quarterly
Laundry: Laundry Room, Upper Level
Parcel#: 00747716
Parking: Attached Garage, Garage Door Opener, Keypad Entry
Patio/Porch: Balcony, Patio
Sewer: Public Sewer
Utilities: Natural Gas
Water: City
Local Schools
High School: William Amos Hough
Middle School: Bailey
Elementary School: Davidson
Listed By / Shown By
Listed By
Agency Name: Howard Hanna Allen Tate Lake Norman
Agency Contact: jennifer.hazlett@allentate.com
Shown By
Agent Name: Brittany Brannaka
Agent Phone: (704) 778-1763
Agency Title: Lake Norman Realty

Estimate Your Payment
Estimated Payment
$ 4,210.56 per month $3,991.81 Principal & Interest $0.00 Property Tax (data not provided by mls) $218.75 Homeowner's Insurance
17323 Silas Place Drive | MLS# 4420635
This single family home located at 17323 Silas Place Drive, Davidson, NC 28036 is currently listed for sale with an asking price of $750,000. This property was built in 2009 and has 4 bedrooms and 3 full and 1 partial baths with 4059 sq. ft. Silas Place Drive is located in the Summers Walk subdivision. Search Summers Walk real estate on brittanyb.lakenormanrealty.com today.