
BEDS3
BATHS2 full
SQUARE FEET1,904
MLS#4435560
STATUSActive
PROPERTY TYPEResidential - Single Family
SUBDIVISIONBlue Ridge
Property Description
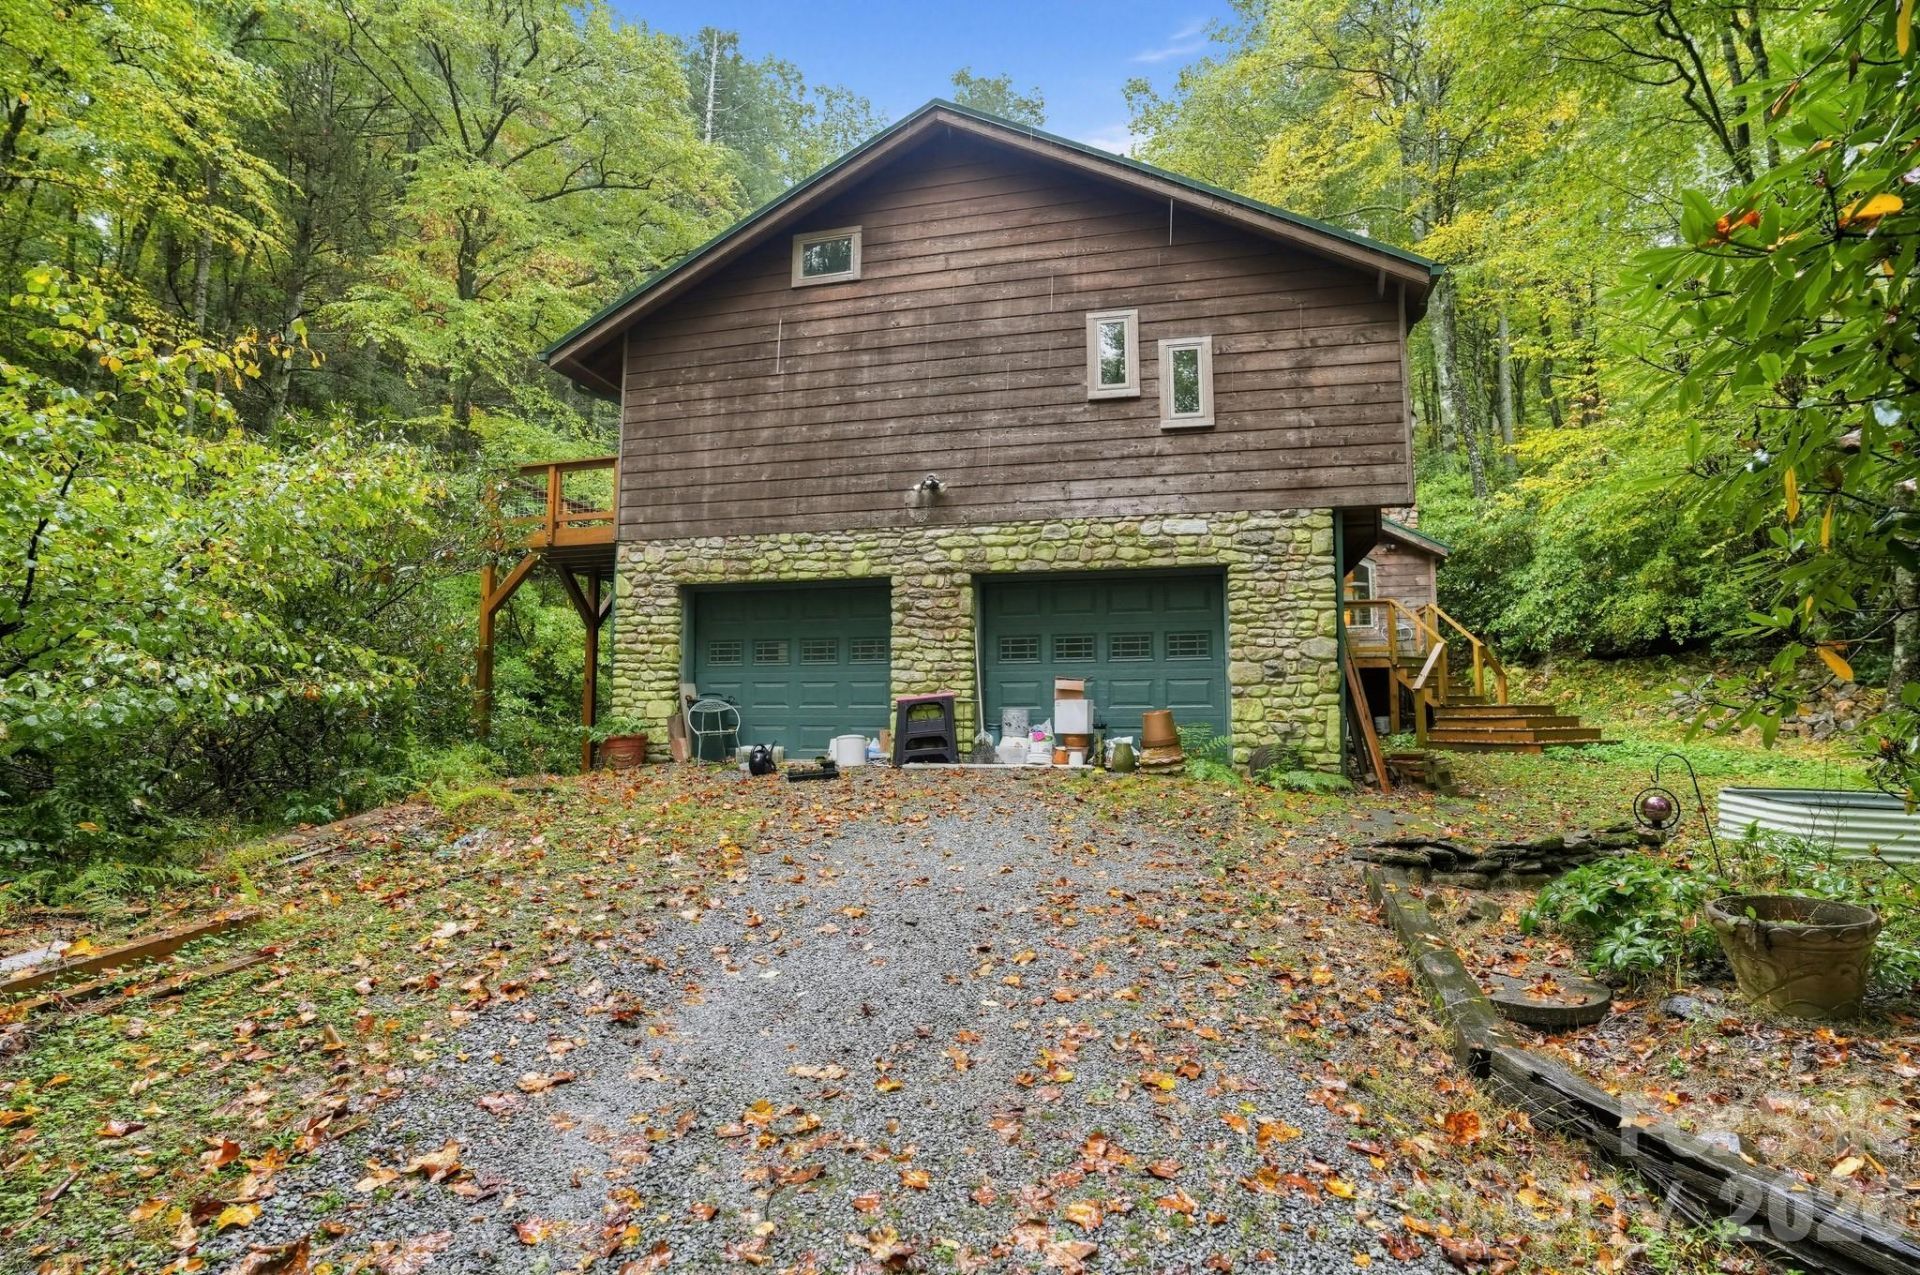
Escape to the beauty of the Boone Mountains at 199 Shady Glen! Nestled on 3.32 acres of picturesque mountain surroundings, this charming 3-bedroom, 2-bath home offers the perfect blend of peaceful living, rustic charm, and versatility. Whether you're searching for a full-time residence, a relaxing mountain getaway, or a potential Airbnb investment, this property offers endless possibilities! Step inside to discover an inviting living room featuring skylights that fill the space with natural light and a cozy fireplace, perfect for chilly mountain evenings. An additional loft provides flexible space for a home office, reading nook, or extra sleeping accommodations. Enjoy the convenience of an in-home laundry room, updated electrical and plumbing, a durable metal roof, and two attached single-car garages. Step outside onto the decks and unwind while taking in the tranquil creek views and beautiful natural surroundings. With 3.32 acres to explore and the breathtaking Boone Mountains as your backdrop, this mountain retreat offers a wonderful opportunity to enjoy nature, privacy, and the charm of mountain living!
Property Features
Property Type: Residential - Single Family
Basement: Yes
Basement: Basement Garage Door
Garage: 2 car attached
Heating: Heat Pump, Wood Stove
Lot Size: 3.32 Acres
Roof Type: Metal
Year Built: 1978
Amenities
Walk-In Closet(s)
Feature Descriptions
Appliances: Washer/Dryer, Dishwasher, Electric Range
Days on Site: 14
Exterior: Wood
Flooring: Carpet, Tile, Vinyl, Wood
Foundation: Crawl Space, Slab
Laundry: Laundry Closet
Lot Dimensions: 166+186x65x81x135x653x379x114x184
Parcel#: 2829-08-2116-000
Parking: Driveway, Attached Garage
Sewer: Septic Installed
Special View Info: Mountain(s)
Utilities: Cable Available
Water: Well
Local Schools
High School: Unspecified
Middle School: Unspecified
Elementary School: Unspecified
Listed By / Shown By
Listed By
Agency Name: Jeff Cook Real Estate LPT Realty
Agency Contact: jennifer.huffman@jeffcookrealestate.com
Shown By
Agent Name: Brittany Brannaka
Agent Phone: (704) 778-1763
Agency Title: Lake Norman Realty

Estimate Your Payment
Estimated Payment
$ 3,087.75 per month $2,927.33 Principal & Interest $0.00 Property Tax (data not provided by mls) $160.42 Homeowner's Insurance
199 Shady Glen Lane | MLS# 4435560
This single family home located at 199 Shady Glen Lane, Boone, NC 28607 is currently listed for sale with an asking price of $550,000. This property was built in 1978 and has 3 bedrooms and 2 full baths with 1904 sq. ft. Shady Glen Lane is located in the Blue Ridge subdivision. Search Blue Ridge real estate on brittanyb.lakenormanrealty.com today.