
BEDS4
BATHS2 full
SQUARE FEET1,434
MLS#4436995
STATUSActive
PROPERTY TYPEResidential - Single Family
SUBDIVISIONUniversity Park
Property Description
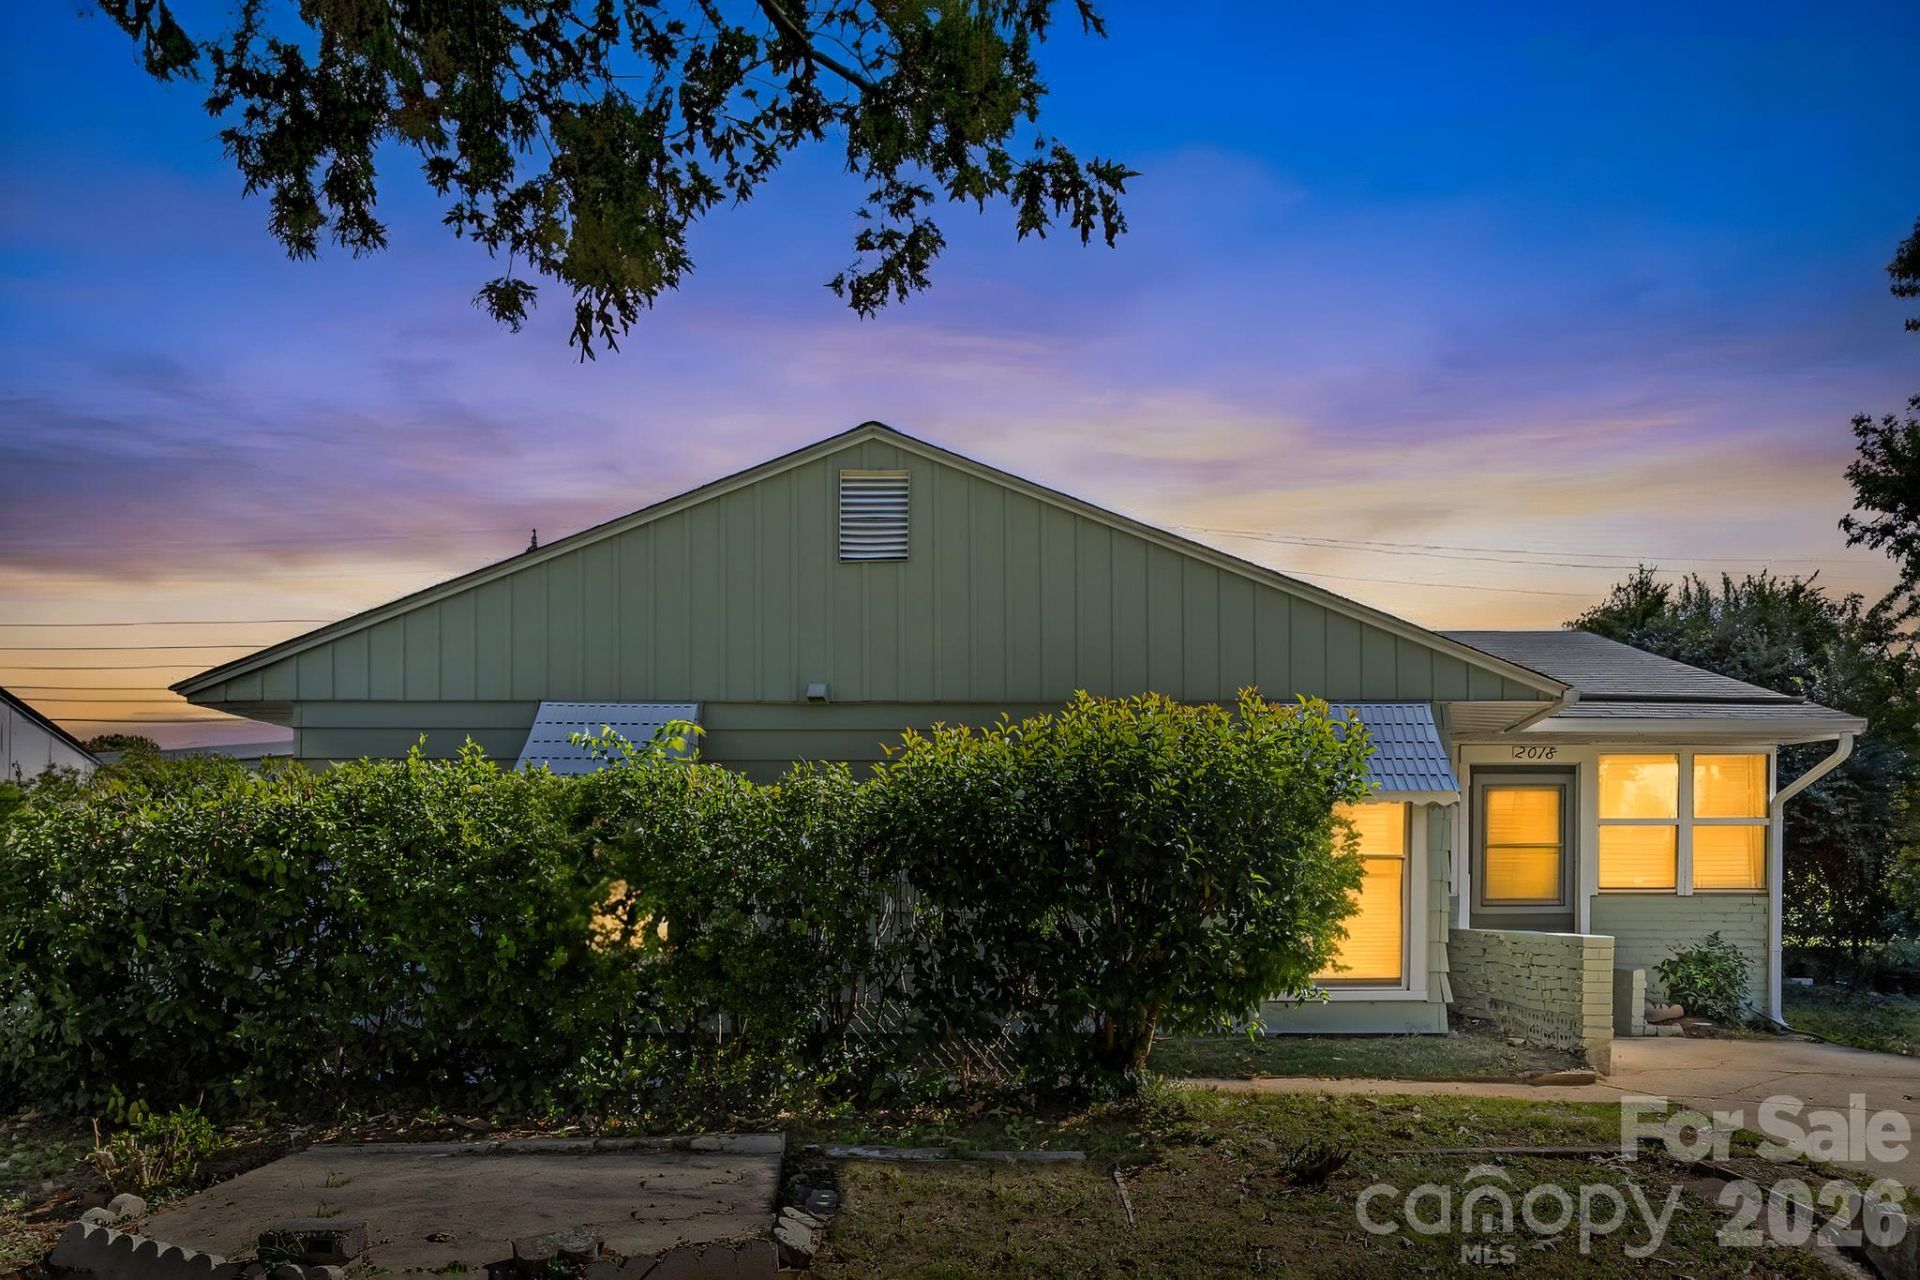
*Eligible for 0% Down, No PMI & 10K Lender Credit (See Agent Remarks For More Info)* Renovated 4-bedroom, 2-bath ranch just 3 miles from Uptown! This University Park home has been updated top to bottom with new LVP flooring, drywall, fresh paint, and all-new plumbing fixtures throughout. The open floorplan connects the living room, dining area, and kitchen, which features new soft-close cabinets, quartz countertops, and a new electric range. Just off the kitchen, a bright sunroom adds flexible space for a home office, den, or reading nook. Both bathrooms are completely new. The primary suite has a private bath with a new tub/shower, vanity, and toilet. The hall bath features a large walk-in tiled shower, new vanity, and toilet. A second primary-sized bedroom offers additional flexibility. Outside, enjoy a spacious covered front patio, a covered side patio, a fenced backyard with lawn space, and a large storage shed. Natural gas heat, central air, a concrete driveway, and a security system are included. There is no HOA. Minutes to Uptown, I-77, and I-85, with a short drive to shopping, dining, and entertainment.
Property Features
Property Type: Residential - Single Family
Fenced: Yes
Heating: Central, Forced Air, Natural Gas
Home Style: Ranch
Lot Size: 0.18 Acres
Roof Type: Fiberglass
Stories: 1.0
Year Built: 1955
Amenities
Open Floorplan
Feature Descriptions
Appliances: Dishwasher, Electric Range
Community Features: Street Lights
Days on Site: 9
Exterior: Aluminum
Flooring: Vinyl
Foundation: Slab
Horse Amenities: None
Laundry: Electric Dryer Hookup, In Hall, Washer Hookup
Lot: Infill Lot
Lot Dimensions: 65 x 125 x 65 x 125
Other Structures: Shed(s)
Parcel#: 069-121-04
Parking: Driveway
Patio/Porch: Patio, Side Porch
Security: yes
Security: Security System, Smoke Detector(s)
Sewer: Public Sewer
Utilities: Cable Connected, Electricity Connected, Natural Gas, Wired Internet Available
Water: Public
Local Schools
High School: West Charlotte
Middle School: Ranson
Elementary School: Bruns Avenue
Listed By / Shown By
Listed By
Agency Name: EXP Realty LLC Ballantyne
Agency Contact: 980-221-5152
Shown By
Agent Name: Brittany Brannaka
Agent Phone: (704) 778-1763
Agency Title: Lake Norman Realty

Estimate Your Payment
Estimated Payment
$ 1,683.66 per month $1,596.19 Principal & Interest $0.00 Property Tax (data not provided by mls) $87.47 Homeowner's Insurance
2018 Quentin Street | MLS# 4436995
This single family home located at 2018 Quentin Street, Charlotte, NC 28216 is currently listed for sale with an asking price of $299,900. This property was built in 1955 and has 4 bedrooms and 2 full baths with 1434 sq. ft. Quentin Street is located in the University Park subdivision. Search University Park real estate on brittanyb.lakenormanrealty.com today.