
BEDS4
BATHS3 full 1 partial
SQUARE FEET2,942
MLS#4431578
STATUSActive
PROPERTY TYPEResidential - Single Family
SUBDIVISIONForest Creek
Property Description
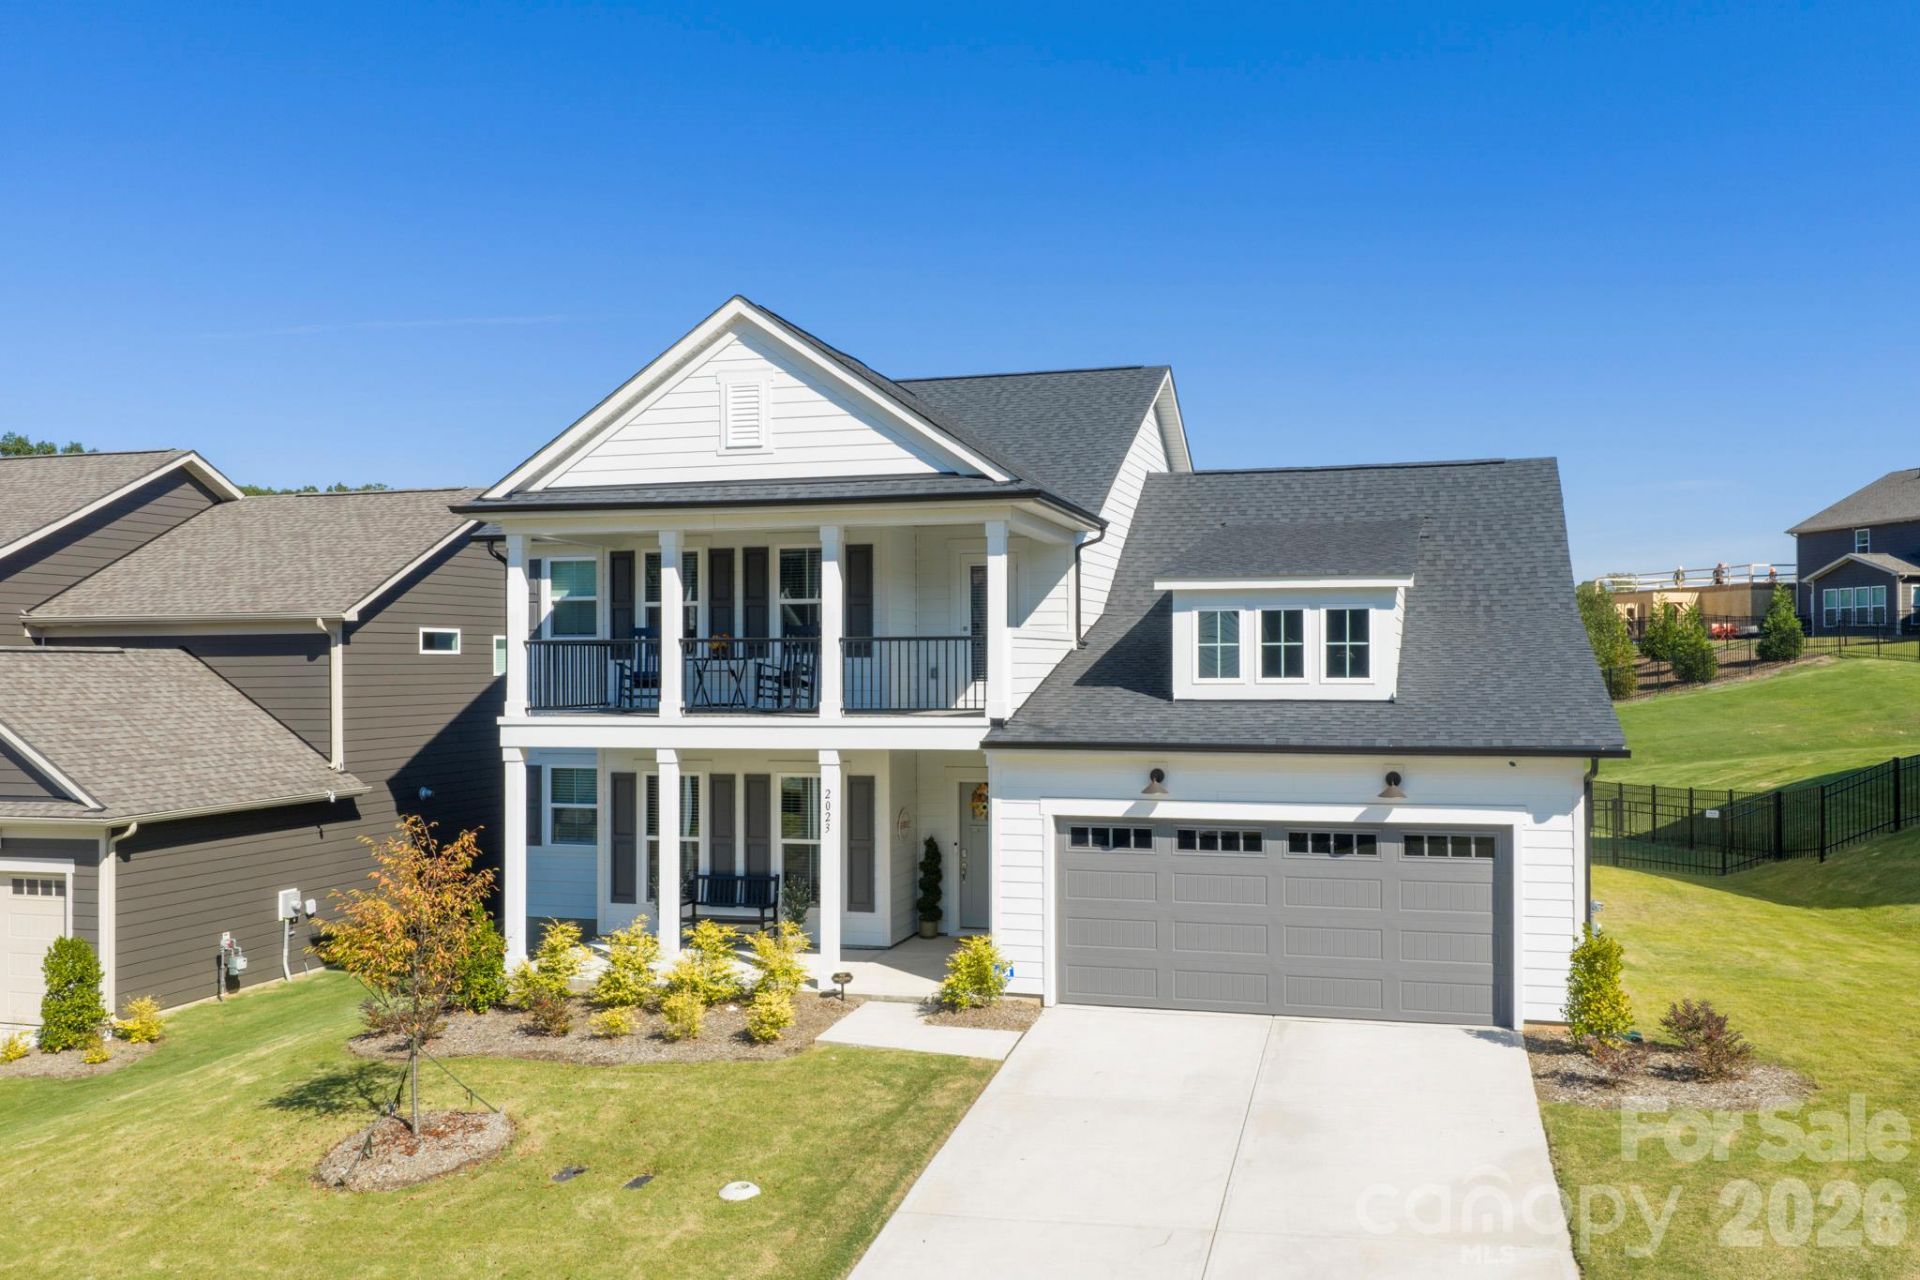
Stand out from the ordinary in this beautifully upgraded new home in highly desirable Forest Creek! Featuring the popular Furman floorplan with a sought after primary suite on the main level, this home is loaded with custom features and luxury finishes that set it apart from others in the community. The spacious, gourmet kitchen anchors the open-concept living space and is complemented by thoughtful designer selections and elevated finishes throughout. Step outside to a fully fenced backyard, another valuable feature already completed and ready to enjoy. Forest Creek is one of Waxhaw's newest communities, with future resort style amenities including a pool and cabana. Ideally located near charming Downtown Waxhaw with convenient access to Indian Land, Providence Road, shopping, dining and everyday conveniences. Why wait to build when you can have a move in ready home with the upgrades already done?
Property Features
Property Type: Residential - Single Family
Fenced: Yes
Garage: 2 car attached
Heating: Heat Pump
Lot Size: 0.22 Acres
Roof Type: Architectural Shingle
Year Built: 2025
Amenities
Attic Stairs Pulldown
Kitchen Island
Open Floorplan
Pantry
Walk-In Closet(s)
Feature Descriptions
Appliances: Dishwasher, Disposal, Electric Oven, Exhaust Fan, Gas Cooktop, Microwave, Wall Oven
Community Features: Outdoor Pool, Pickleball, Playground, Sidewalks, Street Lights, Walking Trails
Days on Site: 24
Exterior: Fiber Cement
Fireplace: Gas Log, Living Room
Foundation: Slab
HOA Fee: $377/ Quarterly
Laundry: Laundry Room, Main Level
Lot Dimensions: 89 x 125 x 54 x 152
Parcel#: 05-117-129
Parking: Driveway, Attached Garage
Patio/Porch: Balcony, Covered, Porch
Sewer: County Sewer
Water: County Water
Local Schools
High School: Parkwood
Middle School: Parkwood
Elementary School: Waxhaw
Listed By / Shown By
Listed By
Agency Name: Keller Williams Ballantyne Area
Agency Contact: brettdunleavy@gmail.com
Shown By
Agent Name: Brittany Brannaka
Agent Phone: (704) 778-1763
Agency Title: Lake Norman Realty

Estimate Your Payment
Estimated Payment
$ 3,648.59 per month $3,459.04 Principal & Interest $0.00 Property Tax (data not provided by mls) $189.55 Homeowner's Insurance
2023 Waxhaw Crossing Drive, Unit 245 | MLS# 4431578
This single family home located at 2023 Waxhaw Crossing Drive, Unit 245, Waxhaw, NC 28173 is currently listed for sale with an asking price of $649,900. This property was built in 2025 and has 4 bedrooms and 3 full and 1 partial baths with 2942 sq. ft. Waxhaw Crossing Drive, Unit 245 is located in the Forest Creek subdivision. Search Forest Creek real estate on brittanyb.lakenormanrealty.com today.