
BEDS3
BATHS3 full
SQUARE FEET1,861
MLS#4439174
STATUSActive
PROPERTY TYPEResidential - Single Family
Property Description
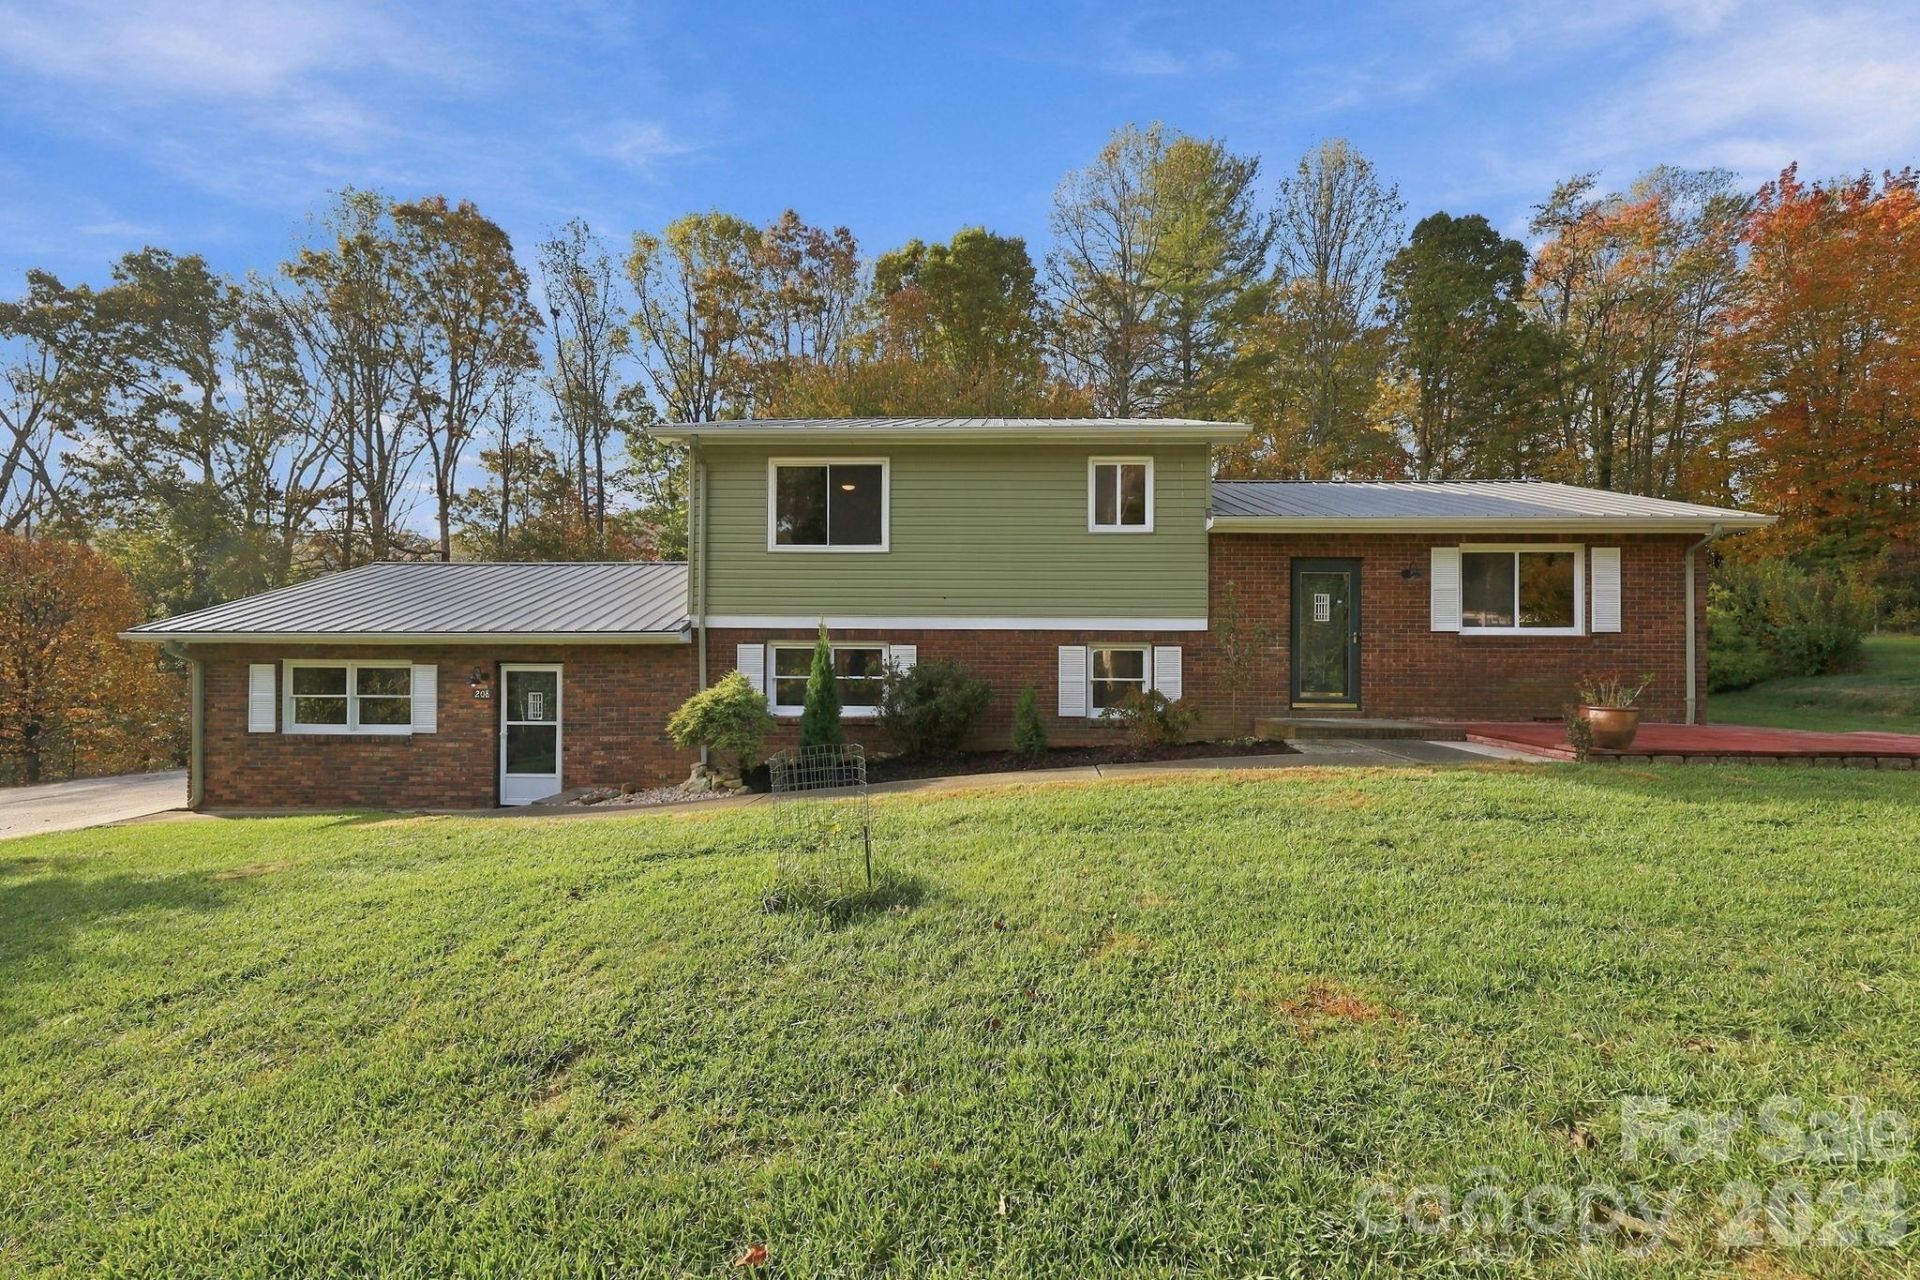
Situated on approximately one acre in Arden, this inviting 3-bedroom, 3-bath home offers a wonderful combination of indoor comfort, outdoor space, and versatility. Inside, you'll find beautiful hardwood floors, comfortable living areas, and a functional split-level layout with room to spread out. Recent painting and kitchen updates, including a new dishwasher and vent hood, add to the home's appeal. A screened sunroom provides a great place to enjoy the outdoors, while the spacious yard features mature trees, established landscaping, and plenty of open green space.The expansive driveway provides ample parking, while the attached garage offers additional parking and storage. A heated bonus space located next to the garage provides flexibility for a home office, hobby room, creative studio, or whatever suits your needs. With a metal roof, generous outdoor space, and multiple areas to relax or entertain, this property offers endless possibilities. Conveniently located in Arden with easy access to South Asheville amenities, shopping, dining, and outdoor recreation. With so much space and versatility, this property is ready for you to make it your own!
Property Features
Property Type: Residential - Single Family
Basement: Yes
Basement: Basement Garage Door, Daylight, Partially Finished, Walk-Out Access
Garage: 1 car attached
Heating: Heat Pump
Lot Size: 0.99 Acres
Year Built: 1978
Amenities
Walk-In Closet(s)
Feature Descriptions
Accessibility Features: Two or More Access Exits
Appliances: Dishwasher, Electric Oven, Electric Range, Exhaust Fan, Exhaust Hood, Oven, Refrigerator
Exterior: Brick Partial, Vinyl
Foundation: Basement, Slab
Laundry: Electric Dryer Hookup, Washer Hookup
Other Parking: Lots of parking on driveway. You could probably fit 8 cars comfortably. There is also an attached garage that fits 1 car.
Other Structures: Shed(s)
Parcel#: 9634-18-3993-00000
Parking: Driveway, Attached Garage
Sewer: Septic Installed
Water: Well
Local Schools
High School: T.C. Roberson
Middle School: Valley Springs
Elementary School: Avery's Creek/Koontz
Listed By / Shown By
Listed By
Agency Name: Realty of America
Agency Contact: 828-407-0063
Shown By
Agent Name: Brittany Brannaka
Agent Phone: (704) 778-1763
Agency Title: Lake Norman Realty

Estimate Your Payment
Estimated Payment
$ 2,969.85 per month $2,815.56 Principal & Interest $0.00 Property Tax (data not provided by mls) $154.29 Homeowner's Insurance
208 Ball Gap Road | MLS# 4439174
This single family home located at 208 Ball Gap Road, Arden, NC 28704 is currently listed for sale with an asking price of $529,000. This property was built in 1978 and has 3 bedrooms and 3 full baths with 1861 sq. ft. Search Arden real estate on brittanyb.lakenormanrealty.com today.