
BEDS3
BATHS2 full
SQUARE FEET1,548
MLS#4437009
STATUSActive
PROPERTY TYPEResidential - Single Family
SUBDIVISIONCarolina Mountains
Property Description
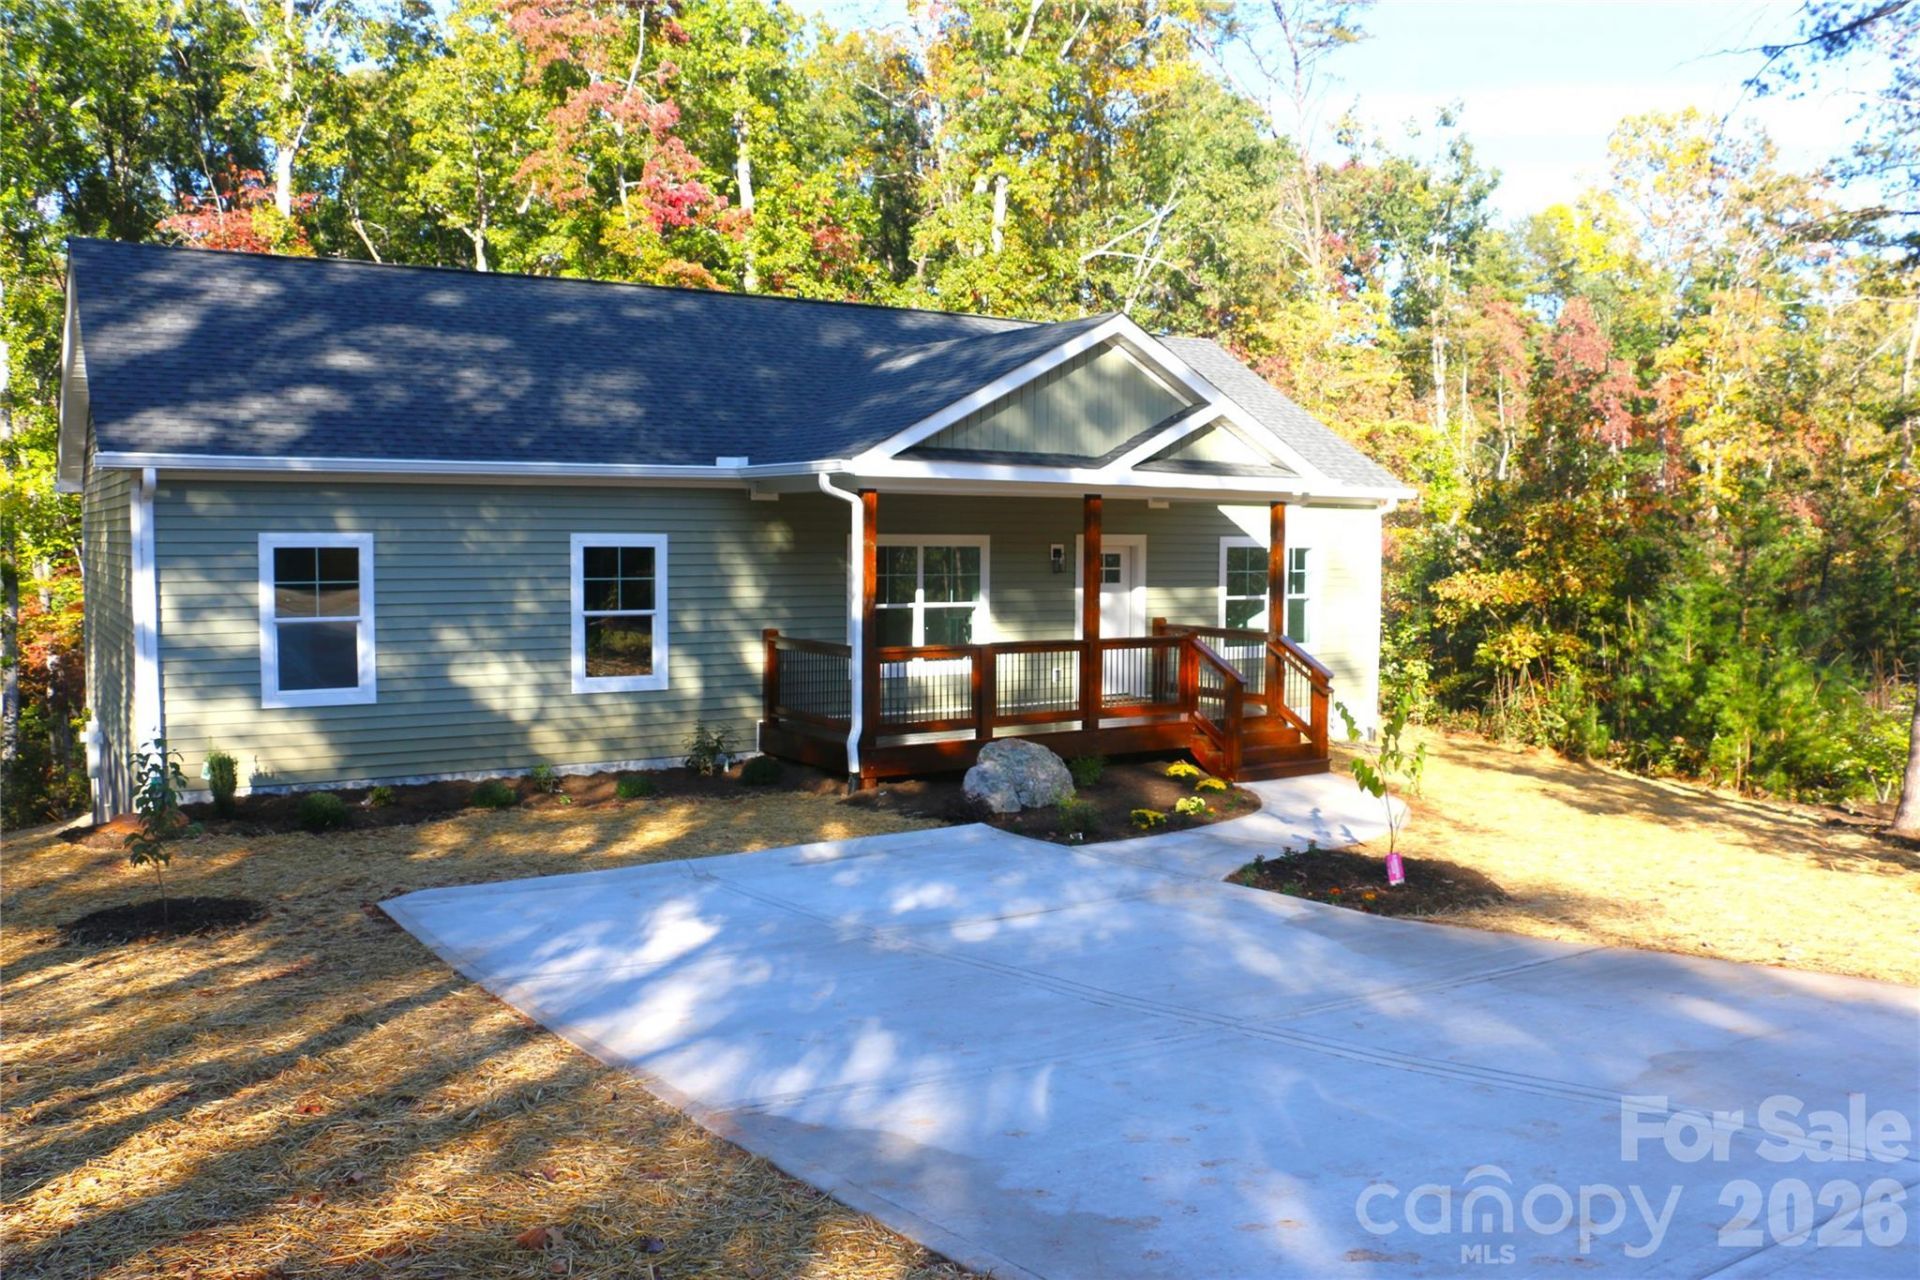
Beautiful new construction situated on a spacious one acre lot at the end of a quiet cul-de-sac just 1.5 miles from the main lake and Rumbling Bald. A perfect investment as a short or long term rental or your very own home. Open the front door and step into large open-plan living area with 9ft ceilings throughout with plenty of room for relaxing on the couch, dining space and a gourmet kitchen. No expense has been spared - granite countertops, soft-close cabinets, farm sink with accessories, walk-in pantry with plenty of storage, large prep island with space for seating, stainless steel appliances and access via sliding doors out onto the back deck for grilling and entertaining. The primary bedroom will accommodate a king size bed, has its own walk-in closet and a very spacious en-suite bathroom with dual vanities, shower and a linen closet. Two other bedrooms and a hall bathroom complete this gorgeous home. The garden has been laid out and shrubs, trees and grass planted. Huge concrete driveway accommodates four vehicles easily. You just have to see this one! It's perfect!!
Property Features
Property Type: Residential - Single Family
Heating: Central, Heat Pump
Home Style: Contemporary
Lot Size: 1.00 Acres
Roof Type: Architectural Shingle, Wood Trusses
Year Built: 2026
Amenities
Attic Stairs Pulldown
Kitchen Island
Open Floorplan
Pantry
Split Bedroom
Storage
Walk-In Closet(s)
Walk-In Pantry
Feature Descriptions
Appliances: Dishwasher, Electric Range, Exhaust Hood, Microwave, Refrigerator
Community Features: Pond
Days on Site: 2
Exterior: Block, Vinyl
Foundation: Crawl Space
HOA Fee: $250/ Annually
Laundry: Electric Dryer Hookup, Laundry Room, Main Level, Washer Hookup
Lot: Cleared, Cul-De-Sac, Sloped, Wooded
Parcel#: 1602162
Parking: None
Patio/Porch: Covered, Front Porch, Rear Porch
Sewer: Septic Installed
Utilities: Electricity Connected, Underground Power Lines
Water: Well
Window Features: Insulated Window(s)
Local Schools
High School: Lake Lure Classical Academy
Middle School: Lake Lure Classical Academy
Elementary School: Lake Lure Classical Academy
Listed By / Shown By
Listed By
Agency Name: Lantern Realty & Development
Agency Contact: kathygrealty@gmail.com
Shown By
Agent Name: Brittany Brannaka
Agent Phone: (704) 778-1763
Agency Title: Lake Norman Realty

Estimate Your Payment
Estimated Payment
$ 2,411.25 per month $2,285.98 Principal & Interest $0.00 Property Tax (data not provided by mls) $125.27 Homeowner's Insurance
210 Rocky Mount Drive | MLS# 4437009
This single family home located at 210 Rocky Mount Drive, Lake Lure, NC 28746 is currently listed for sale with an asking price of $429,500. This property was built in 2026 and has 3 bedrooms and 2 full baths with 1548 sq. ft. Rocky Mount Drive is located in the Carolina Mountains subdivision. Search Carolina Mountains real estate on brittanyb.lakenormanrealty.com today.