
BEDS4
BATHS3 full
SQUARE FEET2,937
MLS#4423280
STATUSActive
PROPERTY TYPEResidential - Single Family
SUBDIVISIONSunset Ridge
Property Description
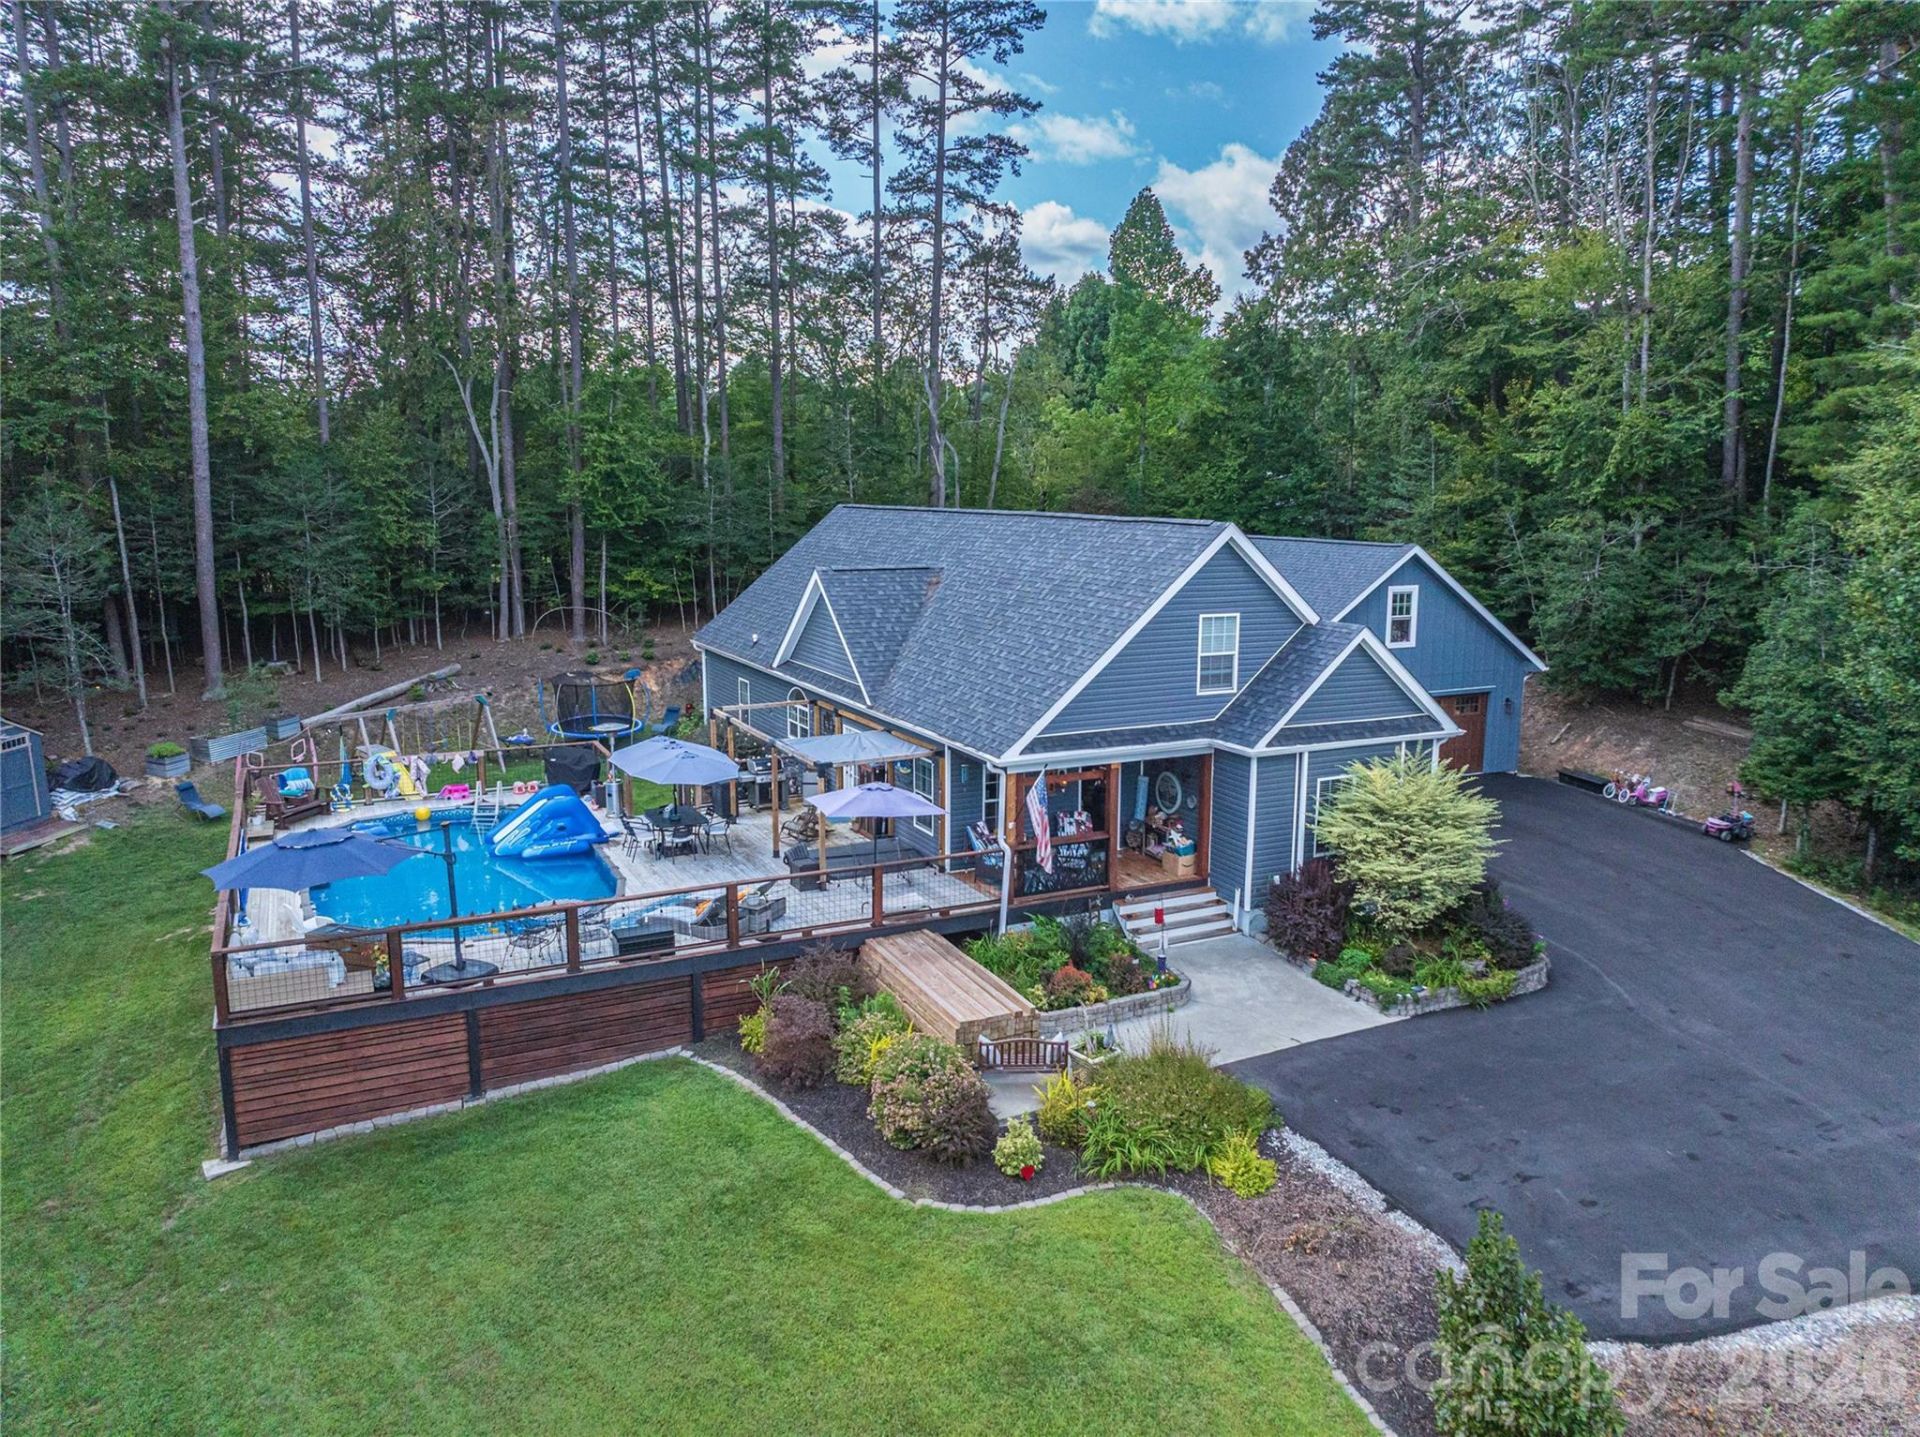
This spacious and well maintained home features the largest lot in the Sunset Ridge Subdivision and is within minutes of the Etowah Valley Golf Club and Pisgah National Forest. Downstairs, the kitchen includes ample cabinet and counter space, a large transom window, and an island. The primary suite includes two walk in closets and bath with a garden tub, an oversized tile shower, and bench seat. The living area is adjacent to the kitchen and there is a designated dining area, two additional bedrooms, an additional full bath, and a laundry room.With over 1070 sq/ft of living area, the upstairs area features a separate large family room, wet bar, small dining area, bathroom, and a large bedroom with a walk-in closet. Each level of this home has a designated heat pump.Outside, you'll find a deck with an above ground pool and hot tub overlooking a large yard. The driveway/parking area were recently paved and the garage is accessible through a covered walkway between the laundry room exit and the garage. There is an unfinished loft area above the garage which is accessible by the steps on the rear of garage.
Property Features
Property Type: Residential - Single Family
Garage: 2
Heating: Heat Pump
Home Style: Cape Cod
Lot Size: 1.04 Acres
Roof Type: Architectural Shingle
Year Built: 2018
Amenities
Garden Tub
Kitchen Island
Pantry
Split Bedroom
Walk-In Closet(s)
Wet Bar
Above Ground Hot Tub / Spa
Feature Descriptions
Appliances: Dishwasher, Disposal, Electric Oven
Days on Site: 2
Exterior: Vinyl
Fireplace: Gas
Foundation: Crawl Space
Hot Tub: Yes
Laundry: Laundry Room, Main Level
Lot: Cul-De-Sac, Level, Paved, Wooded
Other Structures: Shed(s)
Parcel#: 9529-03-4480
Parking: Detached Garage
Security: Smoke Detector(s)
Sewer: Public Sewer
Swimming Pool: Above Ground
Water: City
Local Schools
High School: West Henderson
Middle School: Rugby
Elementary School: Mills River
Listed By / Shown By
Listed By
Agency Name: Nexus Realty LLC
Agency Contact: 828-585-2188
Shown By
Agent Name: Brittany Brannaka
Agent Phone: (704) 778-1763
Agency Title: Lake Norman Realty

Estimate Your Payment
Estimated Payment
$ 4,210.56 per month $3,991.81 Principal & Interest $0.00 Property Tax (data not provided by mls) $218.75 Homeowner's Insurance
212 W Sunset Ridge Drive | MLS# 4423280
This single family home located at 212 W Sunset Ridge Drive, Etowah, NC 28729 is currently listed for sale with an asking price of $750,000. This property was built in 2018 and has 4 bedrooms and 3 full baths with 2937 sq. ft. W Sunset Ridge Drive is located in the Sunset Ridge subdivision. Search Sunset Ridge real estate on brittanyb.lakenormanrealty.com today.