
BEDS3
BATHS2 full
SQUARE FEET1,737
MLS#4362111
STATUSActive
PROPERTY TYPEResidential - Single Family
SUBDIVISIONTall Pine Ridge
Property Description
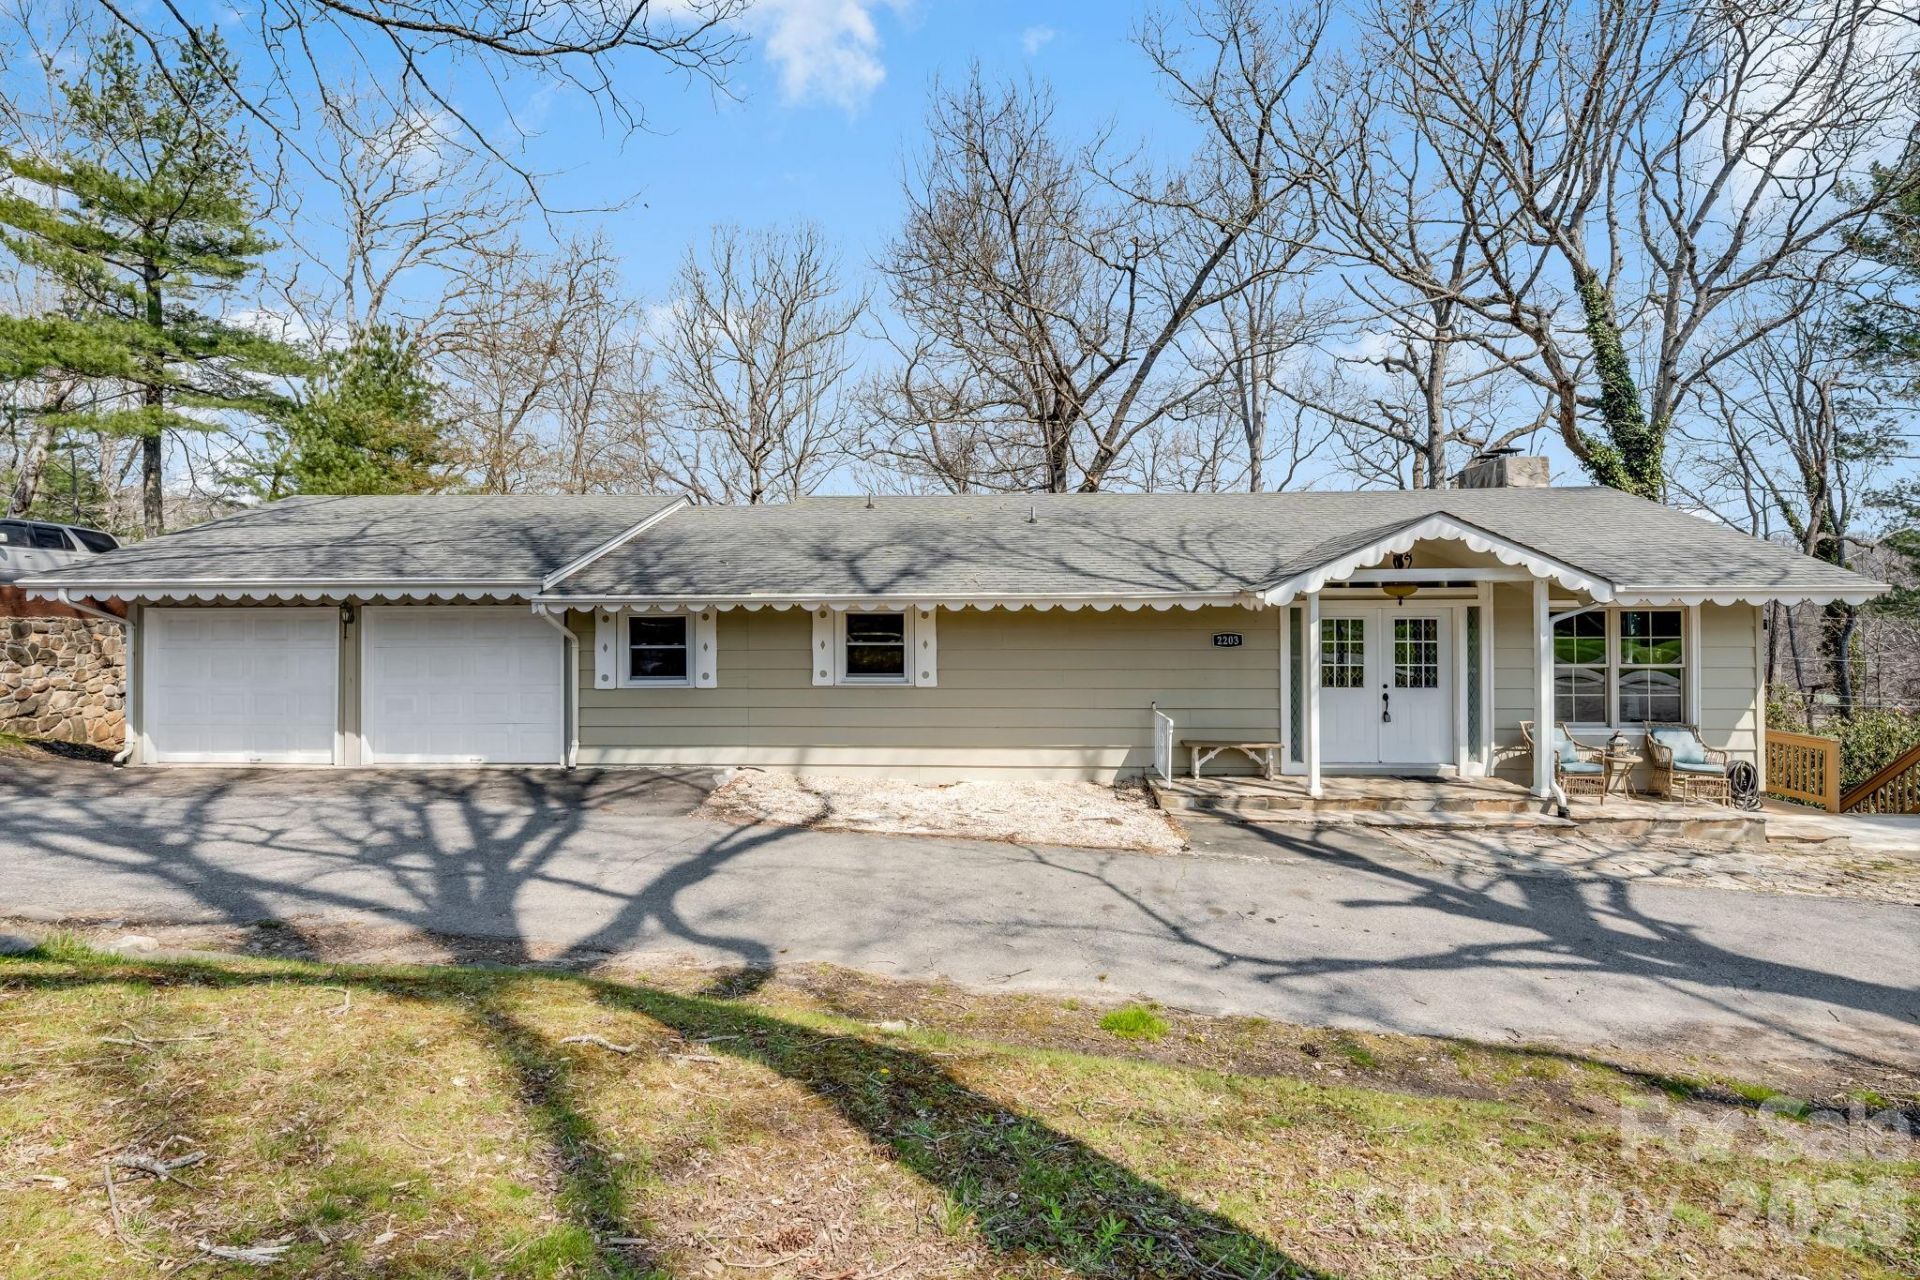
You truly cannot beat this combination of success short term rental along with ideal golf course location! With frontage the Grassy Creek golf course, this 3 bedroom, 2 bath home puts you right in the middle of one of the area's most desirable amenities. Set on 0.35 acres, right across from the course, the views are wide open and hard to beat. No back yard neighbors for added privacy.Renovated in 2023?2024, the home features new flooring, an updated primary suite with a private deck, and brick fireplace anchoring the main living space. A four-season sunroom adds flexible living space year-round and enhances the light, open feel. Downstairs, you'll find additional space for storage or finish it out for a man cave, artist studio, or creative space for the STR. Situated for either residential or investment, the home is currently a successful short-term rental and being sold fully furnished. Immediate cash-flow opportunity with existing bookings being transferable! Located less than 5 minutes from downtown Spruce Pine and less than 10 from the Blue Ridge Parkway, this is one you don't want to miss!
Property Features
Property Type: Residential - Single Family
Basement: Yes
Basement: Exterior Entry
Garage: 2 car attached
Heating: Oil
Home Style: Ranch
Lot Size: 0.35 Acres
Roof Type: Composition
Stories: 1.0
Year Built: 1967
Amenities
Cable Prewire
Kitchen Island
Walk-In Closet(s)
Feature Descriptions
Appliances: Dishwasher, Electric Range, Microwave, Refrigerator, Washer/Dryer
Days on Site: 93
Exterior: Hardboard Siding
Fireplace: Living Room, Propane
Flooring: Tile, Vinyl
Foundation: Basement
HOA Fee: $375/ Annually
Laundry: In Garage
Lot: Cleared, On Golf Course, Rolling Slope, Views, Other - See Remarks
Other Equipment: Fuel Tank - Leased, Fuel Tank - Owned, Network Ready
Parcel#: 0799-03-04-4100
Parking: Circular Driveway, Attached Garage
Patio/Porch: Awning(s), Deck, Rear Porch, Side Porch
Sewer: Septic Installed
Special View Info: Golf Course, Long Range, Mountain(s), Water, Winter
Utilities: Propane
Water: City
Window Features: Skylight(s), Window Treatments
Local Schools
High School: Mitchell
Middle School: Harris
Elementary School: Deyton
Listed By / Shown By
Listed By
Agency Name: Patton Allen Real Estate LLC
Agency Contact: ally@pattonallenre.com
Shown By
Agent Name: Brittany Brannaka
Agent Phone: (704) 778-1763
Agency Title: Lake Norman Realty

Estimate Your Payment
Estimated Payment
$ 2,301.78 per month $2,182.19 Principal & Interest $0.00 Property Tax (data not provided by mls) $119.58 Homeowner's Insurance
2203 Swiss Pine Lake Drive | MLS# 4362111
This single family home located at 2203 Swiss Pine Lake Drive, Spruce Pine, NC 28777 is currently listed for sale with an asking price of $410,000. This property was built in 1967 and has 3 bedrooms and 2 full baths with 1737 sq. ft. Swiss Pine Lake Drive is located in the Tall Pine Ridge subdivision. Search Tall Pine Ridge real estate on brittanyb.lakenormanrealty.com today.