
BEDS3
BATHS2 full
SQUARE FEET2,280
MLS#4434226
STATUSActive
PROPERTY TYPEResidential - Single Family
SUBDIVISIONMillbrook Estates
Property Description
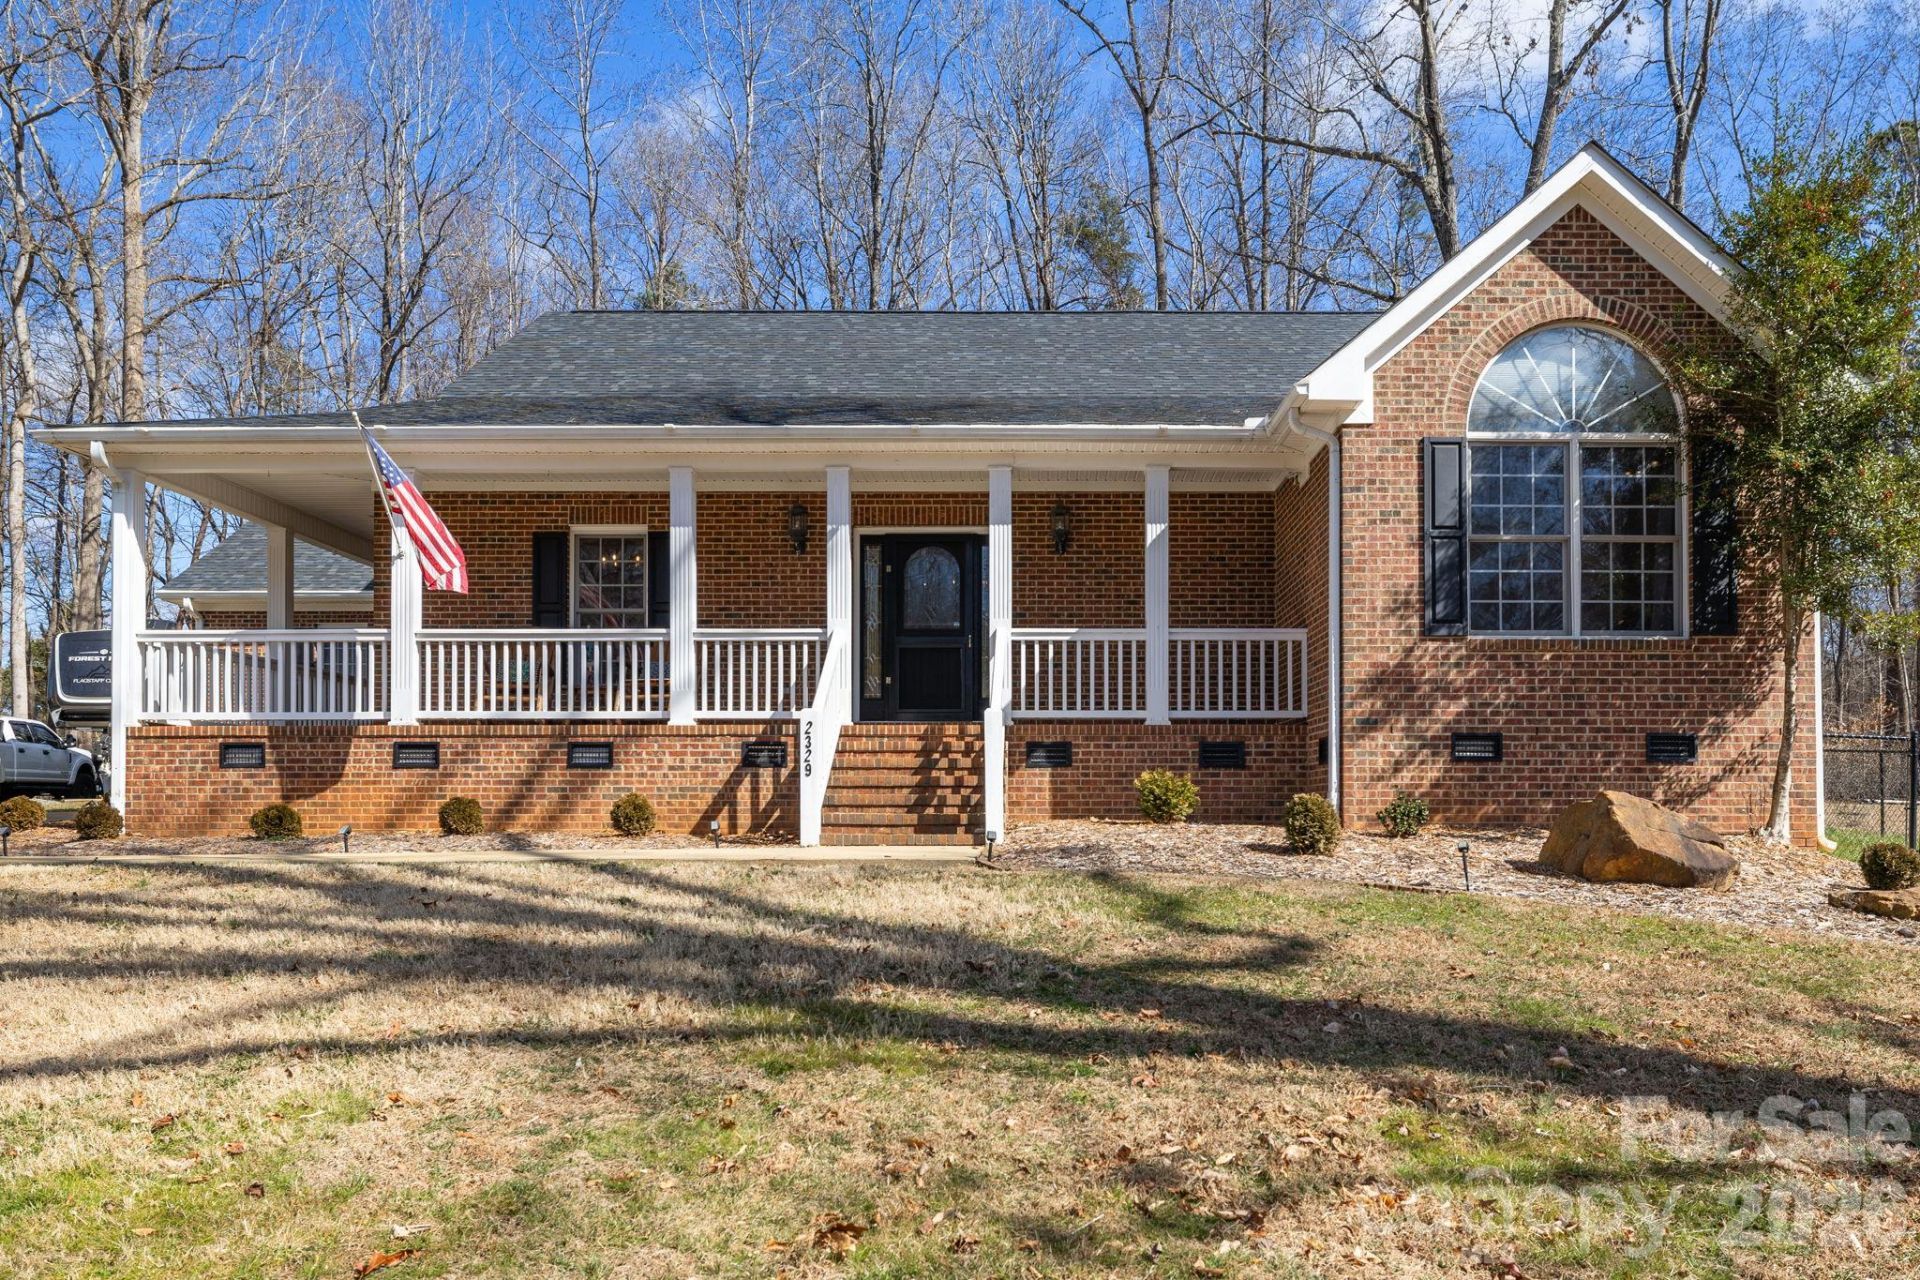
Seller offering $8,000 in closing cost with an acceptable offer! This beautifully maintained 3-bedroom, 2-bath home blends charm, comfort, and thoughtful updates, all just 35 minutes from Raleigh/Durham and a short drive to Graham and Mebane. Enjoy your morning coffee on the welcoming front porch, entertain on the new patio and pergola, and make the most of the fenced yard. Inside, you'll love the inviting kitchen, spacious bedrooms, and stunning office with built-in bookcases. Recent improvements include new flooring, fresh landscaping, updated lighting and appliances, a refreshed primary suite, storage building, new water softener, and new water heater. Encapsulated crawl space with dehumidifier provides peace of mind. A full-home inspection is available, many items already addressed, and the seller is offering a transferable home warranty for added confidence. Thoughtfully cared for and move-in ready, this home is ready for its next chapter. Come see all it has to offer!
Property Features
Property Type: Residential - Single Family
Fenced: Yes
Garage: 2 car attached
Heating: Forced Air, Natural Gas
Lot Size: 1.16 Acres
Year Built: 2000
Amenities
Built-in Features
Pantry
Feature Descriptions
Appliances: Dishwasher, Electric Range, Microwave, Oven
Days on Site: 17
Exterior: Brick Full, Vinyl
Fireplace: Gas Log, Living Room
Flooring: Carpet, Tile, Vinyl, Wood
Foundation: Crawl Space
Laundry: Electric Dryer Hookup, Washer Hookup
Other Structures: Shed(s)
Parcel#: 159163
Parking: Attached Garage
Patio/Porch: Covered, Patio, Porch
Sewer: Septic Installed
Water: Well
Local Schools
High School: Unspecified
Middle School: Unspecified
Elementary School: Unspecified
Listed By / Shown By
Listed By
Agency Name: Realty ONE Group-Results
Agency Contact: edencombsrealtor@edencombsrealtor.com
Shown By
Agent Name: Brittany Brannaka
Agent Phone: (704) 778-1763
Agency Title: Lake Norman Realty

Estimate Your Payment
Estimated Payment
$ 2,806.48 per month $2,660.68 Principal & Interest $0.00 Property Tax (data not provided by mls) $145.80 Homeowner's Insurance
2329 Millbrook Drive | MLS# 4434226
This single family home located at 2329 Millbrook Drive, Haw River, NC 27258 is currently listed for sale with an asking price of $499,900. This property was built in 2000 and has 3 bedrooms and 2 full baths with 2280 sq. ft. Millbrook Drive is located in the Millbrook Estates subdivision. Search Millbrook Estates real estate on brittanyb.lakenormanrealty.com today.