
BEDS3
BATHS2 full 1 partial
SQUARE FEET1,984
MLS#4368692
STATUSActive
PROPERTY TYPEResidential - Single Family
SUBDIVISIONLakewood Forest
Property Description
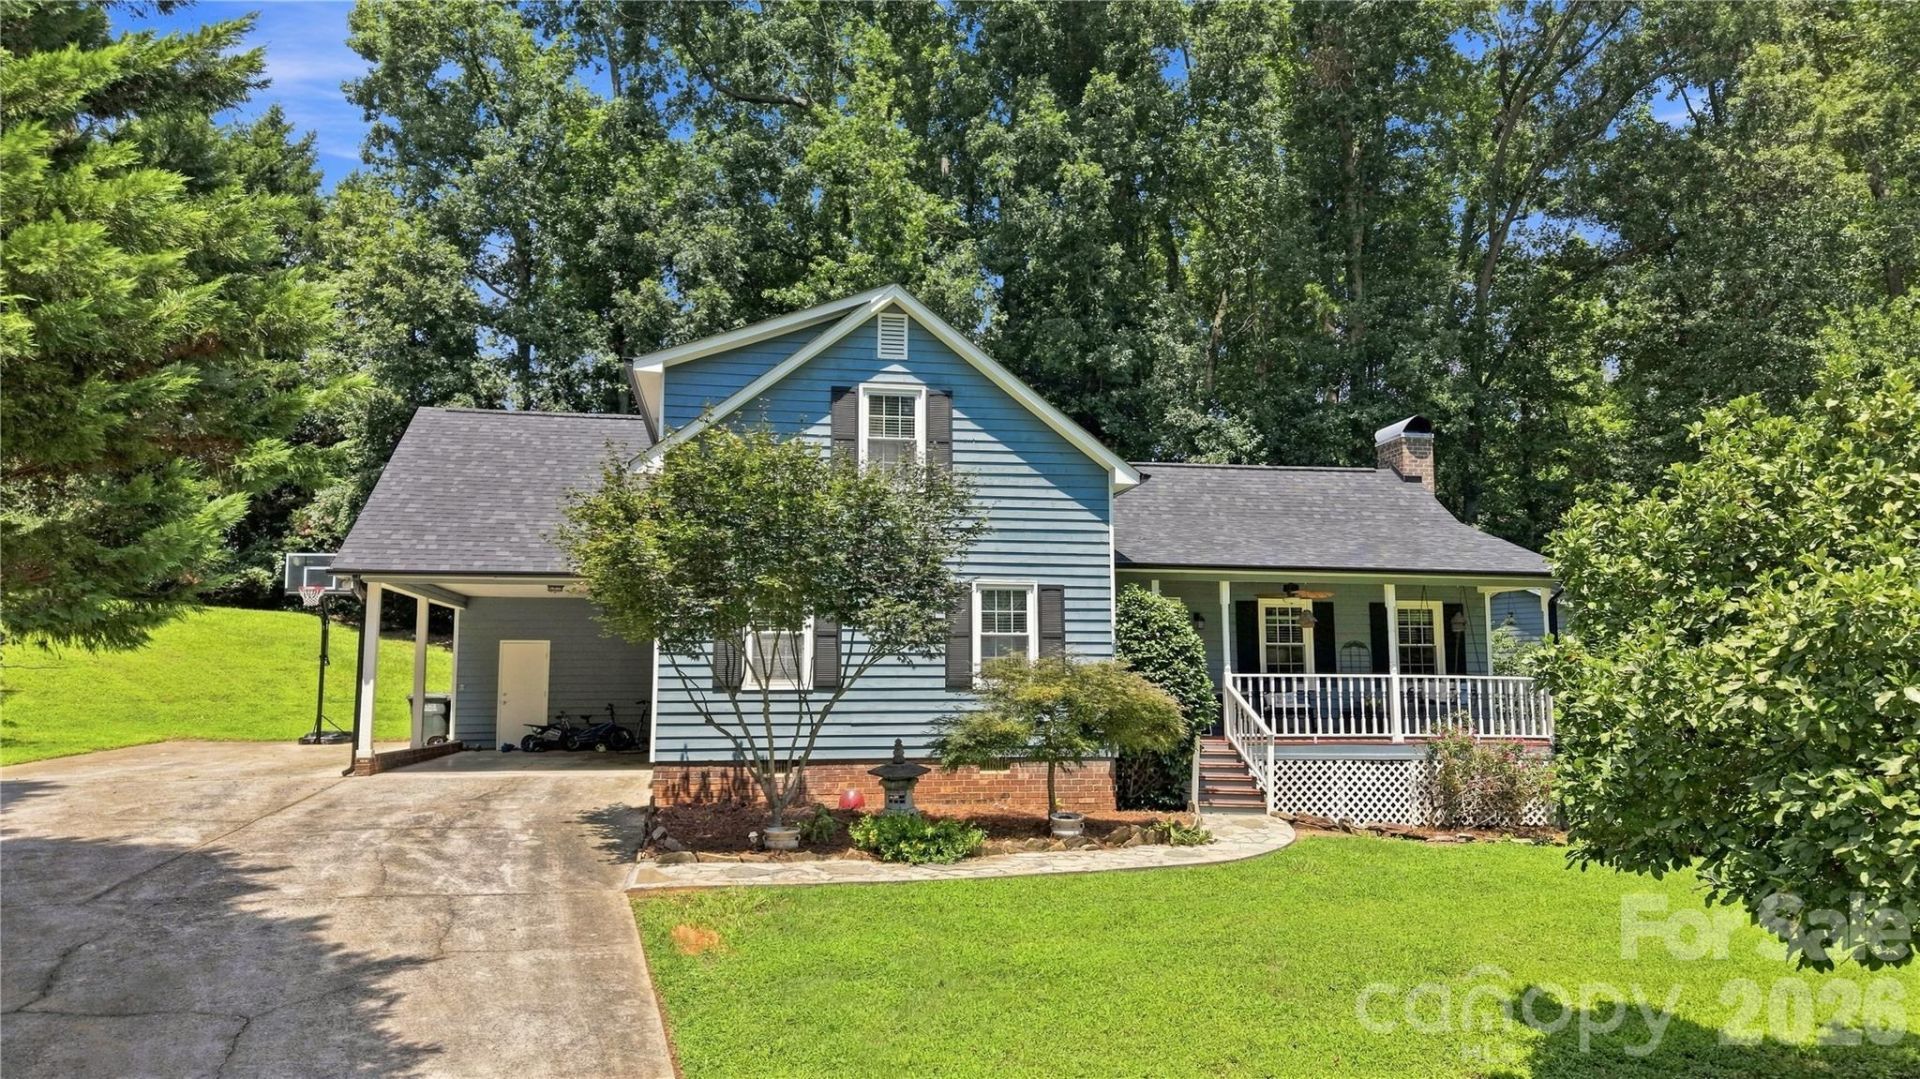
Amazing home with open floor plan, great line of sight that offers a 1.5 story house on a BIG 0.72 acre lot with NO HOA. Beautifully renovated bathrooms, fresh exterior paint, newly framed out flex room created over carport location, newer architectural roofing, 1 car carport, 12 X 16 ft. shed, private decking in the back and a rocking chair covered porch in the front. Bright kitchen with granite counters, breakfast nook, plenty of storage, walk in pantry, freshly painted laundry room & half bath with barn door access. Dining room opens up to the great room with vaulted ceiling and gas fireplace and has nice line of sight. Chimney sold in current condition but no known issues. Beautiful primary suite on the main level and the SPACIOUS secondary bedrooms are on the upper level. Composite decking on the front porch and back decking. Great location in South Gastonia near Crowders Mountain, golf course, shopping and restaurants. Piedmont Community Charter School is only 10 minutes drive!
Property Features
Property Type: Residential - Single Family
Heating: Forced Air, Natural Gas
Home Style: Traditional
Lot Size: 0.72 Acres
Roof Type: Architectural Shingle
Stories: 1.5
Year Built: 1980
Amenities
Entrance Foyer
Open Floorplan
Pantry
Storage
Walk-In Closet(s)
Walk-In Pantry
Fire Pit
Storage
Feature Descriptions
Appliances: Dishwasher, Disposal, Electric Cooktop, Electric Oven
Community Features: Street Lights
Days on Site: 194
Exterior: Wood
Fireplace: Gas Log, Great Room
Flooring: Carpet, Laminate
Foundation: Crawl Space
Horse Amenities: None
Laundry: Laundry Room
Lot: Private
Lot Dimensions: 20X140X97X210X48X179X95
Other Structures: Shed(s)
Parcel#: 113872
Parking: Driveway, Parking Space(s)
Patio/Porch: Covered, Front Porch
Security: yes
Security: Carbon Monoxide Detector(s), Security System, Smoke Detector(s)
Sewer: Public Sewer
Utilities: Cable Available, Satellite Internet Available
Water: City
Window Features: Insulated Window(s), Window Treatments
Local Schools
High School: Hunter Huss
Middle School: Southwest
Elementary School: Chapel Grove
Listed By / Shown By
Listed By
Agency Name: Keller Williams South Park
Agency Contact: hiregeyer@gmail.com
Shown By
Agent Name: Brittany Brannaka
Agent Phone: (704) 778-1763
Agency Title: Lake Norman Realty

Estimate Your Payment
Estimated Payment
$ 2,102.48 per month $1,993.25 Principal & Interest $0.00 Property Tax (data not provided by mls) $109.23 Homeowner's Insurance
2600 Lakewood Drive | MLS# 4368692
This single family home located at 2600 Lakewood Drive, Gastonia, NC 28052 is currently listed for sale with an asking price of $374,500. This property was built in 1980 and has 3 bedrooms and 2 full and 1 partial baths with 1984 sq. ft. Lakewood Drive is located in the Lakewood Forest subdivision. Search Lakewood Forest real estate on brittanyb.lakenormanrealty.com today.