
BEDS3
BATHS3 full 1 partial
SQUARE FEET1,621
MLS#4425972
STATUSActive
PROPERTY TYPEResidential - Townhouse
SUBDIVISIONNortherly Townhomes
Property Description
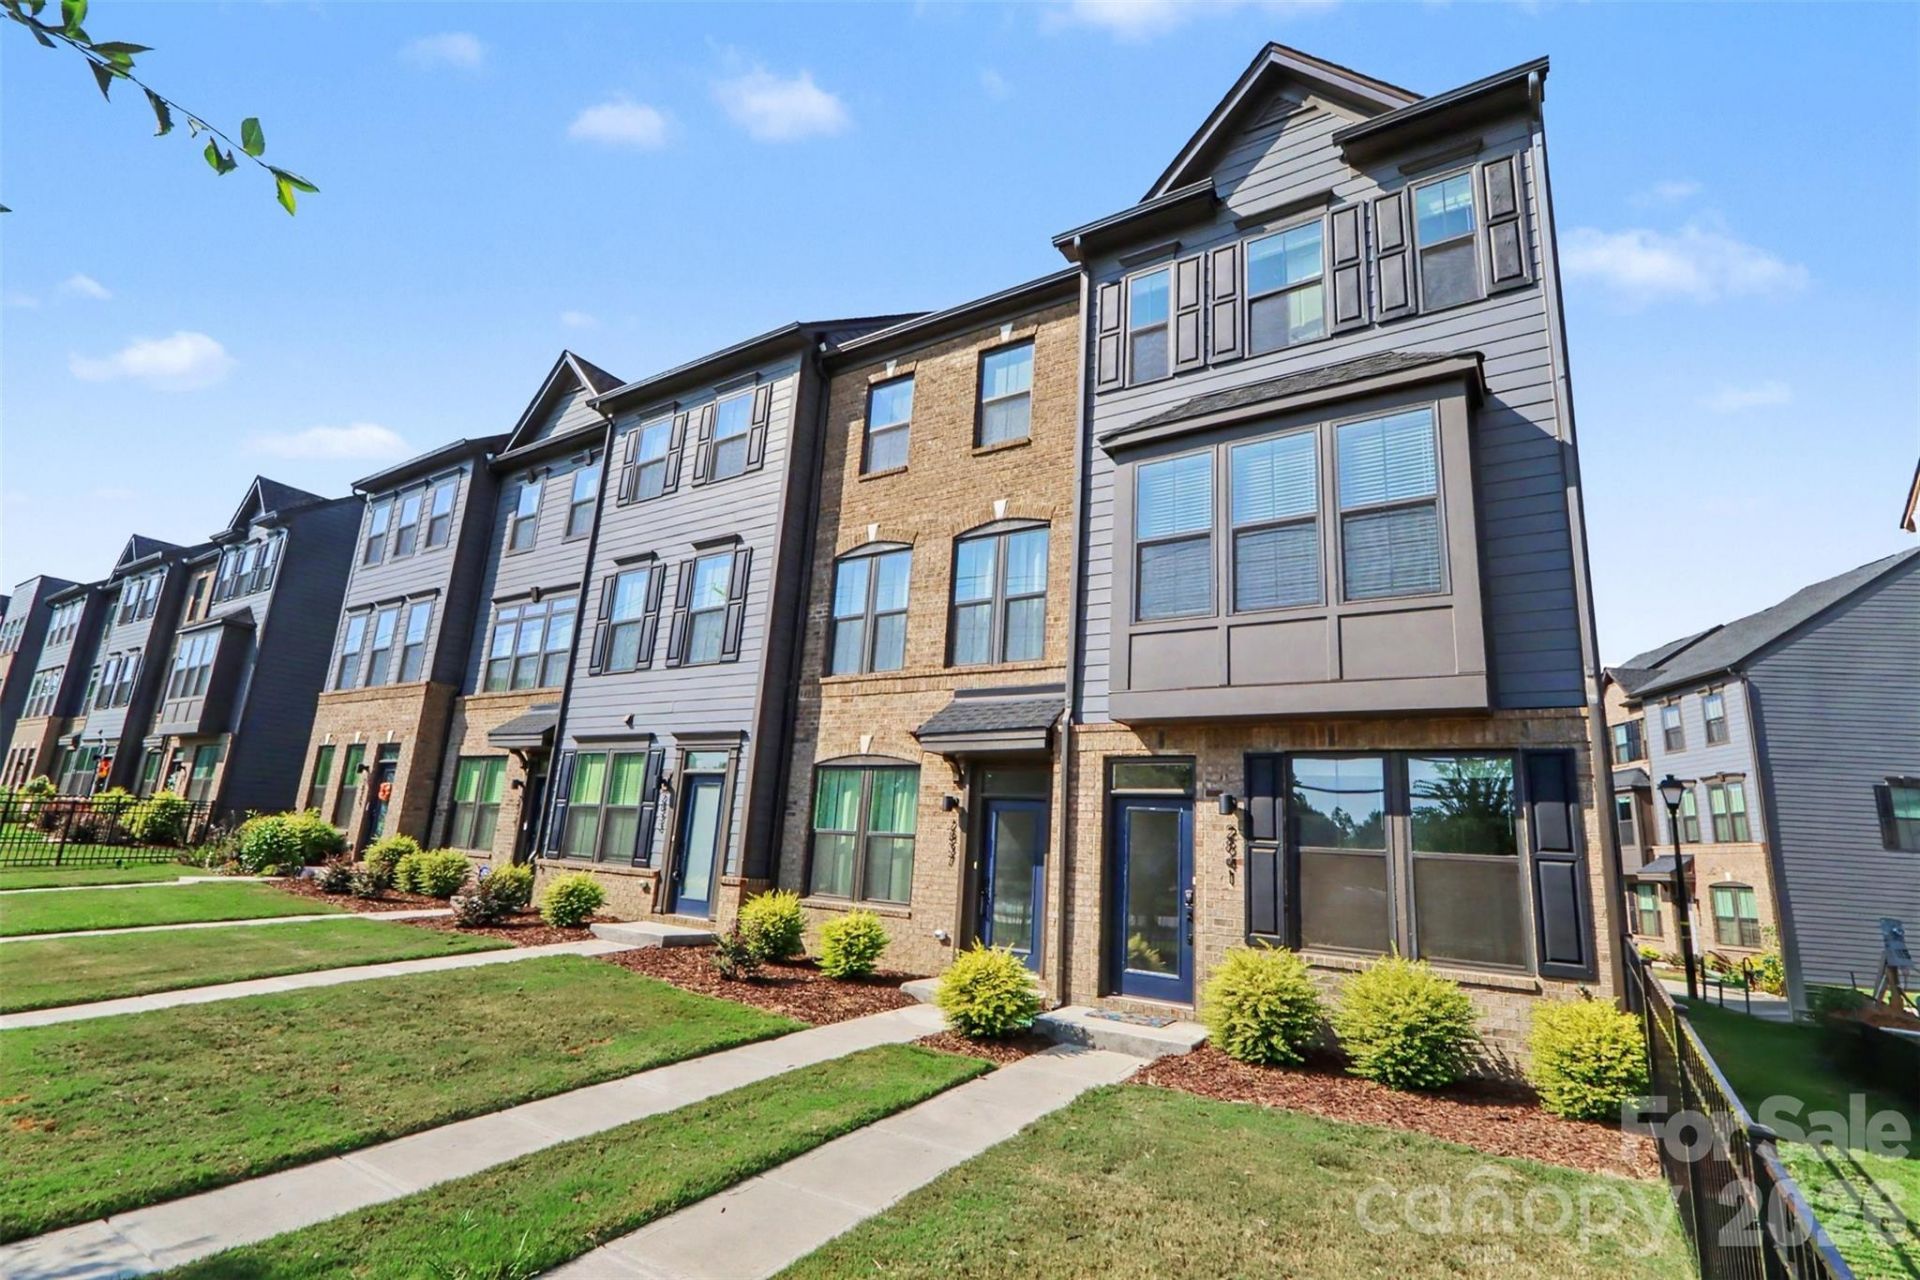
The seller is offering $3,000 toward the buyer's closing costs with an accepted offer. Welcome home to this end unit in Northerly Townhomes, where low-maintenance living meets room to spread out. There are three bedrooms and three and a half baths across three stories, with a third bedroom and full bath on the lower level. The main level has the kitchen, living and dining space, and a half bath. Upstairs are the primary bedroom, a second bedroom, two full baths and the laundry closet with a stacked washer and dryer, so laundry day stays close to the bedrooms. Appliances are like-new, and the main level has vinyl plank flooring. HOA dues are $206 a month and cover exterior maintenance and landscaping, so you can trade the mower for time doing what you actually want to do. Parking is a one car garage plus a concrete driveway. Camp North End is about 4 minutes away, with NoDa and Uptown about 9. Conventional, FHA and VA financing are accepted, and buyers may be eligible for down payment assistance through local lenders. Buyers are not required to use any particular lender. Come walk through and see how it feels.
Property Features
Property Type: Residential - Townhouse
Garage: 1 car attached
Heating: Forced Air
Lot Size: 0.03 Acres
Stories: 3.0
Year Built: 2024
Feature Descriptions
Appliances: Dishwasher, Disposal, Electric Oven, Electric Range, Electric Water Heater, Freezer, Microwave, Refrigerator with Ice Maker
Days on Site: 34
Exterior: Hardboard Siding
Foundation: Slab
HOA Fee: $206/ Monthly
Laundry: Laundry Closet, Third Level
Parcel#: 077-079-38
Parking: Driveway, Attached Garage, Detached Garage
Sewer: Public Sewer
Water: City
Local Schools
High School: West Charlotte
Middle School: Ranson
Elementary School: Bruns Avenue
Listed By / Shown By
Listed By
Agency Name: Keller Williams South Park
Agency Contact: dante@dantepinto.com
Shown By
Agent Name: Brittany Brannaka
Agent Phone: (704) 778-1763
Agency Title: Lake Norman Realty

Estimate Your Payment
Estimated Payment
$ 2,284.93 per month $2,166.22 Principal & Interest $0.00 Property Tax (data not provided by mls) $118.71 Homeowner's Insurance
2841 Statesville Avenue | MLS# 4425972
This townhouse located at 2841 Statesville Avenue, Charlotte, NC 28206 is currently listed for sale with an asking price of $407,000. This property was built in 2024 and has 3 bedrooms and 3 full and 1 partial baths with 1621 sq. ft. Statesville Avenue is located in the Northerly Townhomes subdivision. Search Northerly Townhomes real estate on brittanyb.lakenormanrealty.com today.