
BEDS3
BATHS3 full
SQUARE FEET3,778
MLS#4420800
STATUSActive
PROPERTY TYPEResidential - Single Family
SUBDIVISIONWildwood Heights
Property Description
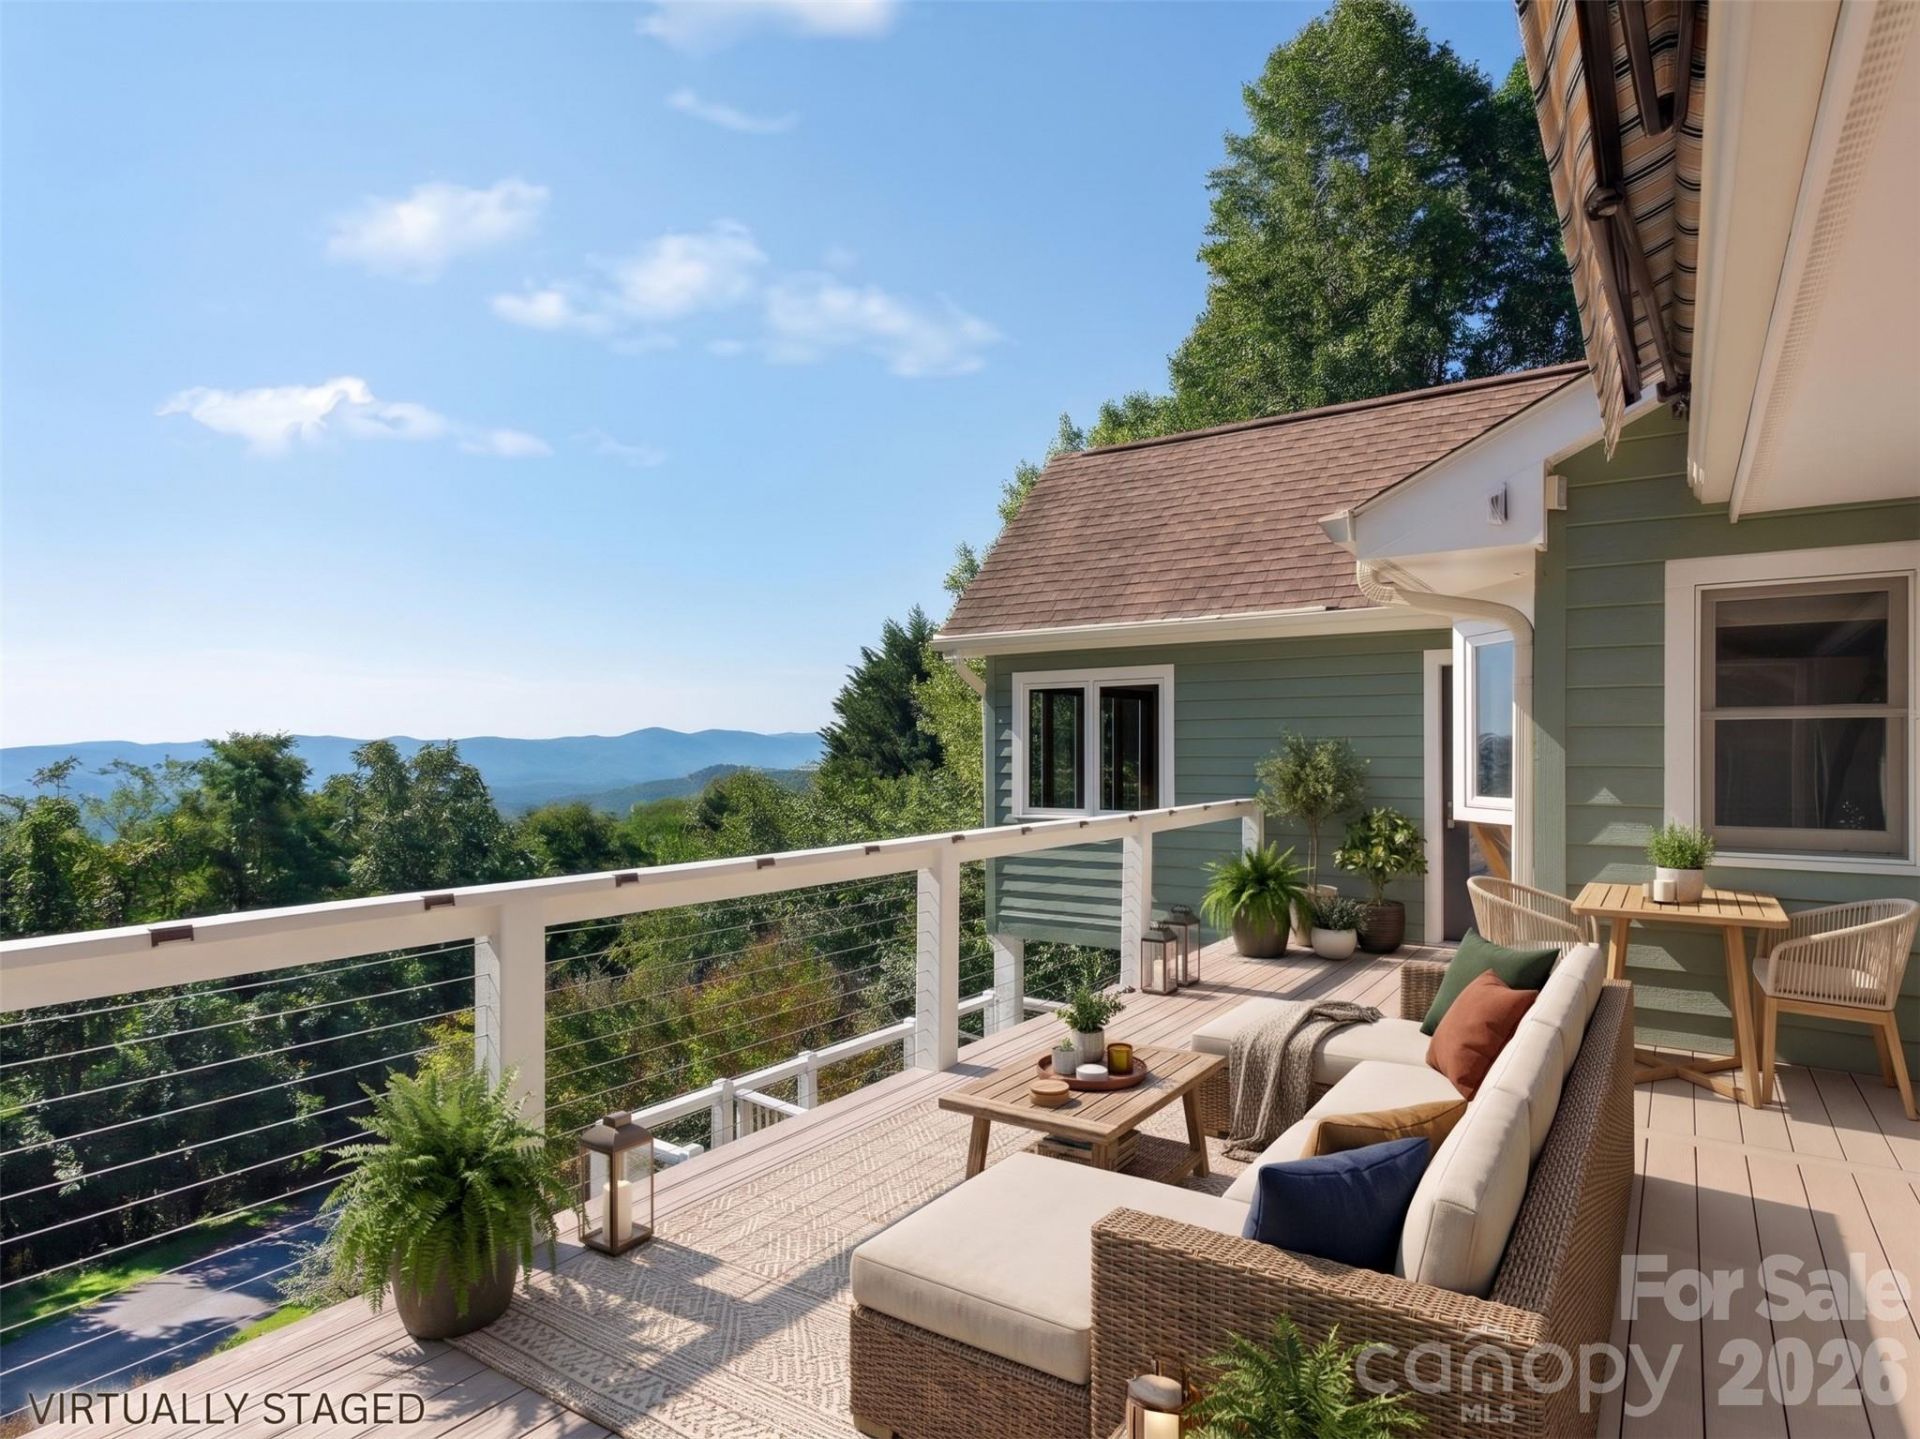
Long-range mountain views, main-level living, and flexible space for guests distinguish this updated Laurel Park home. Situated on approximately 0.66 acres in Wildwood Heights, the property offers 3,778 square feet of heated living area, including 2,631 square feet on the main level. All three bedrooms, the primary suite, and laundry are conveniently located on the main floor, while the finished lower level includes a separate living area, second kitchen, and full bathroom. Expansive windows, vaulted ceilings, and generous outdoor living spaces connect the home with its mountain setting.Extensive improvements add to the appeal, including a 2019 architectural roof, 2021 Lennox HVAC, 2025 kitchen updates, refinished hardwood floors, remodeled primary shower, Generac generator, and Azek decking. With no HOA, an attached two-car garage, and year-round views, this property offers the combination of space, setting, and improvements that makes Laurel Park desirable.
Property Features
Property Type: Residential - Single Family
Basement: Yes
Basement: Partially Finished, Storage Space
Garage: 2 car attached
Heating: Electric, Natural Gas
Lot Size: 0.66 Acres
Roof Type: Architectural Shingle
Year Built: 1988
Feature Descriptions
Appliances: Dishwasher, Electric Oven, Refrigerator, Washer/Dryer, Wine Refrigerator
Days on Site: 55
Exterior: Fiber Cement
Flooring: Carpet, Tile, Vinyl, Wood
Foundation: Basement
Laundry: Main Level
Lot: Sloped, Wooded, Views
Other Equipment: Generator
Parcel#: 9932155
Parking: Driveway, Attached Garage
Patio/Porch: Deck
Sewer: Septic Installed
Special View Info: Long Range, Mountain(s), Year Round
Water: City
Local Schools
High School: Hendersonville
Middle School: Hendersonville
Elementary School: Bruce Drysdale
Listed By / Shown By
Listed By
Agency Name: Howard Hanna Beverly-Hanks
Agency Contact: jim.boyd@allentate.com
Shown By
Agent Name: Brittany Brannaka
Agent Phone: (704) 778-1763
Agency Title: Lake Norman Realty

Estimate Your Payment
Estimated Payment
$ 5,586.02 per month $5,295.81 Principal & Interest $0.00 Property Tax (data not provided by mls) $290.21 Homeowner's Insurance
288 Roberts Drive | MLS# 4420800
This single family home located at 288 Roberts Drive, Laurel Park, NC 28739 is currently listed for sale with an asking price of $995,000. This property was built in 1988 and has 3 bedrooms and 3 full baths with 3778 sq. ft. Roberts Drive is located in the Wildwood Heights subdivision. Search Wildwood Heights real estate on brittanyb.lakenormanrealty.com today.