
BEDS5
BATHS5 full 1 partial
SQUARE FEET6,002
MLS#4410468
STATUSActive
PROPERTY TYPEResidential - Single Family
SUBDIVISIONLansdowne
Property Description
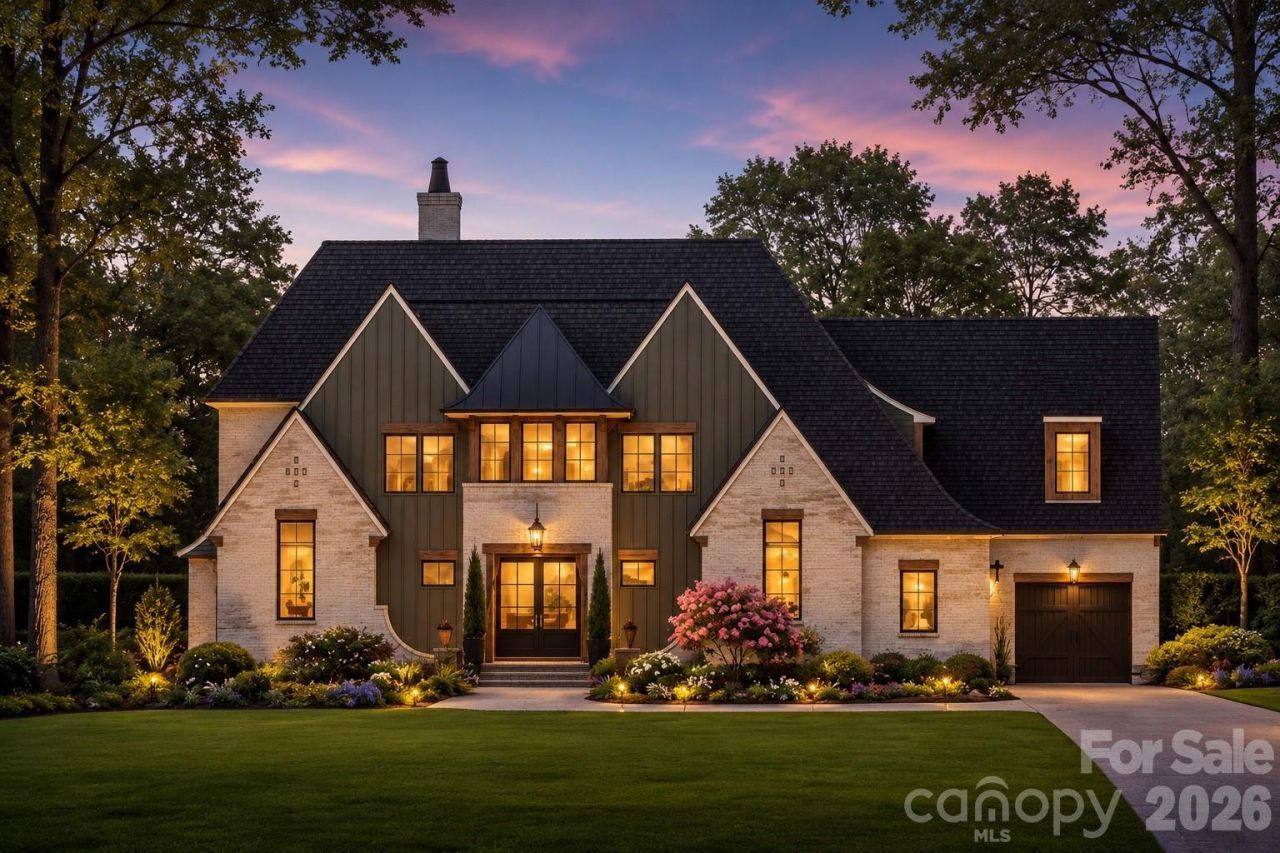
Welcome to 331 Wingrave Drive ? a brand-new, custom-built Modern European estate situated on nearly half an acre in the highly sought-after Lansdowne community. Ideally located near some of Charlotte's premier private schools, shopping, dining, and everyday conveniences, this exceptional residence blends timeless architecture, thoughtful design, and modern luxury.Offering over 6,000 heated square feet across 2.5 stories, this extraordinary home features 5 bedrooms, 5.5 bathrooms, multiple flex and bonus spaces, and an oversized 3-car garage. Soaring ceiling heights create an impressive sense of scale throughout, with 10-foot ceilings on the main level, 9-foot ceilings upstairs, and 10-foot ceilings on the third level. Coffered, beamed, tray, and vaulted ceilings add architectural character throughout the home.The main level is designed for both everyday living and effortless entertaining. The luxurious primary suite is joined by an additional guest suite/flex room, while the open-concept living spaces center around an oversized family room with a dramatic wood-burning and/or gas fireplace. The chef's kitchen features custom cabinetry, commercial-grade appliances, generous workspace, and a large eat-in dining area. A separate scullery/prep room provides additional storage and entertaining space while keeping the main kitchen beautifully organized. A spacious main-level laundry room and convenient drop zone complete the floor.The second level offers two grand bedrooms, an additional bedroom, a private home office, spacious bonus room, three versatile flex rooms, a second laundry room, and three full bathrooms. Whether you envision additional bedrooms, home offices, fitness spaces, playrooms, hobby rooms, or guest accommodations, this floor provides exceptional flexibility to evolve with your lifestyle.The third level is a showstopper ? an expansive, shotgun-style flex space with impressive 10-foot ceilings and endless possibilities. Create the ultimate golf or multi-sport simulator, home theater, game room, fitness studio, entertainment lounge, or a combination of several. This incredible space is ready to become whatever you can dream up to truly make this home your own.Outdoor living is equally impressive. Spacious covered porches with a kitchenette overlook the large, private, level, fenced backyard. Measuring approximately 80 feet deep by 100 feet wide, this rare outdoor space is essentially a blank canvas awaiting your vision.Imagine a resort-style pool and spa, pool house and outdoor kitchen, firepit and lounge area, putting green, playground, gardens, expansive lawn, or even a multi-sport court. Create one spectacular outdoor retreat or combine several ? there is room to make this backyard every bit as extraordinary as the home itself.Some photographs have been virtually staged. Backyard images depicting a pool, spa, pool house, putting green, firepit, landscaping, or other improvements are conceptual renderings intended to illustr
Property Features
Property Type: Residential - Single Family
Fenced: Yes
Garage: 3 car attached
Heating: Central, ENERGY STAR Qualified Equipment
Lot Size: 0.45 Acres
Roof Type: Aluminum, Architectural Shingle
Stories: 2.5
Year Built: 2025
Amenities
Attic Other
Built-in Features
Drop Zone
Entrance Foyer
Garden Tub
Kitchen Island
Open Floorplan
Split Bedroom
Walk-In Closet(s)
Walk-In Pantry
Gas Grill
In-Ground Irrigation
Feature Descriptions
Appliances: Bar Fridge, Disposal, ENERGY STAR Qualified Dishwasher, ENERGY STAR Qualified Freezer, ENERGY STAR Qualified Refrigerator, Exhaust Fan, Exhaust Hood, Gas Range, Gas Water Heater, Ice Maker, Microwave, Plumbed For Ice Maker, Tankless Water Heater, Wine Refrigerator
Days on Site: 90
Exterior: Brick Partial, Fiber Cement
Fireplace: Gas, Great Room, Wood Burning
Flooring: Carpet, Marble, Tile, Wood
Foundation: Crawl Space
Laundry: Electric Dryer Hookup, Laundry Room, Main Level, Multiple Locations, Sink, Upper Level, Washer Hookup
Lot Dimensions: 100 x 195
Other Equipment: Network Ready
Parcel#: 187-143-28
Parking: Driveway, Electric Vehicle Charging Station(s), Attached Garage, Garage Door Opener, Garage Faces Front, Garage Faces Side, Keypad Entry
Patio/Porch: Covered, Front Porch, Rear Porch
Security: Carbon Monoxide Detector(s), Smoke Detector(s)
Sewer: Public Sewer
Utilities: Cable Available, Fiber Optics, Natural Gas, Satellite Internet Available, Underground Utilities, Wired Internet Available
Water: City
Window Features: Insulated Window(s), Skylight(s)
Local Schools
High School: East Mecklenburg
Middle School: McClintock
Elementary School: Lansdowne
Listed By / Shown By
Listed By
Agency Name: Dwight Brokerage
Agency Contact: george@dwightbrokerage.com
Shown By
Agent Name: Brittany Brannaka
Agent Phone: (704) 778-1763
Agency Title: Lake Norman Realty

Estimate Your Payment
Estimated Payment
$ 19,087.89 per month $18,096.23 Principal & Interest $0.00 Property Tax (data not provided by mls) $991.67 Homeowner's Insurance
331 Wingrave Drive | MLS# 4410468
This single family home located at 331 Wingrave Drive, Charlotte, NC 28270 is currently listed for sale with an asking price of $3,400,000. This property was built in 2025 and has 5 bedrooms and 5 full and 1 partial baths with 6002 sq. ft. Wingrave Drive is located in the Lansdowne subdivision. Search Lansdowne real estate on brittanyb.lakenormanrealty.com today.