
BEDS3
BATHS2 full
SQUARE FEET2,573
MLS#4420480
STATUSActive
PROPERTY TYPEResidential - Single Family
SUBDIVISIONHarmony
Property Description
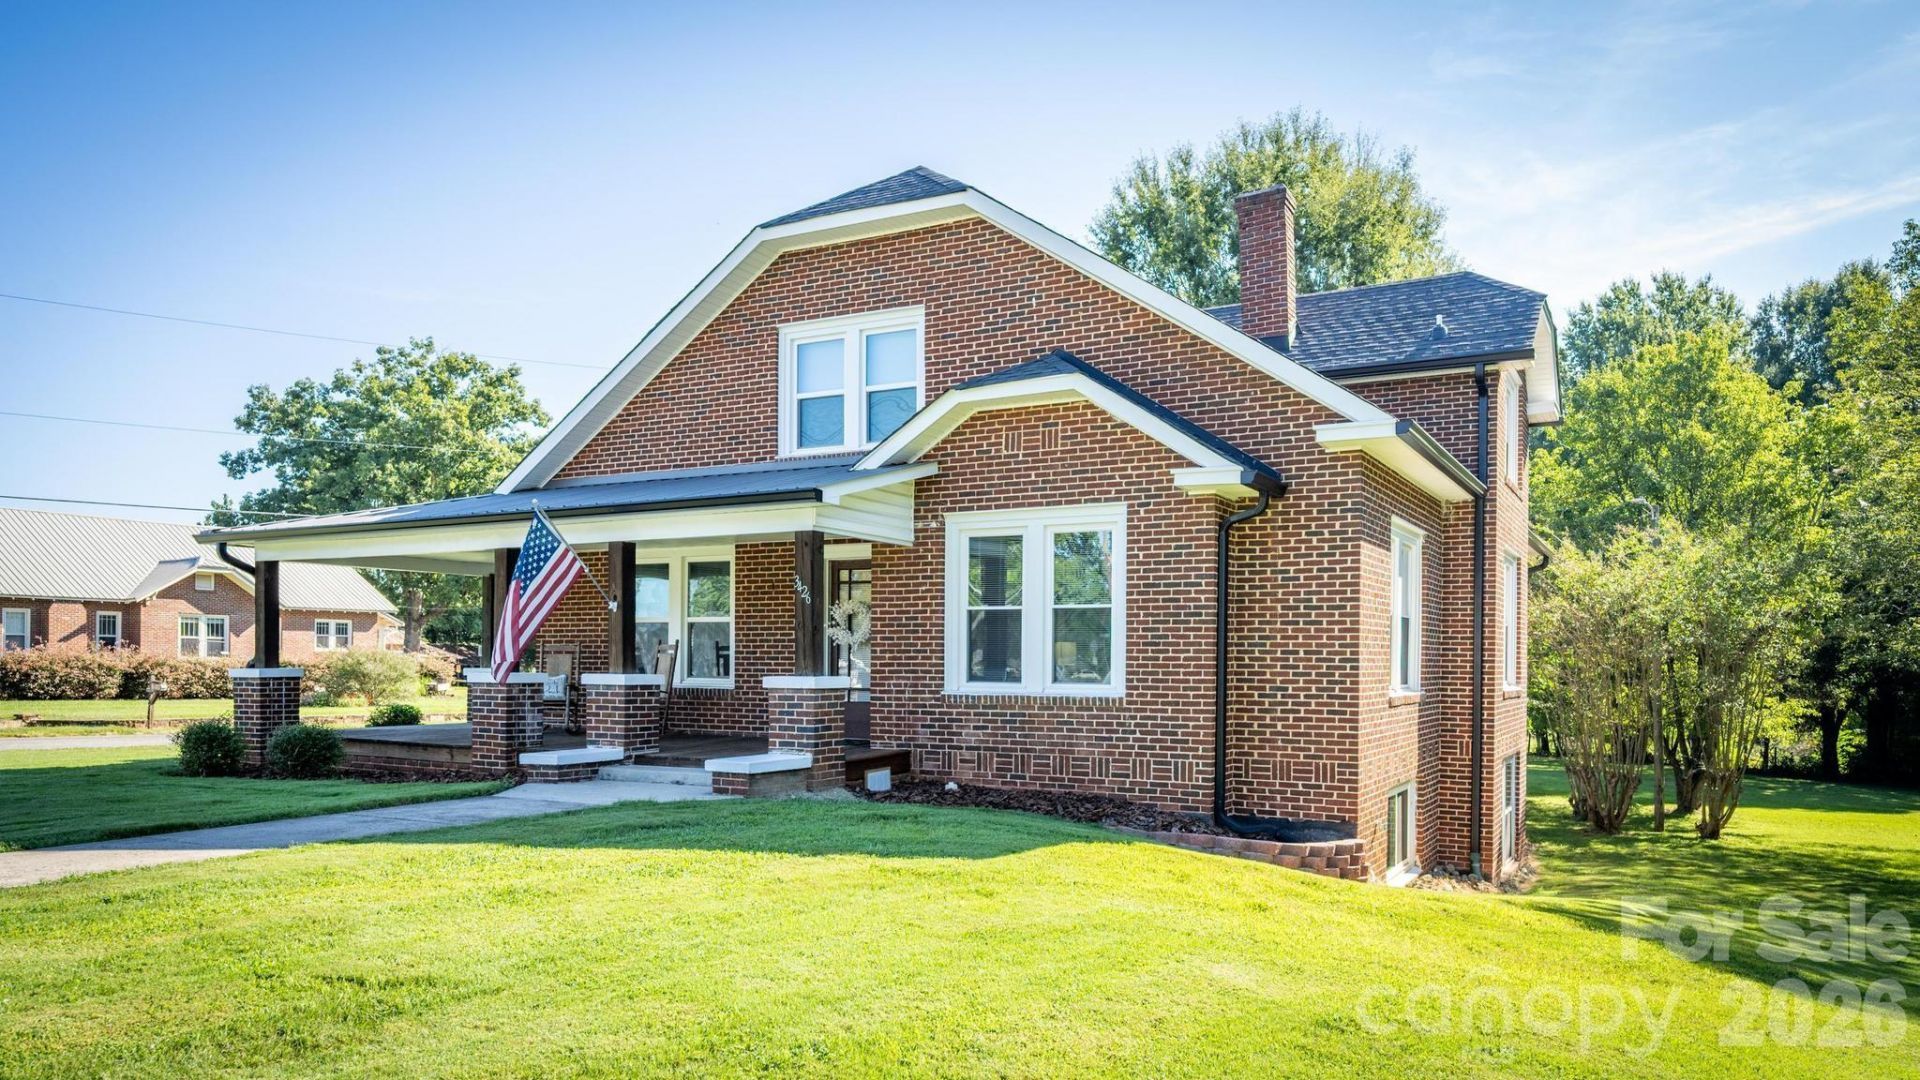
Step into this timeless beauty! This 1928 all brick home is located in the heart of Harmony, NC. on a large corner lot. It retains many of it's historic details including original hardwood floors, French doors, and high ceilings. The wrap around front porch creates a welcoming spot to enjoy quiet evenings or coffee in the mornings. This home is located 2 minutes from Harmony Elementary School and the many major updates provide peace of mind. Updates include a new roof and gutters, upgraded 200 amp electrical service and all new windows. It also features a French drain, updated plumbing connected to city water and sewer and 2 new HVAC systems (upper and lower levels) and more.The walk-out basement offers tons of storage space and room for future expansion. This home is in stellar condition and the sellers are offering a transferrable termite bond. All that is left to do is move in and enjoy! This is a must see!
Property Features
Property Type: Residential - Single Family
Basement: Yes
Basement: Daylight, Exterior Entry, French Drain, Full, Interior Entry, Walk-Out Access
Heating: Heat Pump
Home Style: Arts and Crafts
Lot Size: 0.88 Acres
Roof Type: Architectural Shingle
Year Built: 1928
Feature Descriptions
Appliances: Dishwasher
Days on Site: 1
Exterior: Brick Full
Flooring: Wood
Foundation: Basement
Horse Amenities: None
Laundry: Other - See Remarks
Lot: Corner Lot, Level, Open Lot, Wooded
Parcel#: 4870-59-8488.000
Parking: Driveway
Patio/Porch: Covered, Deck, Front Porch, Side Porch
Sewer: Public Sewer
Water: City
Window Features: Insulated Window(s)
Local Schools
High School: North Iredell
Middle School: North Iredell
Elementary School: Harmony
Listed By / Shown By
Listed By
Agency Name: Howard Hanna Allen Tate Statesville
Agency Contact: 704-965-8763
Shown By
Agent Name: Brittany Brannaka
Agent Phone: (704) 778-1763
Agency Title: Lake Norman Realty

Estimate Your Payment
Estimated Payment
$ 2,273.71 per month $2,155.58 Principal & Interest $0.00 Property Tax (data not provided by mls) $118.13 Homeowner's Insurance
3426 Harmony Highway | MLS# 4420480
This single family home located at 3426 Harmony Highway, Harmony, NC 28634 is currently listed for sale with an asking price of $405,000. This property was built in 1928 and has 3 bedrooms and 2 full baths with 2573 sq. ft. Harmony Highway is located in the Harmony subdivision. Search Harmony real estate on brittanyb.lakenormanrealty.com today.