
BEDS5
BATHS4 full 1 partial
SQUARE FEET4,212
MLS#4435866
STATUSActive
PROPERTY TYPEResidential - Single Family
SUBDIVISIONThe Cove at Celo Mountain
Property Description
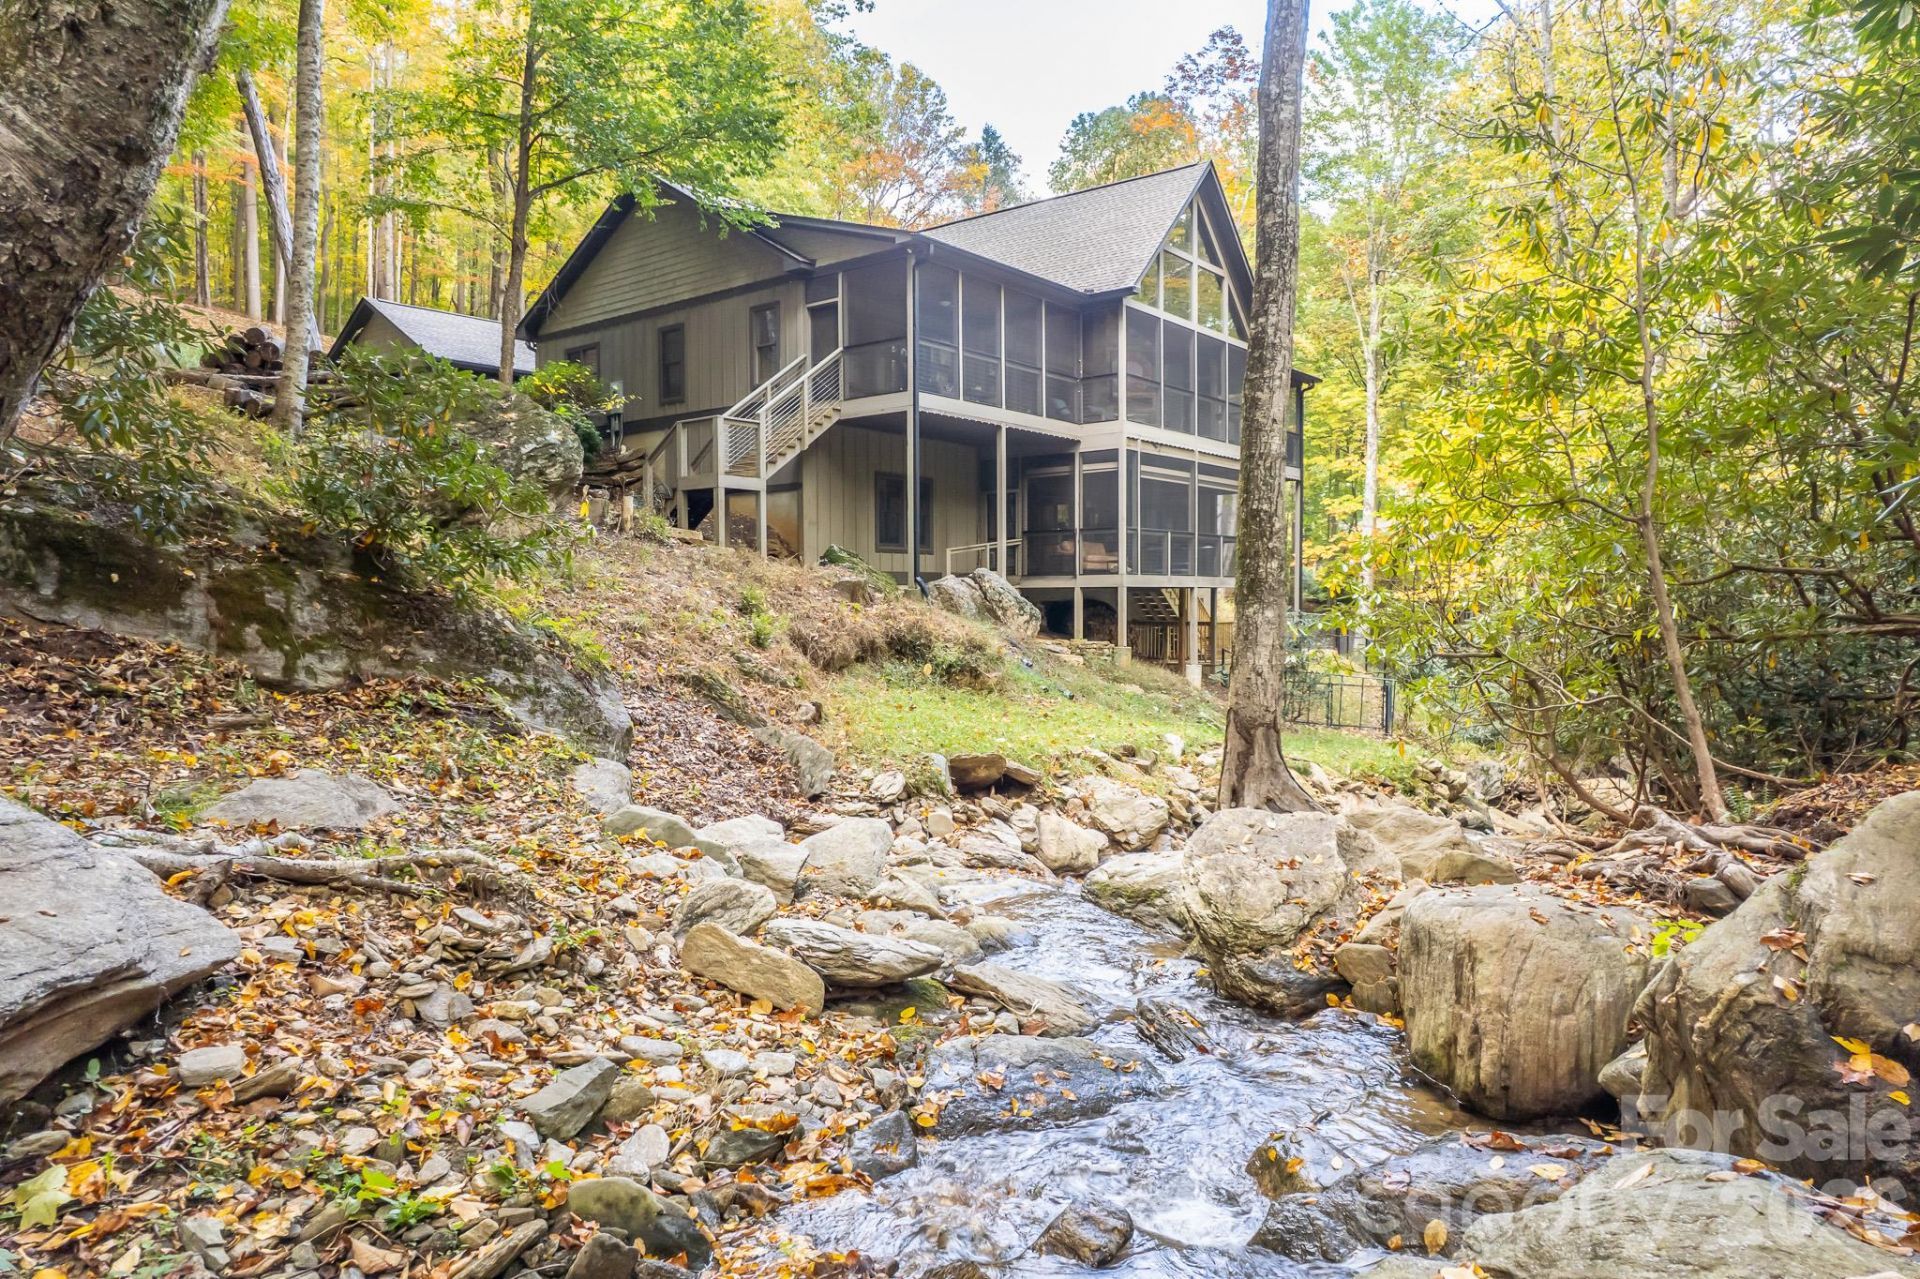
Come home to a sanctuary where waterfalls sing and mountain air soothes the soul. Nestled in coveted Celo Cove, this custom-crafted retreat features 5 spacious bedrooms, 4.5 refined bathrooms, soaring ceilings, and golden wood floors that glow in natural light. A real wood-burning fireplace anchors the Great Room, while propane gas logs warm the upper deck, perfect for crisp evenings under the stars.Two expansive screened-in decks overlook the rushing, trout-filled Ayles Creek, complete with cascading waterfalls. The lower deck includes a hot tub, automatic shades, and the upper features a storage closet for seasonal cushions. LED lighting, energy-efficient windows, a 2-car garage, and a covered breezeway blend beauty with function.Set on 1 acre in Celo Cove with an additional 0.464 acre parcel across the creek in Celo Mountain Lands, this is more than a mountain home; it's an everyday escape.
Property Features
Property Type: Residential - Single Family
Basement: Yes
Basement: Apartment, Exterior Entry, Finished, Interior Entry
Fenced: Yes
Garage: 2 car attached
Heating: Heat Pump, Propane, Zoned
Home Style: Contemporary
Lot Size: 1.46 Acres
Roof Type: Architectural Shingle
Year Built: 2012
Amenities
Breakfast Bar
Cable Prewire
Kitchen Island
Open Floorplan
Other - See Remarks
Hot Tub
Feature Descriptions
Accessibility Features: Two or More Access Exits, Zero-Grade Entry
Appliances: Dishwasher, Electric Cooktop, Electric Oven, Electric Water Heater, Exhaust Fan, Exhaust Hood, Filtration System, Microwave, Refrigerator, Washer/Dryer
Community Features: Gated, Recreation Area, Walking Trails
Days on Site: 8
Exterior: Hardboard Siding, Stone Veneer
Fireplace: Gas Log, Wood Burning
Flooring: Carpet, Wood
Foundation: Basement
HOA Fee: $600/ Quarterly
Horse Amenities: None
Hot Tub: Yes
Laundry: Mud Room, Main Level
Lot: Waterfall
Other Structures: None
Parcel#: 074800091269.000
Parking: Attached Garage, Parking Space(s)
Patio/Porch: Covered, Rear Porch, Screened
Sewer: Septic Installed
Special View Info: Mountain(s), Water
Utilities: Cable Available, Propane
Water: Well
Local Schools
High School: Mountain Heritage
Middle School: East Yancey
Elementary School: South Toe
Listed By / Shown By
Listed By
Agency Name: Carolina Living Associates LLC
Agency Contact: repphill@gmail.com
Shown By
Agent Name: Brittany Brannaka
Agent Phone: (704) 778-1763
Agency Title: Lake Norman Realty

Estimate Your Payment
Estimated Payment
$ 5,894.79 per month $5,588.54 Principal & Interest $0.00 Property Tax (data not provided by mls) $306.25 Homeowner's Insurance
350 Celo Cove Drive | MLS# 4435866
This single family home located at 350 Celo Cove Drive , Burnsville, NC 28714 is currently listed for sale with an asking price of $1,050,000. This property was built in 2012 and has 5 bedrooms and 4 full and 1 partial baths with 4212 sq. ft. Celo Cove Drive is located in the The Cove at Celo Mountain subdivision. Search The Cove At Celo Mountain real estate on brittanyb.lakenormanrealty.com today.