
BEDS4
BATHS4 full 1 partial
SQUARE FEET5,937
MLS#4423037
STATUSActive
PROPERTY TYPEResidential - Single Family
SUBDIVISIONHomestead at Mills River
Property Description
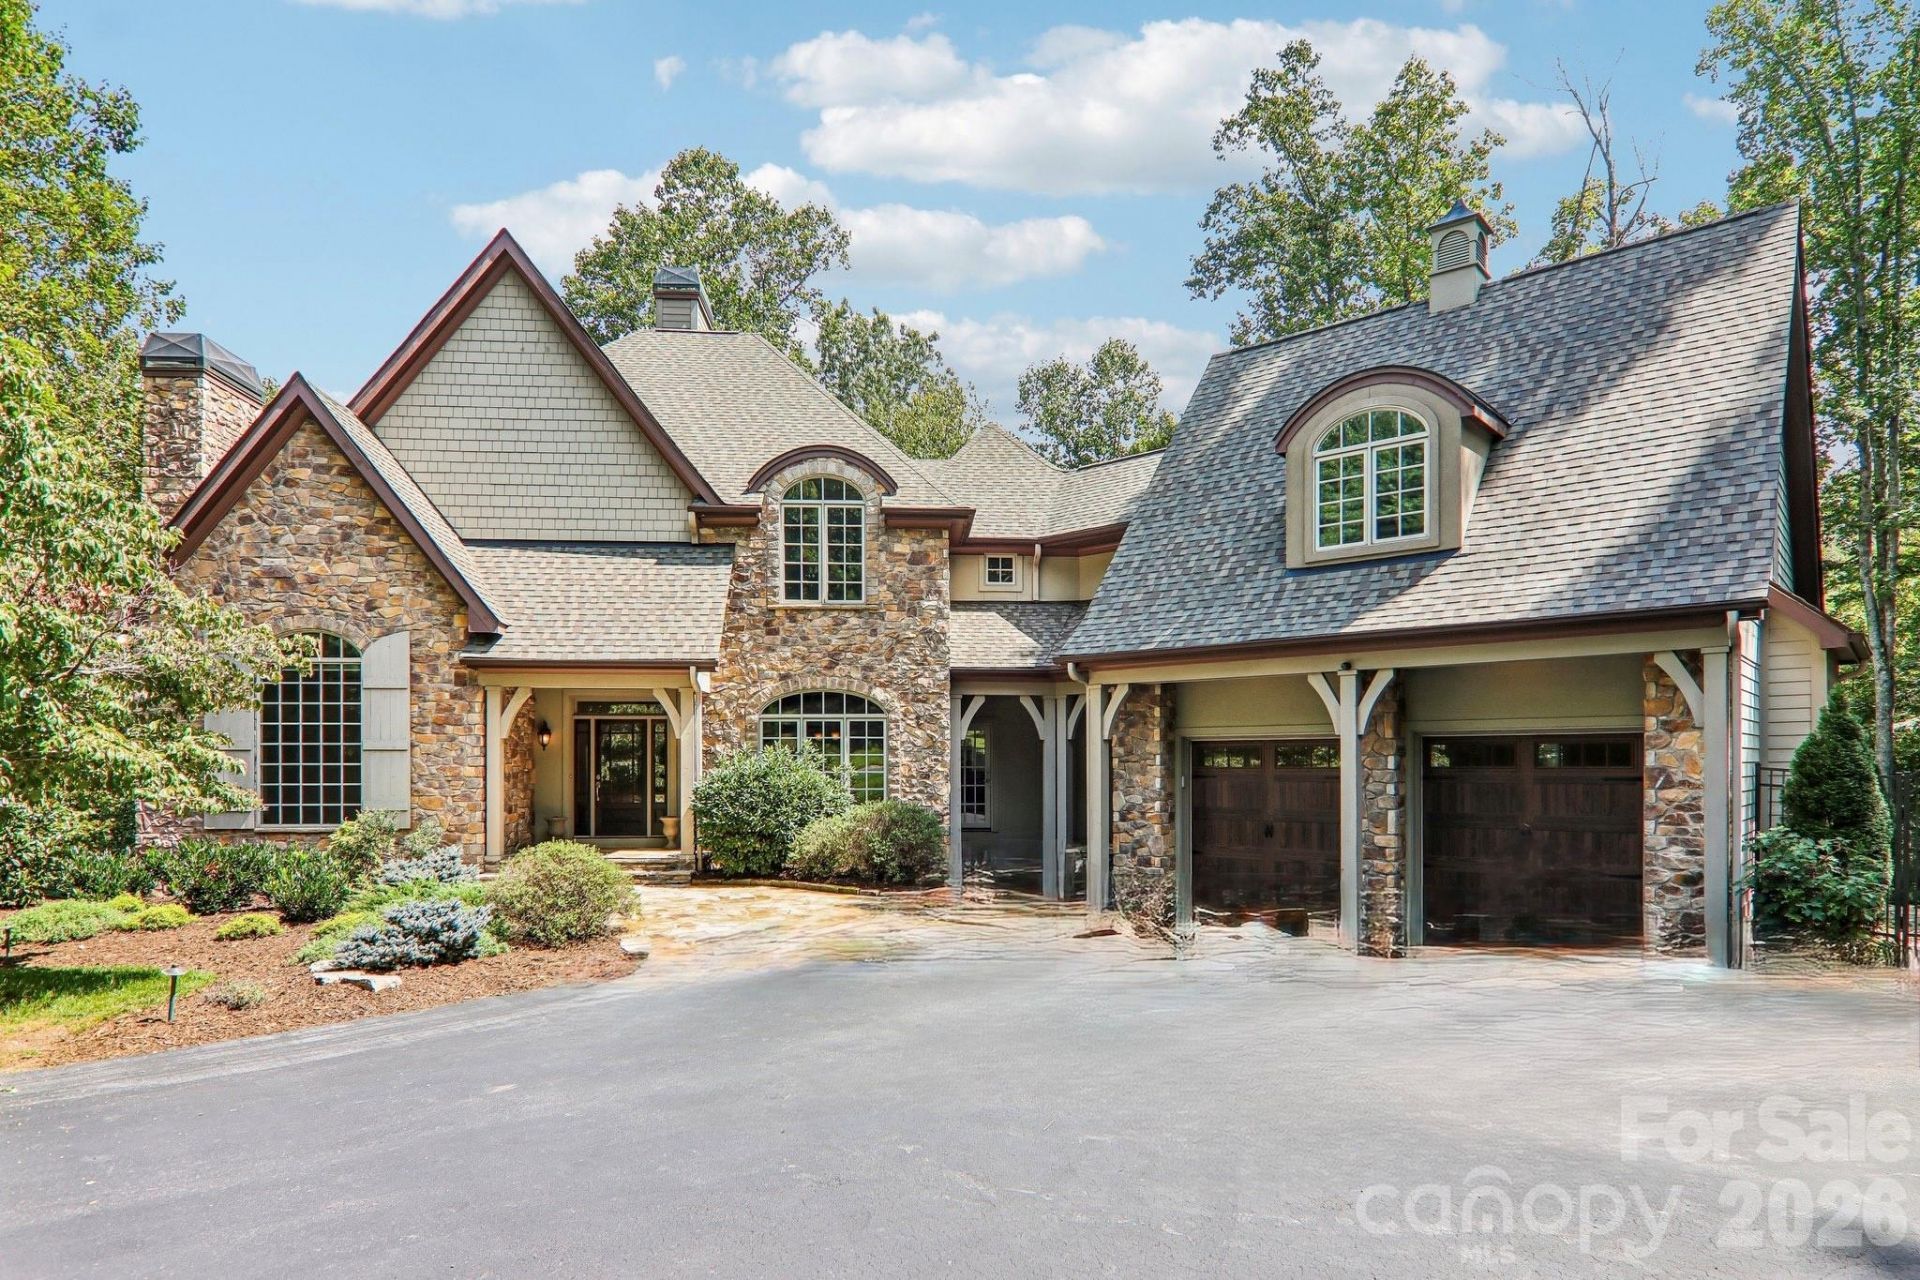
Set on 2.4 private acres bordered by a tranquil creek, this French Country home in The Homestead at Mills River offers a rare blend of rural countryside privacy and ultimate convenience, located under 5 minutes to local retail and positioned between Asheville and Hendersonville. Nestled in a gated community surrounded by mountain scenery, the impeccably maintained residence features high ceilings, abundant natural light, a versatile bonus room, and a fully finished terrace level ideal for multi-generational living. Built with certified D-II Luxury Custom construction quality, the property is backed by major infrastructure upgrades, including a 2025 roof, three updated heat pumps (2022?2025), a whole-house generator, and a complete water filtration system. Outdoors, enjoy manicured landscaping and a partially fenced lawn. Offering over 5,900 finished square feet of exceptional craftsmanship, this property delivers an unbeatable value proposition for its size, quality, and location.
Property Features
Property Type: Residential - Single Family
Basement: Daylight, Full, Walk-Out Access, Walk-Up Access
Basement: Yes
Fenced: Yes
Garage: 2 car attached
Heating: Heat Pump
Home Style: French Provincial
Lot Size: 2.40 Acres
Roof Type: Architectural Shingle
Year Built: 2006
Amenities
Kitchen Island
Fire Pit
Feature Descriptions
Appliances: Dishwasher, Electric Range, Filtration System, Microwave, Oven, Refrigerator, Warming Drawer
Community Features: Clubhouse, Picnic Area
Exterior: Fiber Cement, Stone Veneer
Fireplace: Den, Gas, Gas Vented, Great Room
Flooring: Carpet, Tile, Vinyl, Wood
Foundation: Crawl Space
HOA Fee: $1514/ Annually
Laundry: Laundry Room, Main Level
Lot: Sloped, Creek/Stream, Wooded
Other Equipment: Generator
Parcel#: 9621042273
Parking: Attached Garage, Garage Faces Front
Patio/Porch: Covered, Deck
Security: Radon Mitigation System
Sewer: Septic Installed
Utilities: Electricity Connected, Fiber Optics, Natural Gas
Water: Well
Local Schools
High School: West Henderson
Middle School: Rugby
Elementary School: Mills River
Listed By / Shown By
Listed By
Agency Name: Howard Hanna Beverly-Hanks Asheville-Biltmore Park
Agency Contact: Leslie.brazil@allentate.com
Shown By
Agent Name: Brittany Brannaka
Agent Phone: (704) 778-1763
Agency Title: Lake Norman Realty

Estimate Your Payment
Estimated Payment
$ 9,515.88 per month $9,021.50 Principal & Interest $0.00 Property Tax (data not provided by mls) $494.38 Homeowner's Insurance
361 Mills River Way | MLS# 4423037
This single family home located at 361 Mills River Way , Horse Shoe, NC 28742 is currently listed for sale with an asking price of $1,695,000. This property was built in 2006 and has 4 bedrooms and 4 full and 1 partial baths with 5937 sq. ft. Mills River Way is located in the Homestead at Mills River subdivision. Search Homestead At Mills River real estate on brittanyb.lakenormanrealty.com today.