
BEDS3
BATHS3 full
SQUARE FEET2,587
MLS#4436309
STATUSActive
PROPERTY TYPEResidential - Single Family
SUBDIVISIONBig Hill
Property Description
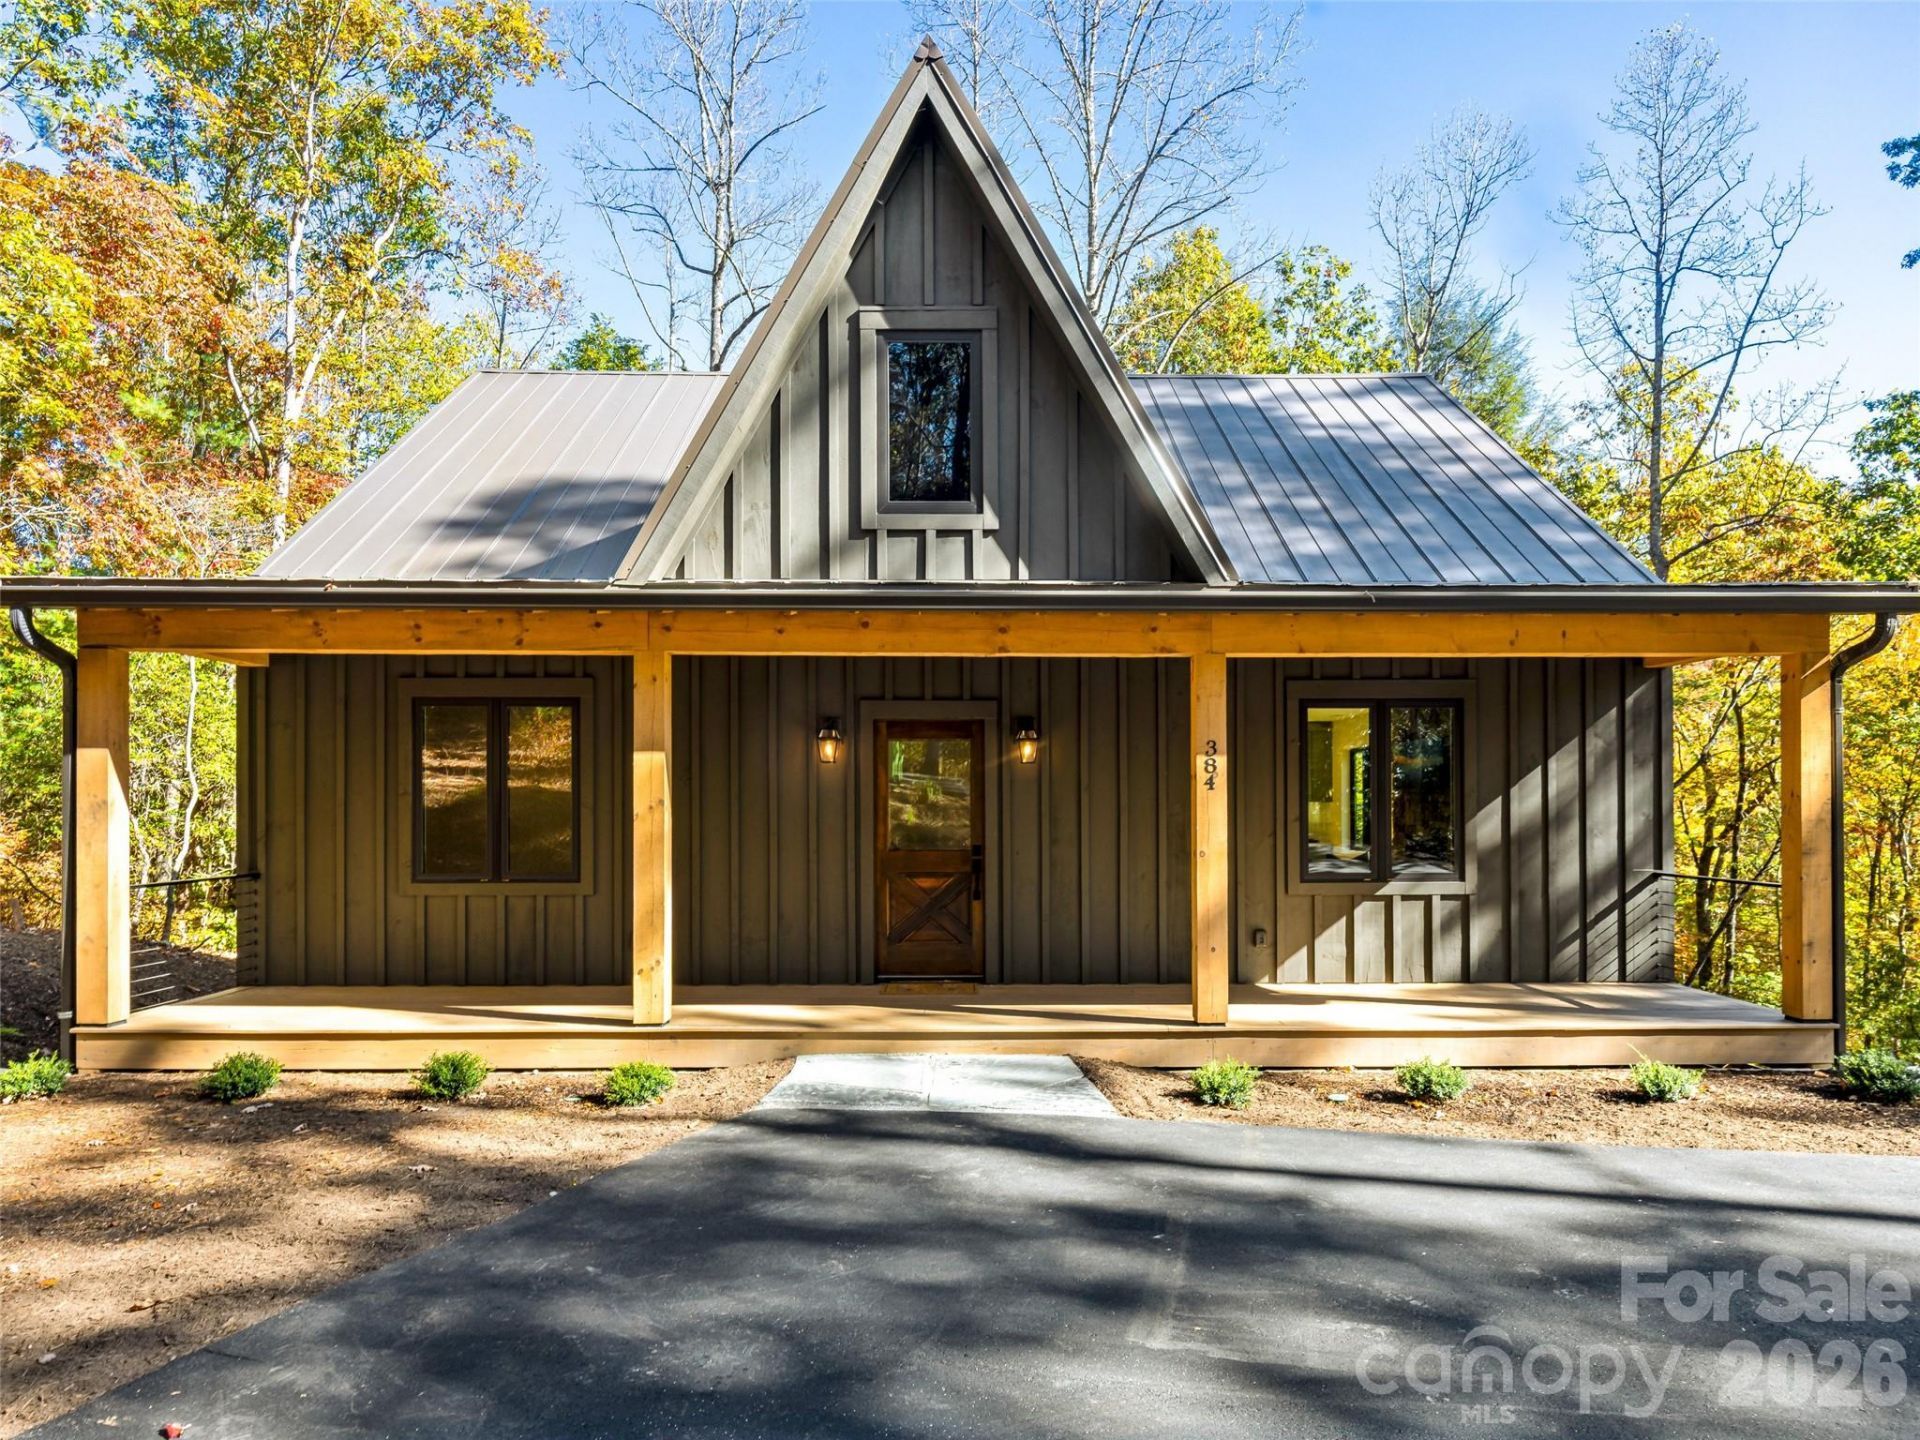
Experience the perfect blend of modern design and rustic mountain charm in this stunning new construction home. Thoughtfully designed to complement its natural surroundings, the home features beautiful locally sourced wood siding, an abundance of natural light, and a spacious open floor plan that creates a warm and inviting atmosphere. At the heart of the home, a grand fireplace anchors the main living area, while the expansive kitchen provides the perfect gathering space for family and friends. Generous living and entertaining areas on both the main and lower levels offer plenty of room for hosting guests, relaxing, or simply enjoying the peaceful mountain setting.Nestled on a private, wooded lot, this home offers a unique treehouse-like feel, surrounded by nature and the soothing sounds of the creek below. Step onto the back porch and take in the peaceful setting, where the gentle sounds of flowing water and surrounding trees create a true mountain retreat. Located just 20 minutes from downtown Brevard and close to DuPont State Recreational Forest and the East Fork River, outdoor adventures are right at your doorstep. Whether you're looking for a full-time residence or a mountain getaway, this beautifully crafted home offers modern comfort, natural beauty, and the relaxed lifestyle of Western North Carolina.
Property Features
Property Type: Residential - Single Family
Basement: Yes
Basement: Exterior Entry, Finished, Walk-Out Access
Heating: Heat Pump, Zoned
Lot Size: 1.80 Acres
Roof Type: Metal
Year Built: 2026
Amenities
Kitchen Island
Open Floorplan
Split Bedroom
Walk-In Closet(s)
Feature Descriptions
Appliances: Dishwasher, Gas Oven, Gas Range, Refrigerator with Ice Maker, Self Cleaning Oven
Days on Site: 8
Exterior: Wood
Fireplace: Gas Log, Gas Unvented, Great Room
Flooring: Wood
Foundation: Basement
HOA Fee: $1025/ Annually
Laundry: Laundry Room, Main Level
Lot: Wooded
Parcel#: 8591-29-4425-000
Parking: Driveway
Patio/Porch: Covered
Sewer: Septic Installed
Utilities: Fiber Optics, Propane, Underground Utilities
Water: Well
Local Schools
High School: Brevard
Middle School: Brevard
Elementary School: Brevard
Listed By / Shown By
Listed By
Agency Name: Howard Hanna Beverly-Hanks Brevard Downtown
Agency Contact: erica.banner@allentate.com
Shown By
Agent Name: Brittany Brannaka
Agent Phone: (704) 778-1763
Agency Title: Lake Norman Realty

Estimate Your Payment
Estimated Payment
$ 4,912.33 per month $4,657.12 Principal & Interest $0.00 Property Tax (data not provided by mls) $255.21 Homeowner's Insurance
384 Green Hollow Lane | MLS# 4436309
This single family home located at 384 Green Hollow Lane, Brevard, NC 28712 is currently listed for sale with an asking price of $875,000. This property was built in 2026 and has 3 bedrooms and 3 full baths with 2587 sq. ft. Green Hollow Lane is located in the Big Hill subdivision. Search Big Hill real estate on brittanyb.lakenormanrealty.com today.