
BEDS3
BATHS2 full 1 partial
SQUARE FEET1,571
MLS#4438882
STATUSActive
PROPERTY TYPEResidential - Single Family
SUBDIVISIONLogan Park
Property Description
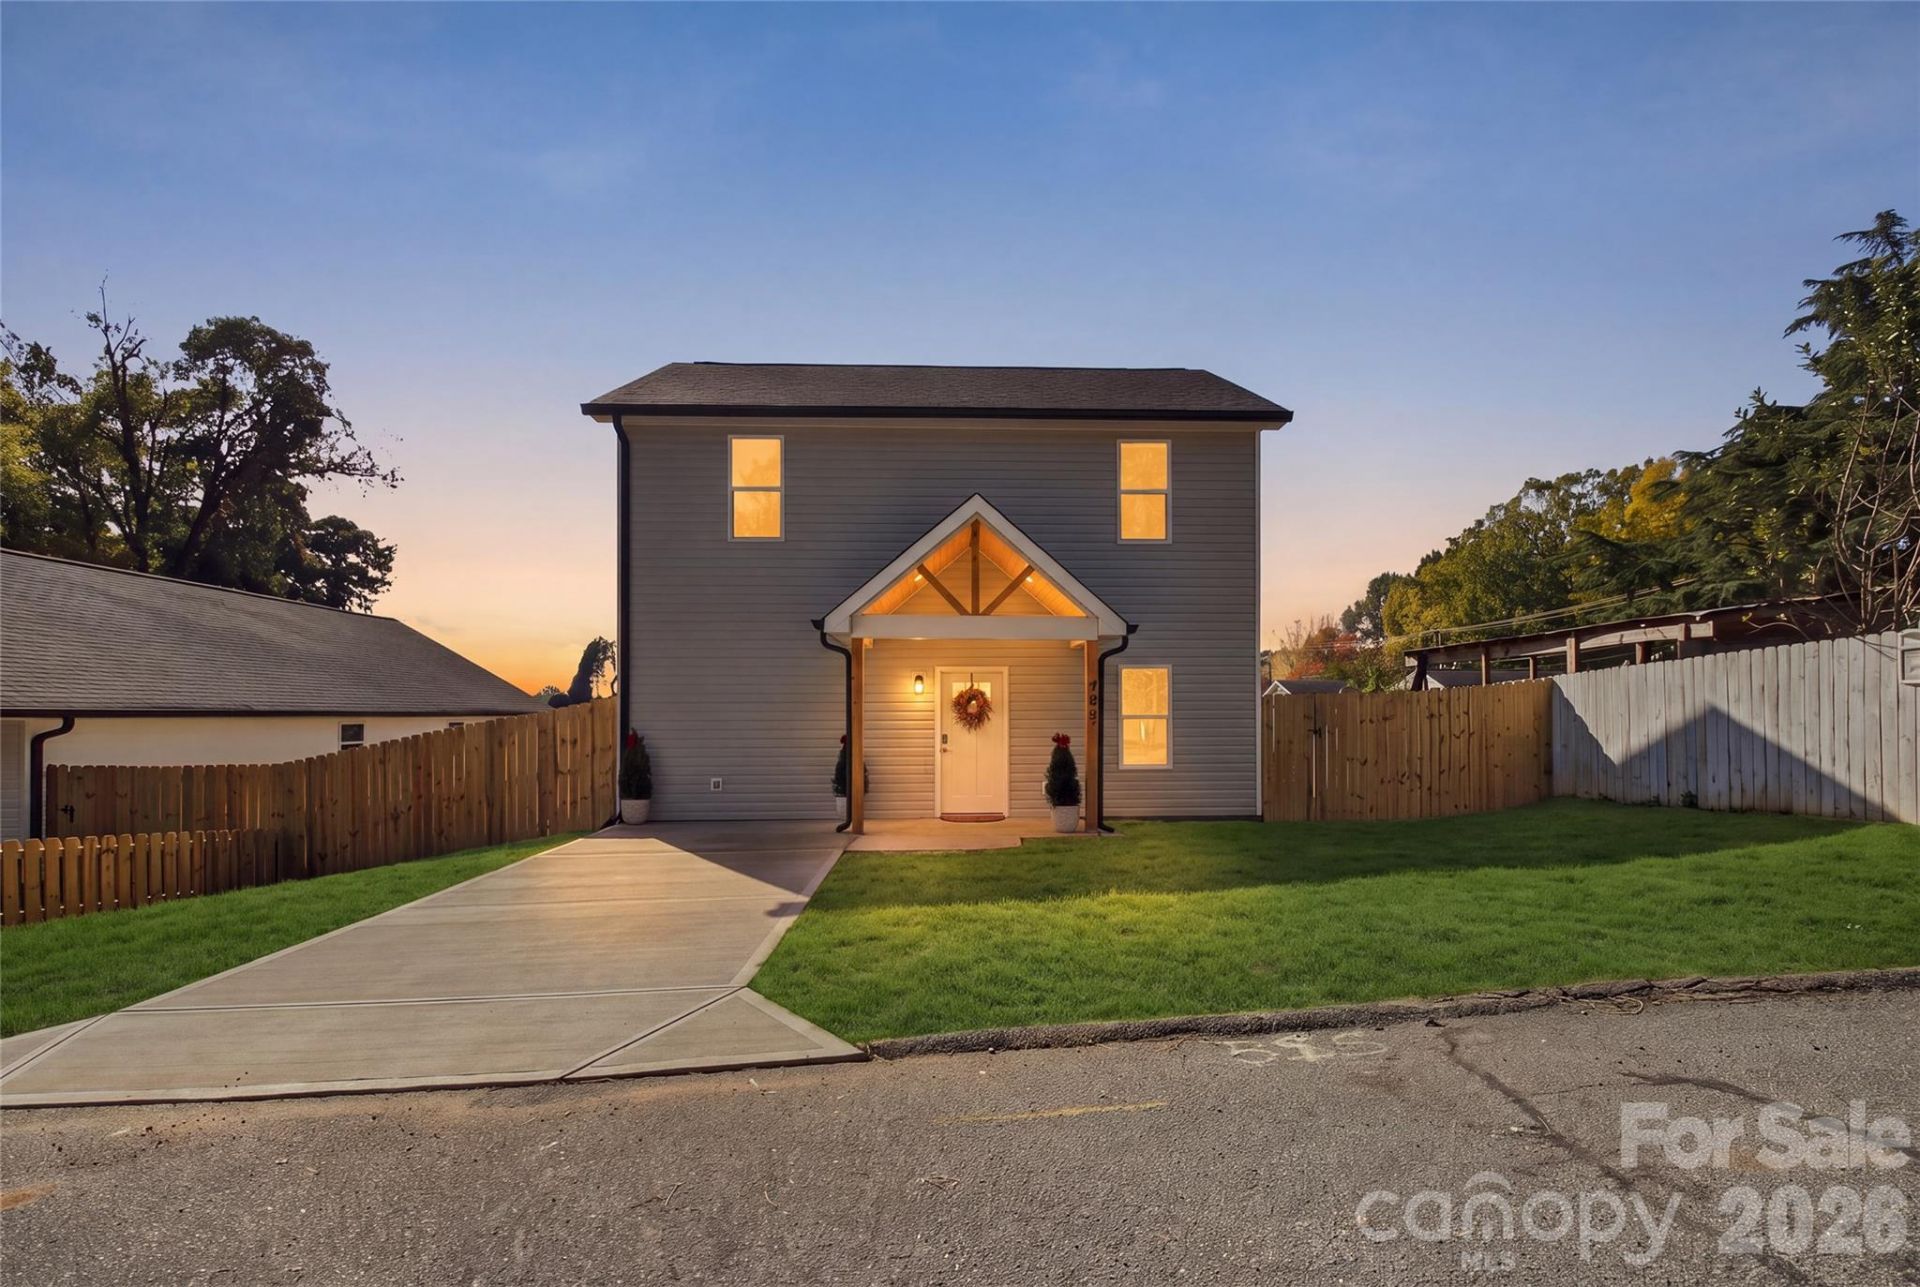
New Construction Two-Story Near Downtown Concord with a Main-Level Primary Suite ? Plus $10,000 Toward Closing!This modern two-story home has its primary suite on the main level. Downstairs, there's an open living, dining and kitchen area with luxury vinyl plank flooring and stainless steel appliances, plus a coat closet and a half bath. The primary suite has a large walk-in closet, and through it you can reach extra storage under the staircase. The primary bath has a custom-tiled shower and dual vanities.Upstairs are two bedrooms, each with a walk-in closet, and a full bath between them. One of them is an oversized 11'9 x 18'2 room that could easily be a playroom or guest suite. Down the hall, a bonus room with a closet works well as a nursery or home office. There's also a laundry room upstairs with extra cabinets.Outside, you'll enjoy a backyard with a private concrete patio and a wood fence all the way around. It's 3 minutes to Marvin Caldwell Park, minutes to downtown Concord, and about 20 minutes to Charlotte.
Property Features
Property Type: Residential - Single Family
Fenced: Yes
Heating: Central, Electric, ENERGY STAR Qualified Equipment
Lot Size: 0.12 Acres
Roof Type: Architectural Shingle
Year Built: 2026
Amenities
Built-in Features
Open Floorplan
Storage
Walk-In Closet(s)
Other - See Remarks
Feature Descriptions
Appliances: Convection Oven, Dishwasher, Disposal, Electric Cooktop, Electric Oven, Electric Range, Electric Water Heater, ENERGY STAR Qualified Dishwasher, ENERGY STAR Qualified Light Fixtures, ENERGY STAR Qualified Refrigerator, Exhaust Hood, Refrigerator with Ice Maker
Community Features: Playground, Walking Trails
Days on Site: 1
Exterior: Vinyl, Wood
Flooring: Vinyl, Wood
Foundation: Crawl Space
Laundry: Laundry Room, Upper Level
Lot: Cleared, Open Lot, Private
Lot Dimensions: 60 ft x 94 ft x 66ft x 73ft
Parcel#: 56209231710000
Parking: Driveway, On Street
Sewer: Public Sewer
Utilities: Electricity Connected
Water: City
Window Features: Insulated Window(s), Storm Window(s)
Local Schools
High School: Unspecified
Middle School: Unspecified
Elementary School: Unspecified
Listed By / Shown By
Listed By
Agency Name: NorthGroup Real Estate LLC
Agency Contact: legacywithanabel@gmail.com
Shown By
Agent Name: Brittany Brannaka
Agent Phone: (704) 778-1763
Agency Title: Lake Norman Realty

Estimate Your Payment
Estimated Payment
$ 1,678.61 per month $1,591.40 Principal & Interest $0.00 Property Tax (data not provided by mls) $87.21 Homeowner's Insurance
395 Brief Avenue Sw | MLS# 4438882
This single family home located at 395 Brief Avenue Sw, Concord, NC 28025 is currently listed for sale with an asking price of $299,000. This property was built in 2026 and has 3 bedrooms and 2 full and 1 partial baths with 1571 sq. ft. Brief Avenue Sw is located in the Logan Park subdivision. Search Logan Park real estate on brittanyb.lakenormanrealty.com today.