
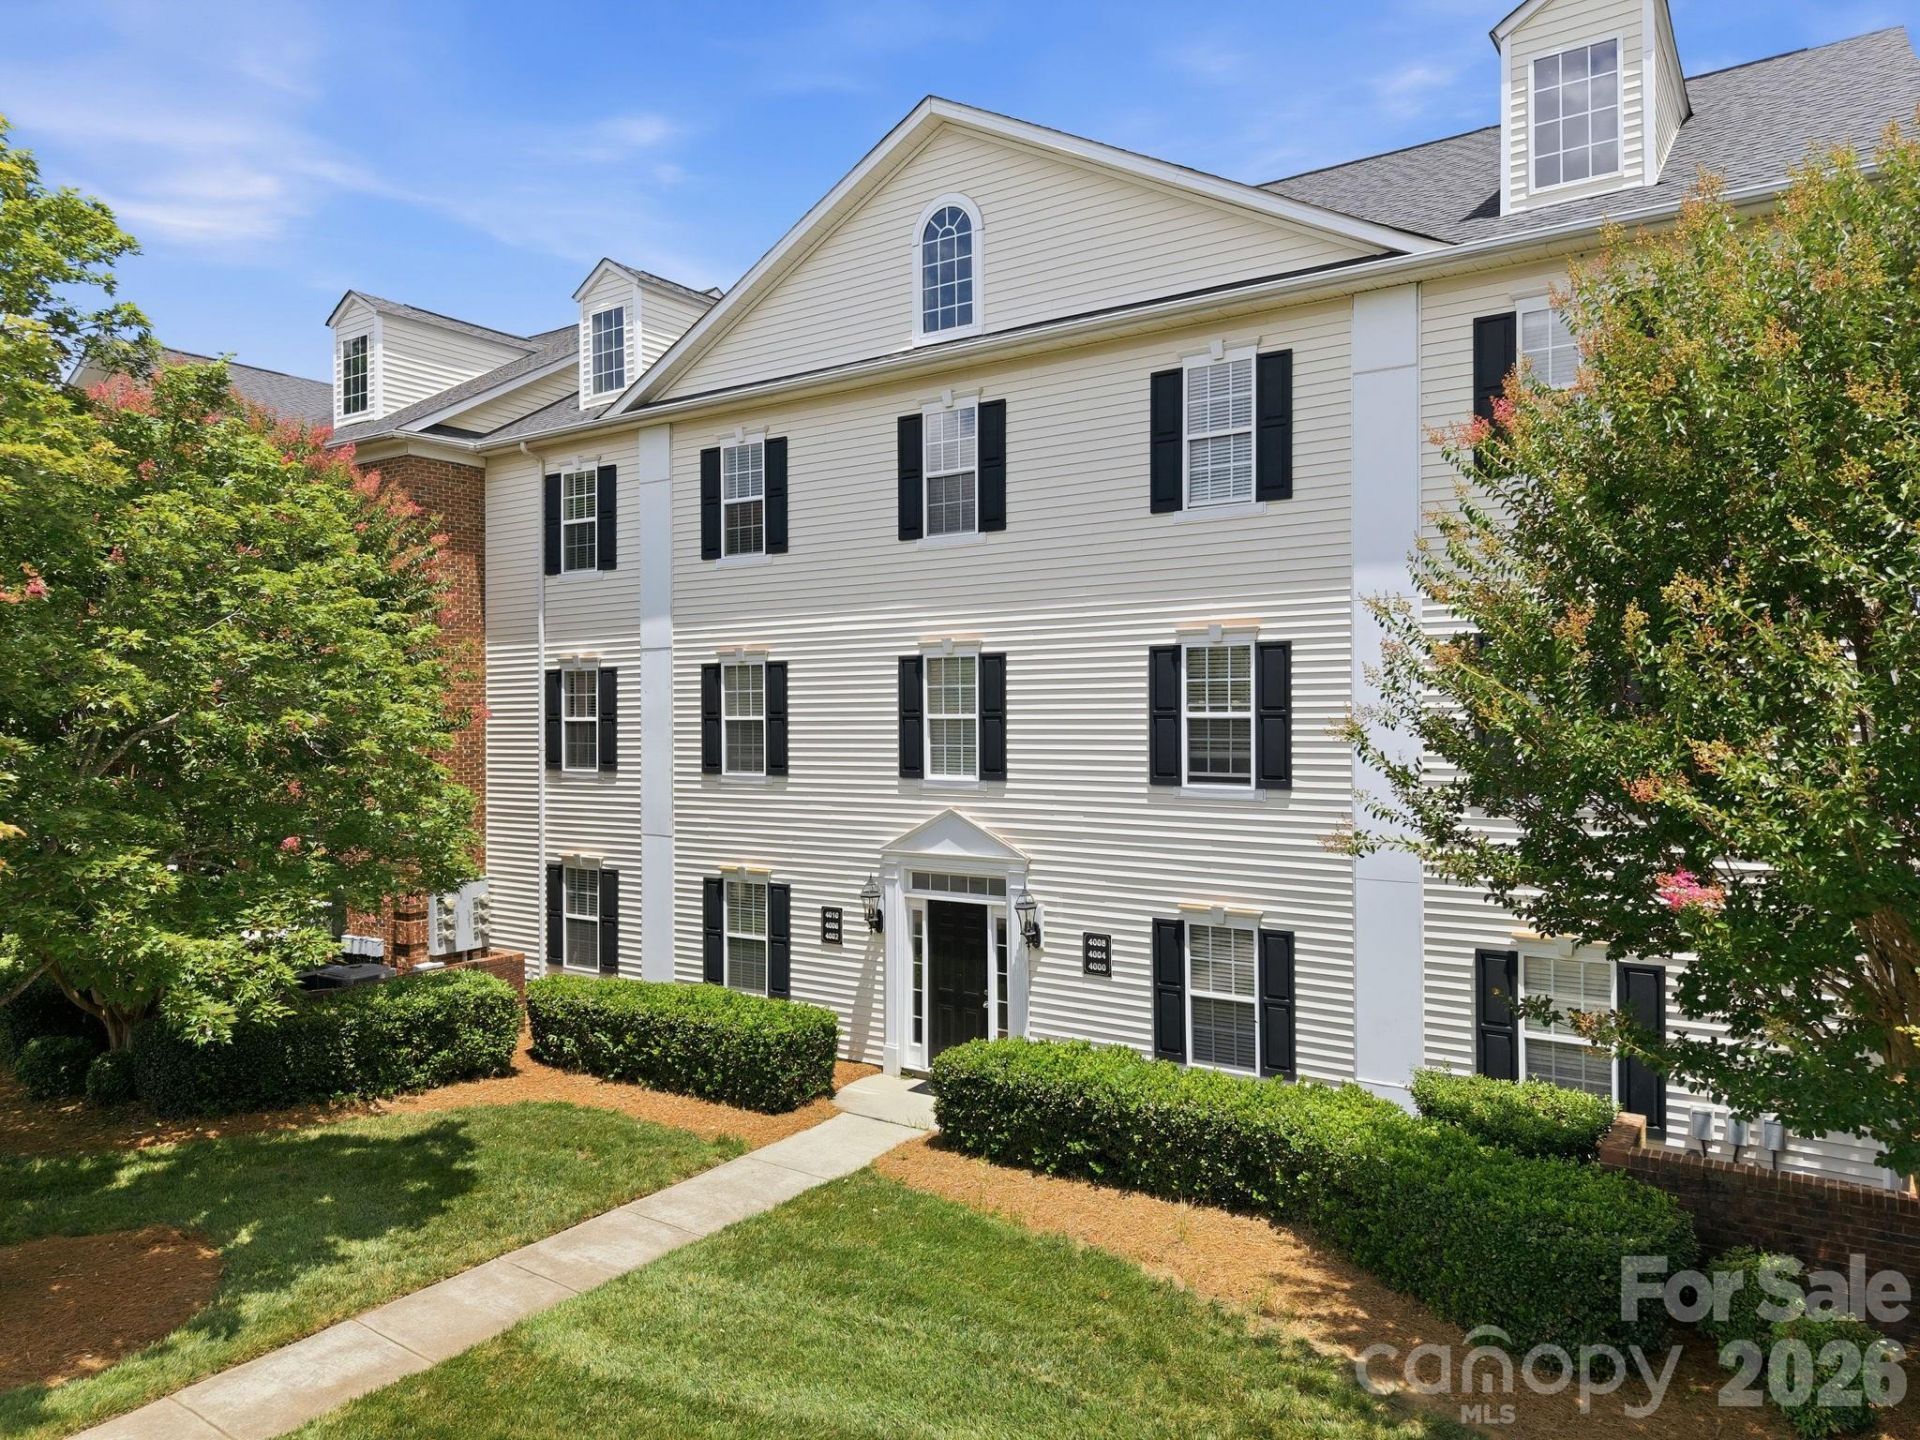
BEDS2
BATHS2 full
SQUARE FEET1,022
MLS#4396336
STATUSActive
PROPERTY TYPEResidential - Condominium
SUBDIVISIONHarrisburg Town Center
Property Description
LOCATION, LOCATION, LOCATION! A rare opportunity awaits in the highly desirable and walkable Harrisburg Town Center. This spacious move-in-ready 2 bedroom, 2 full bath condo is tucked away on the private third floor and features an open floor plan with a spacious great room, dinning area and kitchen. Freshly painted and crown moulding throughout kitchen, dinning area, great room and hallway. Kitchen has breakfast bar, white cabinets, quartz countertops, tile backsplash, farm house sink, tile floors, stainless steel appliances - refrigerator conveys! Laminate flooring in dinning area, hallway and great room with plenty of natural light coming in. The great room opens to a covered balcony perfect for relaxing. The balcony offers additional storage closet. Enjoy this low maintenace condo and community amenities including pool, sidewalks, and recreation areas. Speaking of outside, take a quick walk around Harrisburg Town Center to see all it has to offer...from shopping, dinning, taproom, coffee, fitness center & Town Hall. Publix & Food Lion nearby as well. The HOA covers the water/sewer, trash, pool, clubhouse, building maintenance, lawn maintenance, termite bond & pest control outside. There is one assigned parking space at rear parking lot. Multiple parking spaces in front of building. Harrisburg Town Center is located close to UNCC, Highway 49 & I-485
Property Features
Property Type: Residential - Condominium
Heating: Electric, Heat Pump
Roof Type: Architectural Shingle
Year Built: 2003
Amenities
Breakfast Bar
Cable Prewire
Open Floorplan
Walk-In Closet(s)
Lawn Maintenance
Storage
Feature Descriptions
Appliances: Dishwasher, Electric Cooktop, Electric Oven, Electric Water Heater, Microwave, Plumbed For Ice Maker, Refrigerator with Ice Maker
Community Features: Outdoor Pool, Sidewalks, Street Lights
Days on Site: 29
Exterior: Vinyl
Flooring: Carpet, Laminate, Linoleum
Foundation: Slab
HOA Fee: $319.19/ Monthly
Laundry: Electric Dryer Hookup, Inside, Washer Hookup
Other Parking: One assigned space in rear parking lot. Multiple parking spaces in front of the building.
Parcel#: 55079779330014
Parking: Assigned, On Street, Parking Lot, Parking Space(s)
Patio/Porch: Balcony, Covered
Pets Allowed: Yes
Security: Smoke Detector(s)
Sewer: Public Sewer
Utilities: Cable Available, Electricity Connected, Underground Power Lines, Underground Utilities
Water: City
Window Features: Insulated Window(s)
Local Schools
High School: Unspecified
Middle School: Unspecified
Elementary School: Unspecified
Listed By / Shown By
Listed By
Agency Name: Bestway Realty
Agency Contact: kimnewton865@gmail.com
Shown By
Agent Name: Brittany Brannaka
Agent Phone: (704) 778-1763
Agency Title: Lake Norman Realty

Estimate Your Payment
Estimated Payment
$ 1,190.19 per month $1,128.35 Principal & Interest $0.00 Property Tax (data not provided by mls) $61.83 Homeowner's Insurance
4010 Town Center Road | MLS# 4396336
This condo located at 4010 Town Center Road, Harrisburg, NC 28075 is currently listed for sale with an asking price of $212,000. This property was built in 2003 and has 2 bedrooms and 2 full baths with 1022 sq. ft. Town Center Road is located in the Harrisburg Town Center subdivision. Search Harrisburg Town Center real estate on brittanyb.lakenormanrealty.com today.