
BEDS3
BATHS2 full
SQUARE FEET1,443
MLS#4437664
STATUSActive
PROPERTY TYPEResidential - Single Family
Property Description
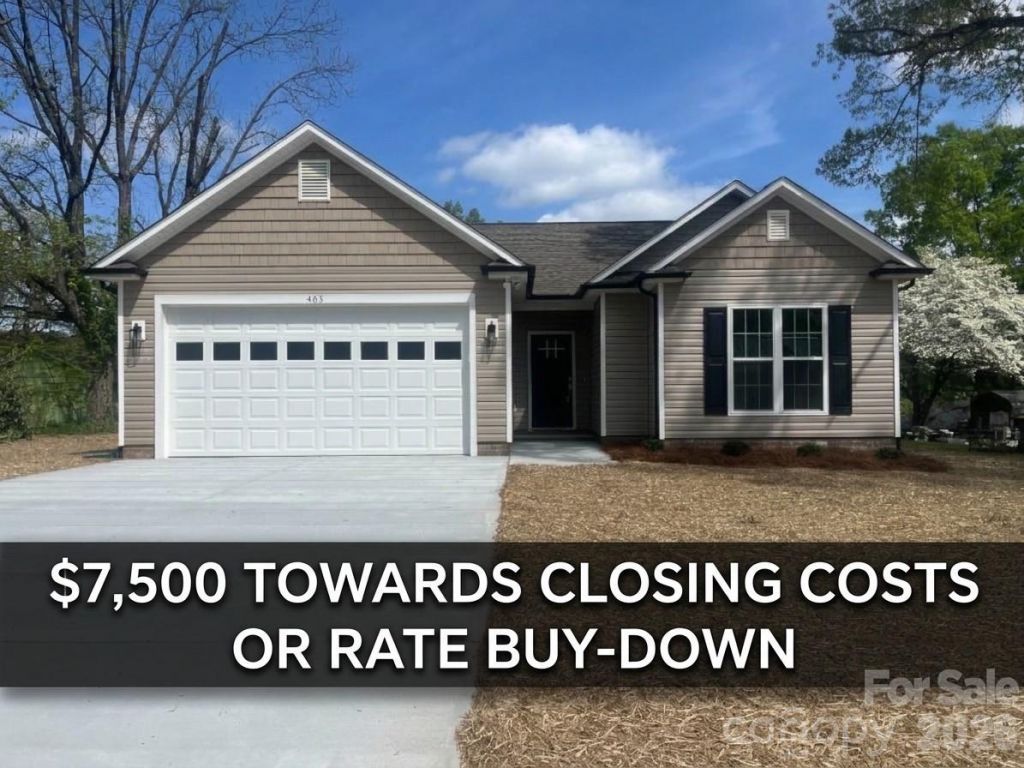
BUILDER WILL CONTRIBUTE $7,500 TOWARDS BUYERS CLOSING COST OR BUY DOWN RATE AT SUCCESSFUL CLOSING - COMPLETED NEW CONSTRUCTION IN KANNAPOLIS ? NO HOA. This custom-built home features 9' ceilings and Luxury Vinyl Plank (LVP) flooring throughout. The kitchen is equipped with custom Eudy's cabinets, granite countertops, tile backsplash, a center island, and a pantry. An extensive interior trim package includes tall baseboards, large door and window casings, picture frame moldings, 2-piece chair rail, and built-up crown moldings. Flex-use niche. The primary suite offers a large bedroom and a spacious bath with tall Eudy's vanities, dual sinks, granite countertops, a garden tub, a separate tiled shower with a glass enclosure, and a walk-in closet. All bathrooms feature Eudy's custom cabinetry and granite countertops. Exterior features include maintenance-free vinyl siding, an oversized concrete driveway, and an oversized rear patio. 2-car garage with keypad entry. Listing agent is the builder and owner.
Property Features
Property Type: Residential - Single Family
Garage: 2 car attached
Heating: Heat Pump
Lot Size: 0.26 Acres
Roof Type: Architectural Shingle
Year Built: 2026
Amenities
Entrance Foyer
Garden Tub
Kitchen Island
Open Floorplan
Pantry
Split Bedroom
Walk-In Closet(s)
Feature Descriptions
Appliances: Dishwasher, Disposal, Electric Range, Electric Water Heater, Microwave
Days on Site: 5
Exterior: Vinyl
Flooring: Vinyl
Foundation: Slab
Laundry: Electric Dryer Hookup, Laundry Room, Main Level, Washer Hookup
Lot: Level
Lot Dimensions: 75 x 153
Parcel#: 161096
Parking: Attached Garage, Garage Door Opener, Garage Faces Front, Keypad Entry
Patio/Porch: Patio, Porch
Security: Carbon Monoxide Detector(s), Smoke Detector(s)
Sewer: Public Sewer
Utilities: Electricity Connected
Water: City
Window Features: Insulated Window(s)
Local Schools
High School: Kannapolis
Middle School: Kannapolis
Elementary School: G.W. Carver
Listed By / Shown By
Listed By
Agency Name: Bestway Realty
Agency Contact: almondbrad@aol.com
Shown By
Agent Name: Brittany Brannaka
Agent Phone: (704) 778-1763
Agency Title: Lake Norman Realty

Estimate Your Payment
Estimated Payment
$ 1,903.18 per month $1,804.30 Principal & Interest $0.00 Property Tax (data not provided by mls) $98.88 Homeowner's Insurance
403 E 21st Street | MLS# 4437664
This single family home located at 403 E 21st Street , Kannapolis, NC 28083 is currently listed for sale with an asking price of $339,000. This property was built in 2026 and has 3 bedrooms and 2 full baths with 1443 sq. ft. Search Kannapolis real estate on brittanyb.lakenormanrealty.com today.