
BEDS2
BATHS3 full 1 partial
SQUARE FEET824
MLS#4434169
STATUSActive
PROPERTY TYPEResidential - Single Family
SUBDIVISIONBear Lake Estates
Property Description
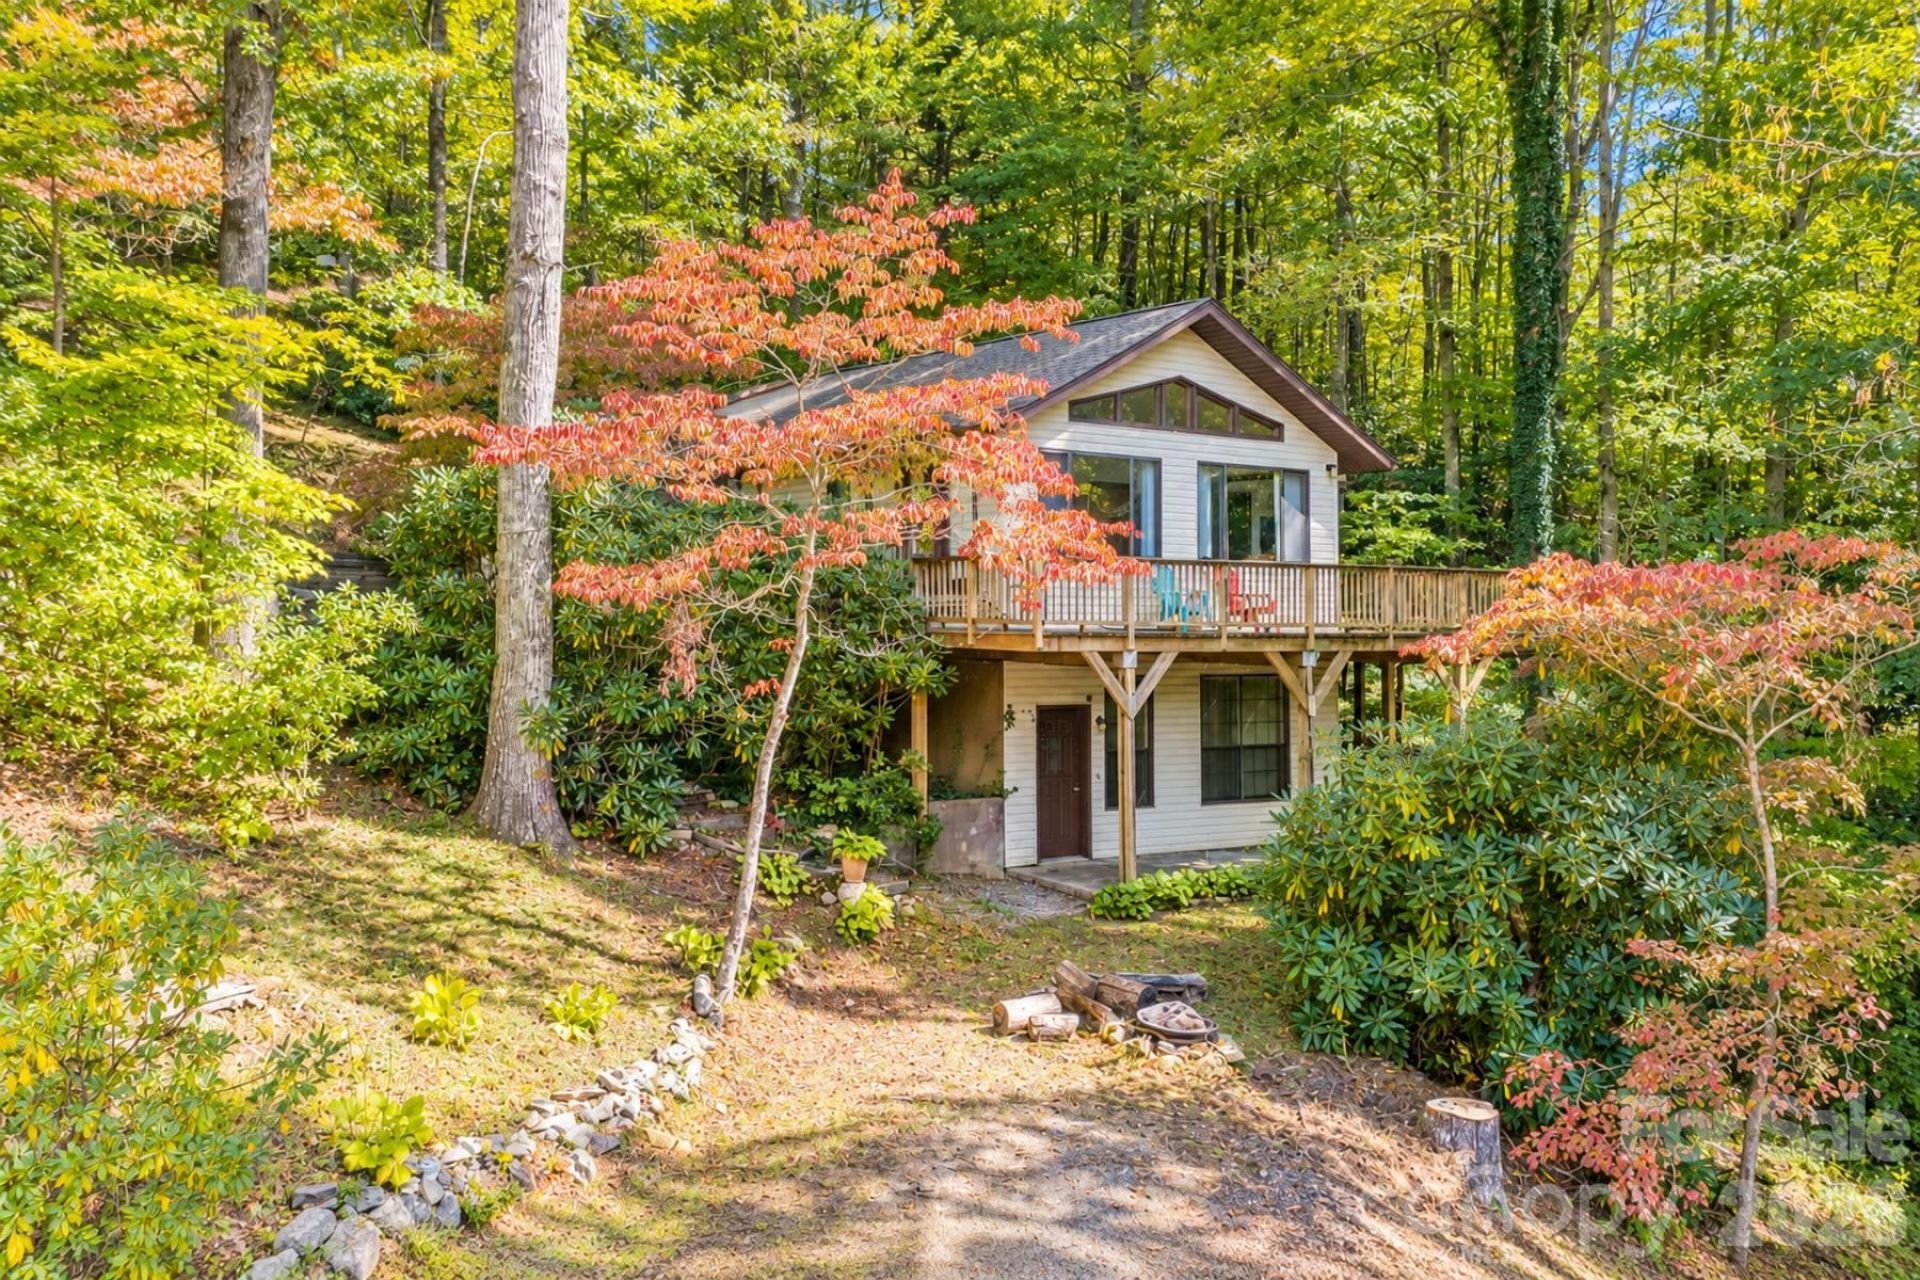
Enjoy beautiful close-range mountain and water views overlooking a peaceful pond from this best-priced real estate in Swain County. This property features a 1-bedroom, 2.5-bath main house with an attached garage, plus a separate 1-bedroom, 1-bath guest cottage. Situated at over 3,000 ft elevation, you'll enjoy beautiful views of the water without the responsibility of maintaining the pond! The homes sit on 1.13 unrestricted acres, offering exceptional privacy in a quiet setting. There used to be 2 RV Hookups on this property, so there is room for all your toys. No HOA, but there is an active road maintenance association ensuring the gravel access remains in excellent condition. The property comes furnished. The main house has approximately 824 sq ft of heated living area on the main level, plus a 584 sq ft garage area with a 1/2 bath and storage room. The lower level includes approximately 629 sq ft of finished, heated space with gas logs, but it is not included in the total heated living area. The lower level includes a living/rec area, a room that could be used as a bedroom, and a full bath. The guest house has approximately 421 sq ft of heated living area and is included in the total advertised. The home does need some TLC and is priced accordingly. You won't find a better bargain in this market!
Property Features
Property Type: Residential - Single Family
Basement: Yes
Basement: Daylight, Exterior Entry, Finished, Interior Entry, Storage Space, Walk-Out Access
Garage: 1 car attached
Heating: Baseboard, Ductless, Electric, Propane
Home Style: Cottage
Lot Size: 1.13 Acres
Roof Type: Composition
Year Built: 1994
Amenities
Open Floorplan
Storage
Other - See Remarks
Feature Descriptions
Appliances: Dishwasher, Dryer, Gas Range, Refrigerator, Washer, Washer/Dryer
Days on Site: 15
Exterior: Vinyl
Fireplace: Gas, Gas Log
Flooring: Carpet, Concrete, Vinyl, Other - See Remarks
Foundation: Basement, Crawl Space
Laundry: In Garage, Inside, Main Level
Lot: Hilly, Level, Private, Wooded, Views
Other Equipment: Fuel Tank - Owned
Parcel#: 6692-00-84-7457
Parking: Driveway, Attached Garage
Patio/Porch: Deck, Patio, Wrap Around
Sewer: Septic Installed
Special View Info: Mountain(s), Water, Year Round
Utilities: Electricity Connected, Propane
Water: Spring, Other - See Remarks
Local Schools
High School: Swain
Middle School: Swain
Elementary School: Swain
Listed By / Shown By
Listed By
Agency Name: Yellow Rose Real Estate LLC
Agency Contact: 828-507-6311
Shown By
Agent Name: Brittany Brannaka
Agent Phone: (704) 778-1763
Agency Title: Lake Norman Realty

Estimate Your Payment
Estimated Payment
$ 1,824.58 per month $1,729.79 Principal & Interest $0.00 Property Tax (data not provided by mls) $94.79 Homeowner's Insurance
414 Bear Lake Circle | MLS# 4434169
This single family home located at 414 Bear Lake Circle, Whittier, NC 28789 is currently listed for sale with an asking price of $325,000. This property was built in 1994 and has 2 bedrooms and 3 full and 1 partial baths with 824 sq. ft. Bear Lake Circle is located in the Bear Lake Estates subdivision. Search Bear Lake Estates real estate on brittanyb.lakenormanrealty.com today.